Warning: Attempt to read property "ID" on null in /home/dkkqqci8ucee/deerwoodrealtystl.com/wp-content/plugins/elementor/core/base/document.php on line 356

Warning: Attempt to read property "ID" on null in /home/dkkqqci8ucee/deerwoodrealtystl.com/wp-content/plugins/elementor/core/base/document.php on line 356

7327 Woods Road, Hillsboro, MO, 63050

Save
Ask
Tour
Hide
Share
$499,900
12 Days On Site

7327 Woods Road
Hillsboro, MO 63050

For Sale|Single Family Residence|Active
3
Beds
3
Total Baths
3
Full Baths
4,007
SqFt
$125
/SqFt
1990
Built
Subdivision:
Riverside Acres
County:
Jefferson
Call Now: (314) 667-4343
Is this the listing for you? We can help make it yours.
(314) 667-4343
7327 Woods Road7327 Woods Road7327 Woods Road7327 Woods Road
Save
Ask
Tour
Hide
Share

Mortgage Calculator

Monthly Payment (Est.)

Enter an interest rate to see your estimated monthly payment.
Calculator powered by Showcase IDX, a Constellation1 Company. Copyright ©2026 Information is deemed reliable but not guaranteed.

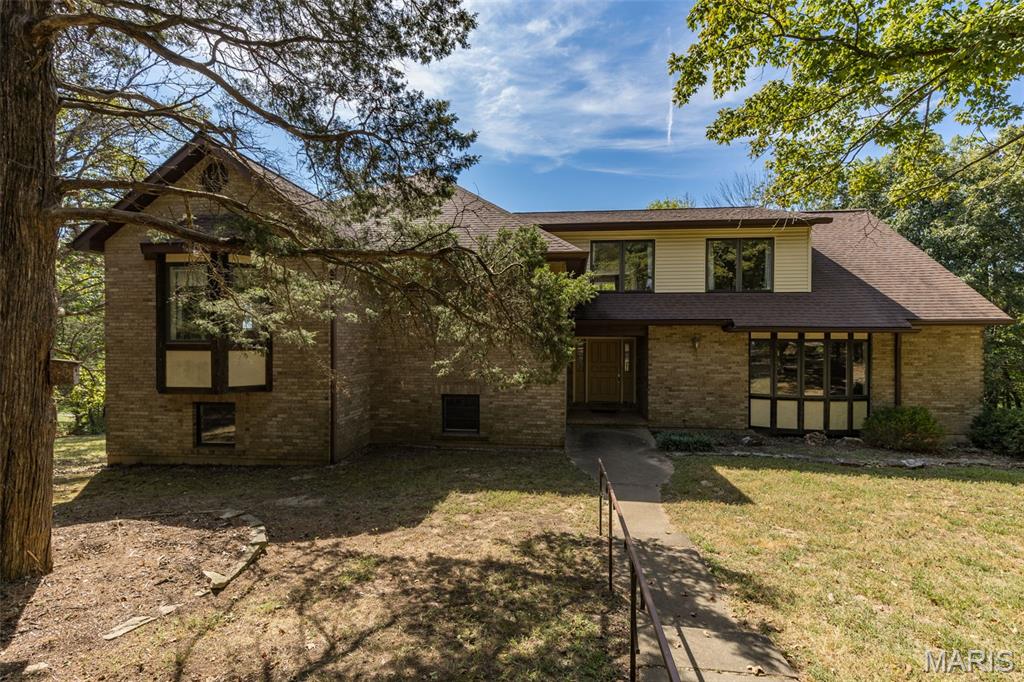
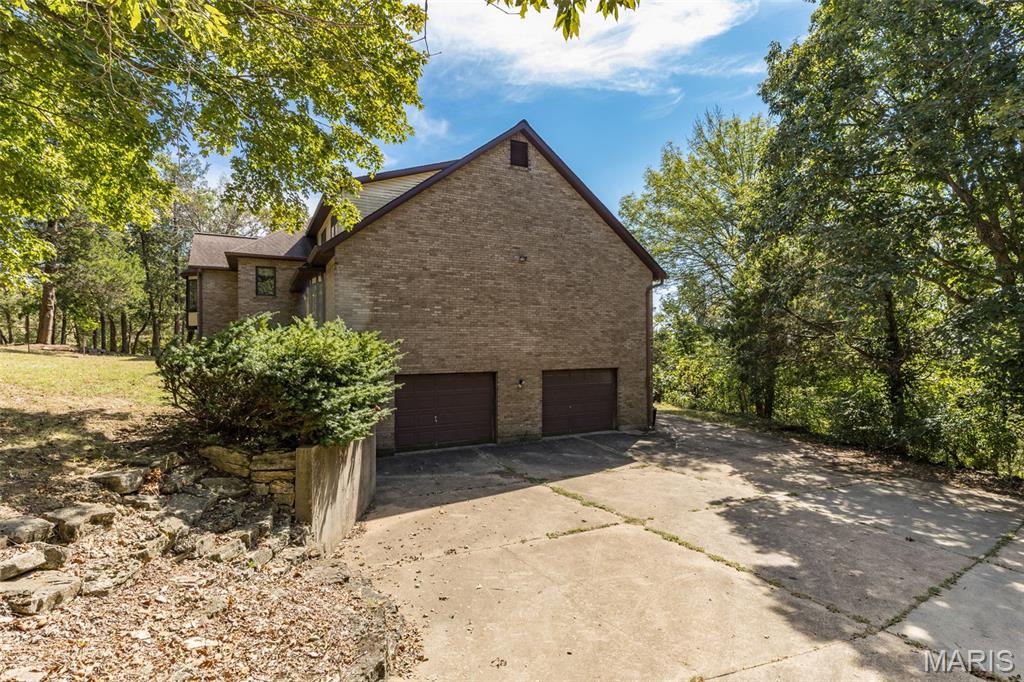
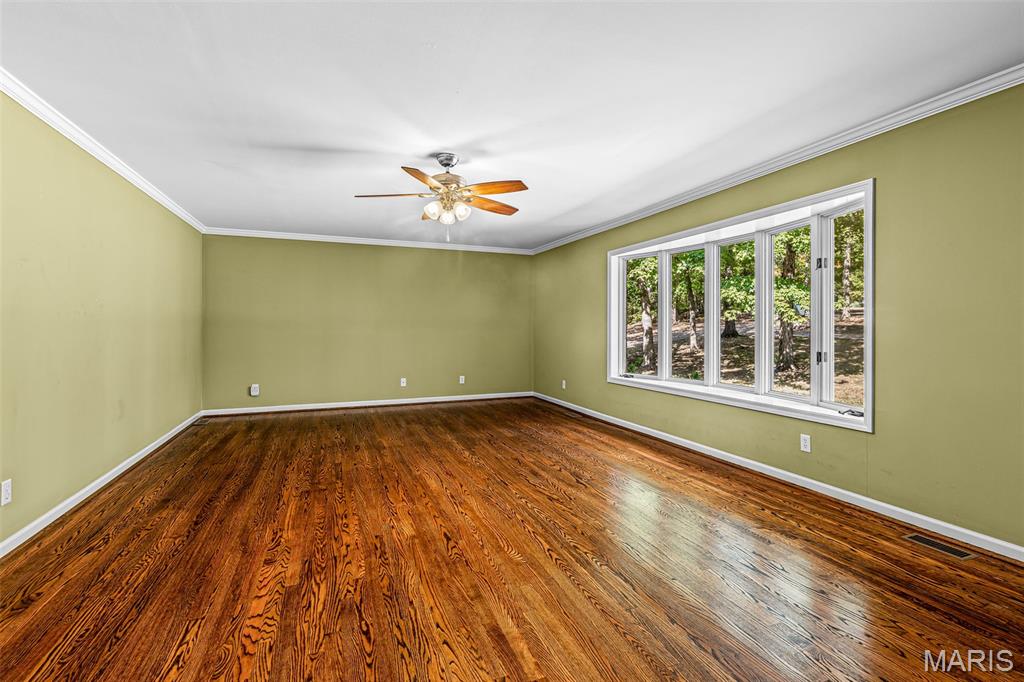
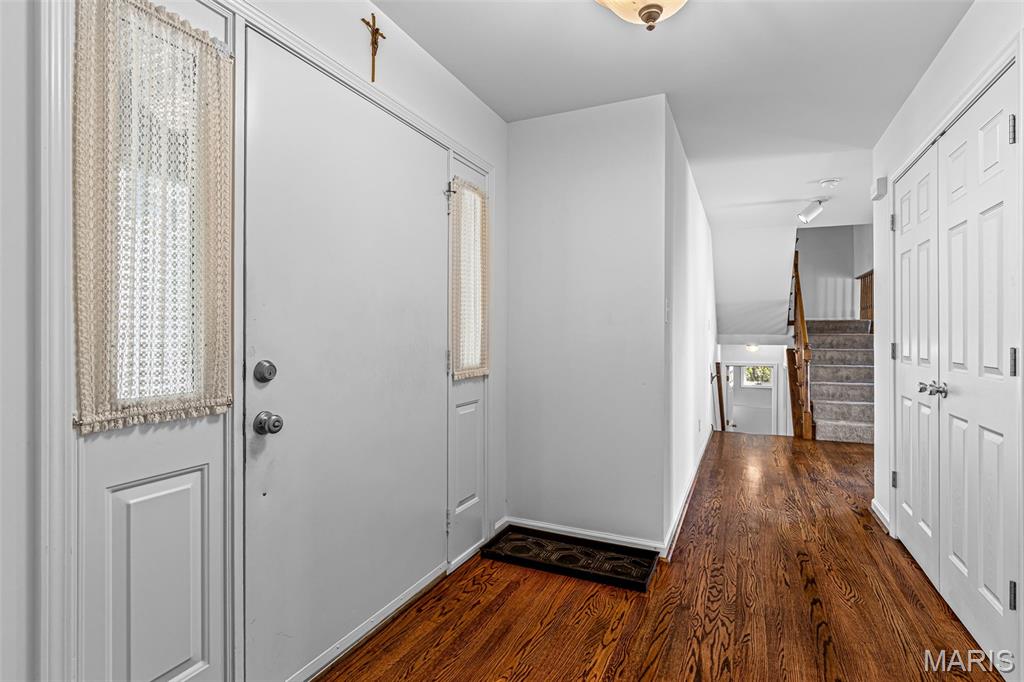
Welcome Home!! Country Living at its finest!!! At just over 4000 sq ft, and 3.5 acres (more acreage available), you will enjoy all rural living has to offer... This mostly-brick multi-level home is absolutely loaded with features you won't want to miss. From its circle driveway, to the spectacular views overlooking the river valley, the possibilites are endless. This wonderful home, built to last, includes upgrades such as a 42" front entry door, a dedicated generator bypass electrical panel with exterior generator hookup plug, Zoned HVAC with 3 full units, dual water heaters, oversized garage with workshop area and side service door to the back yard, fresh flooring and paint updates, huge bedrooms, casement windows, and new appliances (stove, microwave & dishwasher). This unique multi-level floor plan has 4 levels of finished living space, and still a large basement for storage. As you enter thru the front door, you will be on the main living area with great room, kitchen, breakfast room, dining room, large den (could possibly be a sleeping room) and full bathroom. This level includes 2 door out to the deck in the back overlooking the river valley. You can go down a half level to a game room, rec room and laundry room. Then down another half-level to the basement and garage area. If you go up a half-level from the main floor, you will find 2 large bedrooms, and a full bath with separate tub and shower. Up a half-level from there, you will find the gigantic primary bedroom with its own extra room (could be a craft room, nursery, sewing room, reading room, TV room, your call) as well as a walk-in closet, and large bathroom double vanity, as well as a separate shower and jetted tub. This home is in the process of getting a new roof (similar color) and new siding. Seller is offering a credit for replacing the older deck, or may actually be replaced soon, pending contractor availability. Hurry over to view this amazing opportunity. Additional acreage is available next door (as a separate 3.6 acre lot) for 35K.

Save
Ask
Tour
Hide
Share
Listing Snapshot
Price 
$499,900
Days On Site 
12 Days
Bedrooms 
3
Inside Area (SqFt) 
4,007 sqft
Total Baths 
3
Full Baths 
3
Partial Baths 
N/A
Lot Size 
3.5 Acres
Year Built 
1990
MLS® Number 
26060180
Status 
Active
Property Tax 
$5,214
HOA/Condo/Coop Fees 
$16.67 monthly
Sq Ft Source 
Plans
Friends & Family
Recent Activity
2 weeks agoListing first seen on site
2 weeks agoListing updated with changes from the MLS®
General Features
Acres 
3.5
Attached Garage 
Yes
Cross Street 
White Rd
Disclosures 
Flood Plain No
Foundation 
Concrete Perimeter
Garage 
Yes
Garage Spaces 
2
Home Warranty 
Yes
Levels 
Multi/Split
Parking 
Additional ParkingGarageGarage Door OpenerGarage Faces SideWorkshop in Garage
Parking Spaces 
12
Property Sub Type 
Single Family Residence
Sewer 
Septic Tank
Special Circumstances 
Standard
SqFt Above 
3426
SqFt Below 
581
Style 
RanchSplit LevelTraditional
Utilities 
Electricity ConnectedPhone Connected
Water Source 
PrivateWell
Interior Features
Appliances 
DishwasherDisposalMicrowaveElectric RangeRefrigerator
Basement 
Storage SpaceUnfinished
Cooling 
Attic FanCeiling Fan(s)Central AirMulti UnitsZoned
Electric 
440 Volts
Fireplace Features 
None
Flooring 
CarpetHardwoodWood
Heating 
ElectricForced Air
Interior 
Breakfast BarCeiling Fan(s)Double VanityGranite CountersPantrySoaking Tub
Bathroom 3 
Dimensions - 15x14Level - Upper
Bedroom 2 
Dimensions - 16x14Level - Upper
Breakfast Room 
Dimensions - 8x14Level - Main
Den 
Dimensions - 15x15Level - Main
Dining Room 
Dimensions - 17x17Level - Main
Game Room 
Dimensions - 14x16Level - Lower
Great Room 
Dimensions - 25x16Level - Main
Kitchen 
Dimensions - 13x17Level - Main
Laundry 
Dimensions - 8x10Level - Lower
Office 
Dimensions - 11x13Level - UpperDescription - This office / nursery / sewing room / craft room is adjacent to the primary bedroom
Primary Bathroom 
Dimensions - 11x15Level - Upper
Primary Bedroom 
Dimensions - 16x30Level - Upper
Recreation Room 
Dimensions - 16x16Level - Lower
Save
Ask
Tour
Hide
Share
Exterior Features
Construction Details 
BrickVinyl Siding
Fencing 
None
Lot Features 
Many TreesViews
Other Structures 
Workshop
View 
PanoramicRuralTrees/WoodsValley
Waterview 
PanoramicRuralTrees/WoodsValley
Community Features
Association Amenities 
Picnic Area
Association Fee 
$200.0
Association Fee Frequency 
Annually
MLS Area 
394 - Grandview
School District 
Grandview R-II
Township 
Unincorporated
Financing Terms Available 
CashConventionalFHAVA Loan
Schools
School District
Grandview R-II
Elementary School
Grandview Elem.
Middle School
Grandview Middle
High School
Grandview High
Listing courtesy of Gateway Real Estate


Based on information submitted to the MLS GRID as of 2026-10-01 02:04 PM UTC. All data is obtained from various sources and may not have been verified by broker or MLS GRID. Supplied Open House Information is subject to change without notice. All information should be independently reviewed and verified for accuracy. Properties may or may not be listed by the office/agent presenting the information.

Neighborhood & Commute
Source: Walkscore
Disclosure: Community information and market data powered by Constellation Data Labs. Information is deemed reliable but not guaranteed.
Save
Ask
Tour
Hide
Share
Scroll to Top