Warning: Attempt to read property "ID" on null in /home/dkkqqci8ucee/deerwoodrealtystl.com/wp-content/plugins/elementor/core/base/document.php on line 356
Warning: Attempt to read property "ID" on null in /home/dkkqqci8ucee/deerwoodrealtystl.com/wp-content/plugins/elementor/core/base/document.php on line 356
Skip to content
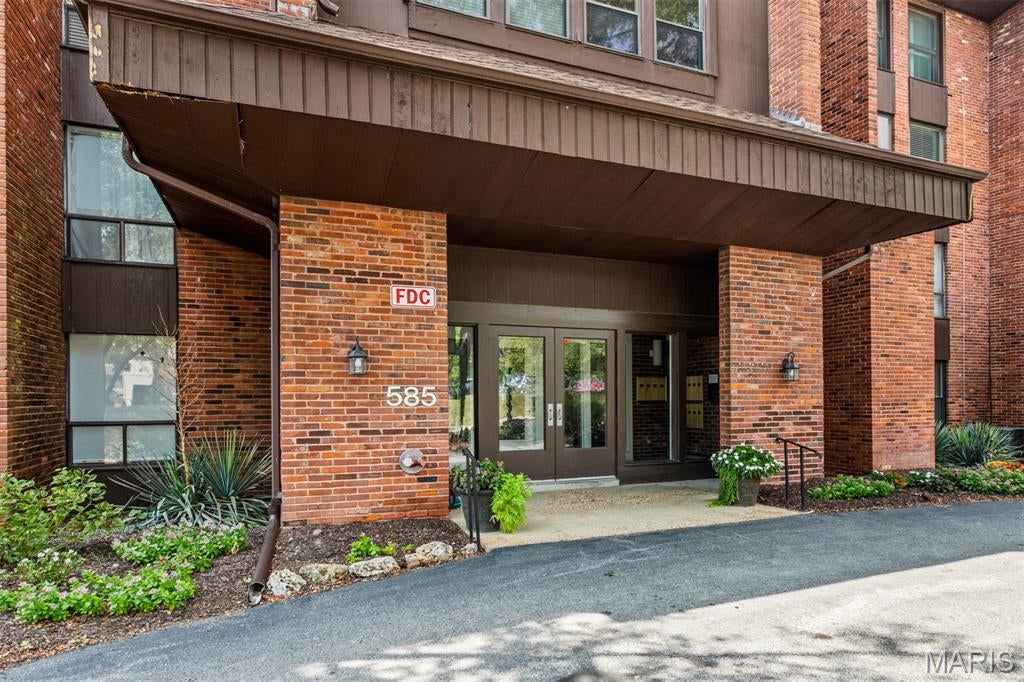
585 Coeur De Royale Drive 306, Creve Coeur, MO, 63141
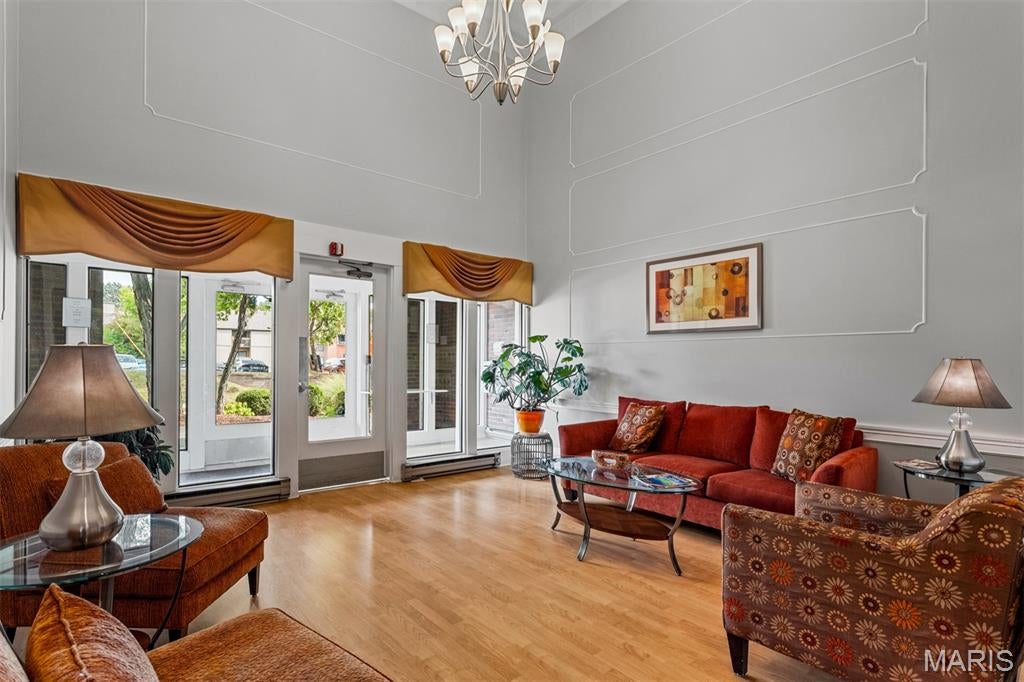
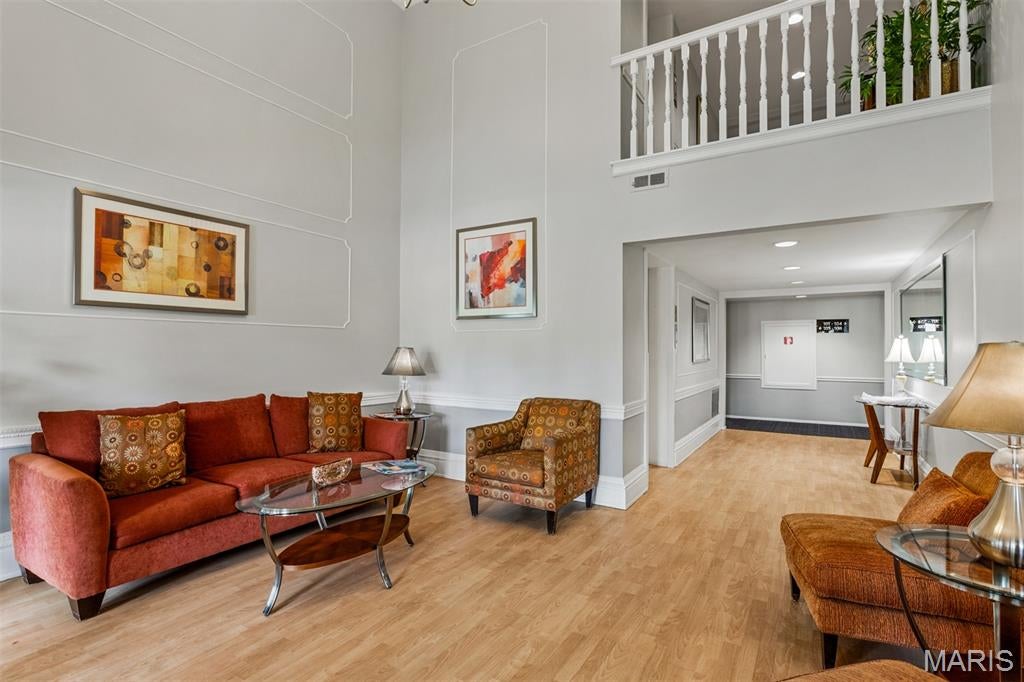
Welcome home to Coeur De Royale condo community. Enjoy easy, low-maintenance living in the heart of Creve Coeur! This spacious 2-bedroom, 2-bath condo offers an open floor plan, hardwood floors throughout, newer bedroom carpet, a generous dining room and private balcony. The nicely sized white kitchen offers plenty of workspace, a wall oven and two pantries, with an easy connection to the main living and dining spaces. The primary suite offers a walk-in closet, linen storage and private bath with separate tub and shower. The second bedroom is currently a den with built-in cabinetry and desk—perfect for a home office, reading room or flexible guest space. Storage is plentiful, with a dedicated laundry closet and ample additional storage conveniently located just inside the entry. Community amenities include a pool, clubhouse with meeting room & kitchen facility, secure resident parking and plenty of guest parking. All this in the heart of Creve Coeur, just minutes from grocery stores, restaurants, hospitals and medical centers, and major highways. AAA rated Parkway schools. Come see why this Creve Coeur condo may be just the right fit for you!
Save
Ask
Tour
Hide
Share
Listing Snapshot
Price
$195,000
Days On Site
12 Days
Bedrooms
2
Inside Area (SqFt)
1,710 sqft
Total Baths
2
Full Baths
2
Partial Baths
N/A
Lot Size
0.05 Acres
Year Built
1976
MLS® Number
26060238
Status
Pending
Property Tax
$3,330
HOA/Condo/Coop Fees
$524 monthly
Sq Ft Source
Public Records
Friends & Family
React
Invite
Recent Activity
5 days ago
Status changed to Pending
5 days ago
Listing updated with changes from the MLS®
2 weeks ago
Listing first seen on site
General Features
Acres
0.05
Attached Garage
Yes
Building Features
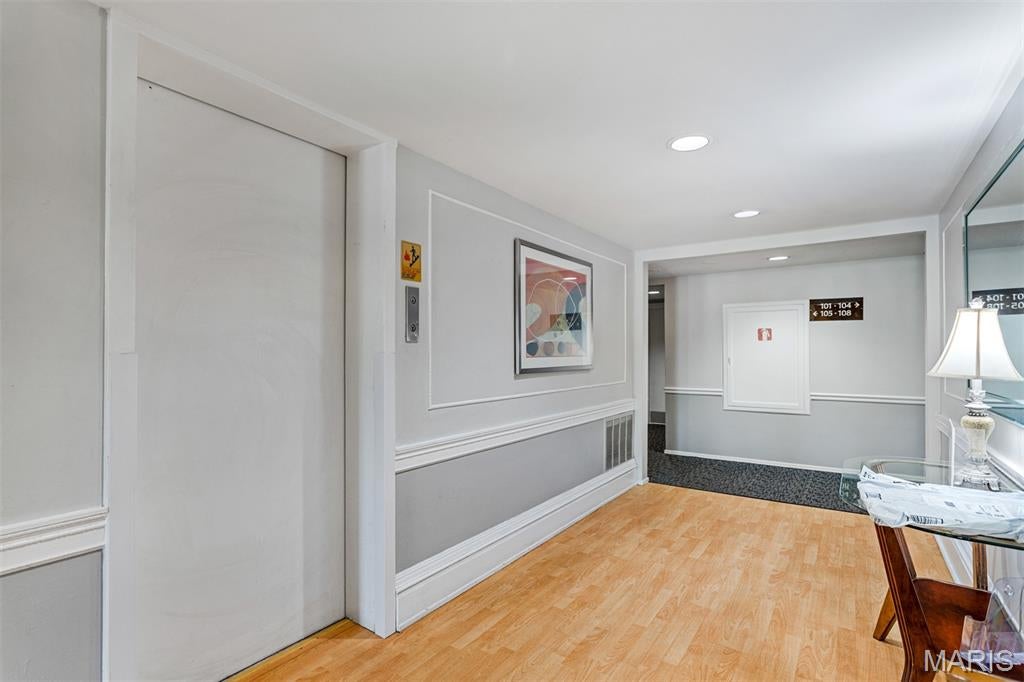
Fire AlarmLightingLobbyPoolStorage
Disclosures
Condo Development Created Prior 9/28/83Flood Plain NoHOA/Condo Disclosure AvailableLead PaintResale Certificate RequiredSee Seller's DisclosureSeller Property Disclosure
Garage
Yes
Levels
One
Parking
Additional ParkingAssignedAttachedCircular DrivewayCommonCommunity StructureCoveredDirect AccessDrivewayEnclosedGarageGarage Door OpenerGuestOn SiteParking LotPavedPrivateSecuredStorageUndergroundVaries by Unit
Close to ClubhouseCul-De-SacFew TreesGardenLandscapedMany TreesNear Golf CourseNear Public TransitPrivate
Patio And Porch
CoveredDeckRear PorchSee Remarks
Pool Features
FencedIn GroundOutdoor Pool
Community Features
Accessibility Features
Accessible EntranceAccessible Approach with RampAccessible BedroomAccessible Central Living AreaAccessible ClosetsAccessible Common AreaAccessible DoorsAccessible Electrical and Environmental ControlsAccessible Elevator InstalledAccessible Full BathAccessible Hallway(s)Accessible KitchenAccessible Kitchen AppliancesAccessible StairwayAccessible Washer/DryerCentral Living Area
Based on information submitted to the MLS GRID as of 2026-09-30 06:58 PM UTC.
All data is obtained from various sources and may not have been verified by broker or MLS GRID. Supplied
Open House Information is subject to change without notice. All information should be independently reviewed
and verified for accuracy. Properties may or may not be listed by the office/agent presenting the information.
Neighborhood & Commute
Source: Walkscore
Disclosure: Community information and market data powered by Constellation Data Labs. Information is deemed reliable but not guaranteed.