Warning: Attempt to read property "ID" on null in /home/dkkqqci8ucee/deerwoodrealtystl.com/wp-content/plugins/elementor/core/base/document.php on line 356

Warning: Attempt to read property "ID" on null in /home/dkkqqci8ucee/deerwoodrealtystl.com/wp-content/plugins/elementor/core/base/document.php on line 356

4420 Raven Point, High Ridge, MO, 63049

Save
Ask
Tour
Hide
Share
$325,000
New Listing

4420 Raven Point
High Ridge, MO 63049

Single Family Residence|Coming Soon
4
Beds
4
Total Baths
2
Full Baths
2
Partial Baths
2,280
SqFt
$143
/SqFt
1994
Built
Subdivision:
Brennens Glen Ph 02
County:
Jefferson
Call Now: (314) 667-4343
Is this the listing for you? We can help make it yours.
(314) 667-4343
4420 Raven Point4420 Raven Point4420 Raven Point4420 Raven Point
Save
Ask
Tour
Hide
Share

Mortgage Calculator

Monthly Payment (Est.)

Enter an interest rate to see your estimated monthly payment.
Calculator powered by Showcase IDX, a Constellation1 Company. Copyright ©2026 Information is deemed reliable but not guaranteed.

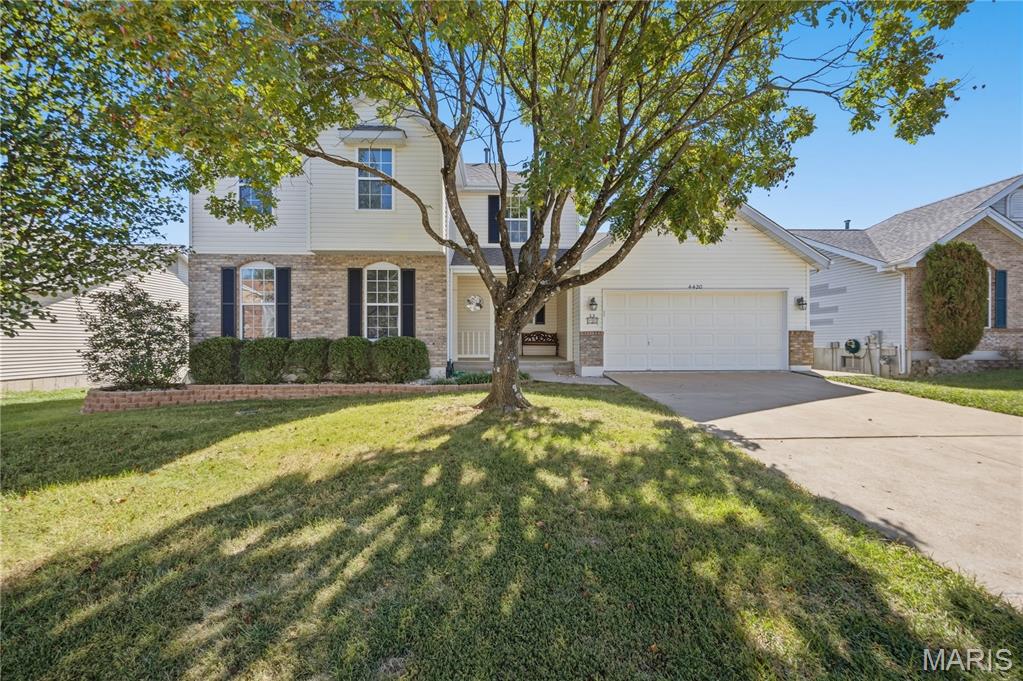
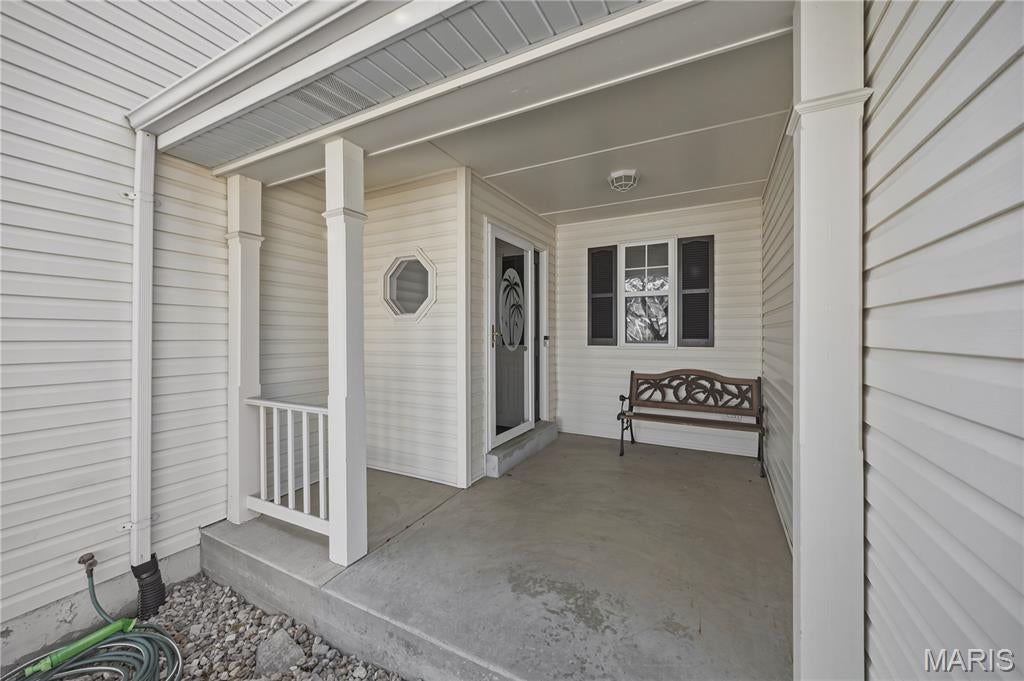
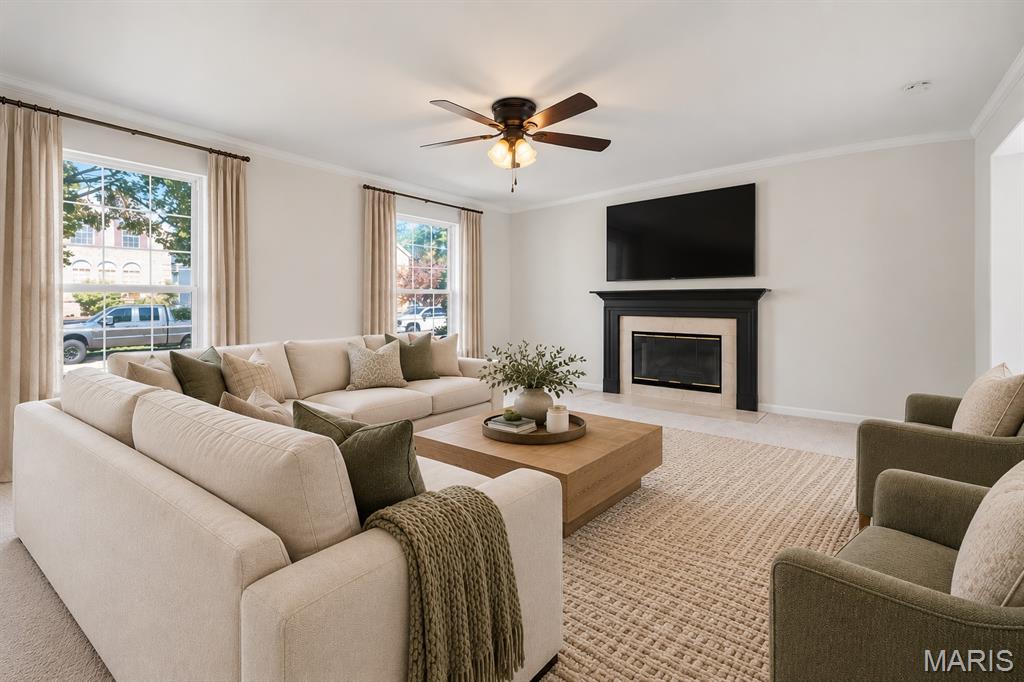
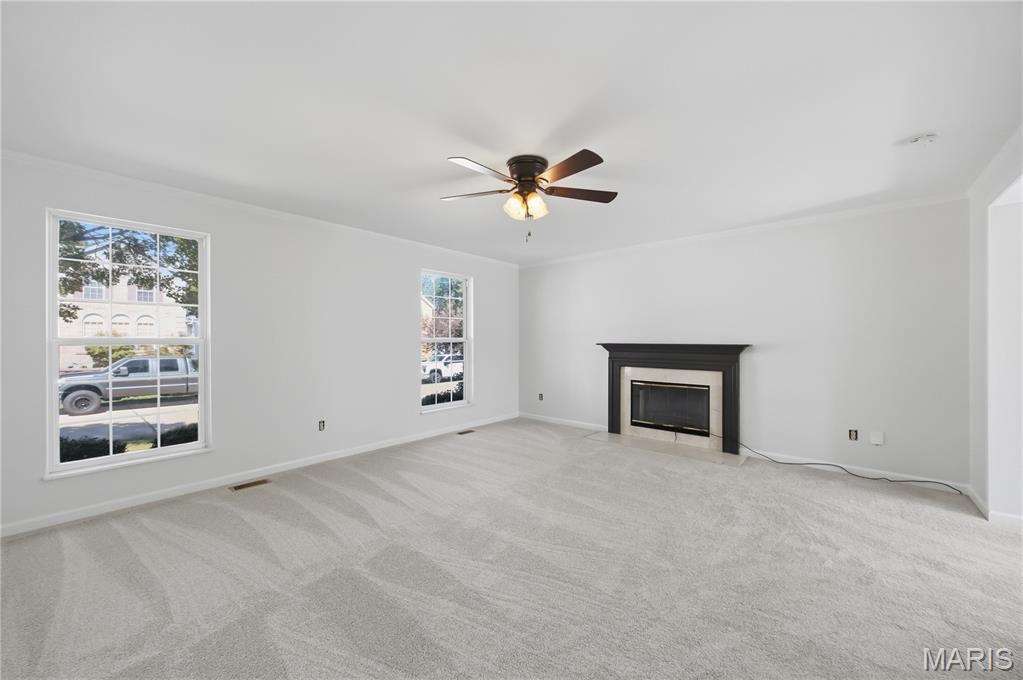
This is the kind of home that just feels good the moment you walk in. Bright, fresh and filled with space to actually live, this 4-bedroom, 2 full and 2 half bath home with a finished lower level has been beautifully refreshed with brand-new carpet, fresh neutral paint! The main level was made for everyday life. Picture cozy evenings around the wood-burning fireplace in the spacious living room, Saturday mornings in the sunny kitchen, and everyone gathering around the table in the dining area or the breakfast bar while natural light pours through the bay window. Contemporary kitchen shows off the latest trends in kitchen concepts with it's Crete Green cabinets, new countertops and deep black sink, black faucet and black cabinet hardware. All complemented by stainless steel appliances. Open the door from the dining area and head straight onto the new composite deck. Morning coffee, summer dinners, weekend grilling or a quiet evening overlooking the trees, this is outdoor space you’ll actually use. Main-floor laundry room with built-ins makes life a bit easier too! Upstairs, four bedrooms, including an ensuite, which gives everyone plenty of room. Both bathrooms have been refreshed. You will find even more space in the finished walkout lower level. Movie nights, game days, a playroom, home gym, office or hangout space, there’s room to make it whatever works for your life. A half bath downstairs and direct walkout access to the covered patio make the lower level feel like a true extension of the home. Add in an attached 2-car garage, two outdoor entertaining spaces, a beautiful tree-lined backyard and a location in Brennen’s Glen with convenient access to Hwy 30, and 4420 Raven Point offers so much more than four bedrooms and plenty of square footage. It’s a home for fireplace nights, backyard barbecues, kids running in and out, friends gathered around the table and quiet mornings on the deck. Come see how easily life could fit here.

Save
Ask
Tour
Hide
Share
Listing Snapshot
Price 
$325,000
Days On Site 
0 Days
Bedrooms 
4
Inside Area (SqFt) 
2,280 sqft
Total Baths 
4
Full Baths 
2
Partial Baths 
2
Lot Size 
0.22 Acres
Year Built 
1994
MLS® Number 
26060252
Status 
Coming Soon
Property Tax 
$2,452
HOA/Condo/Coop Fees 
$20.83 monthly
Sq Ft Source 
Owner
Friends & Family
Recent Activity
3 hours agoListing first seen on site
3 hours agoListing updated with changes from the MLS®
General Features
Acres 
0.22
Attached Garage 
Yes
Disclosures 
No Other Known Restrictions
Garage 
Yes
Garage Spaces 
2
Levels 
Two
Parking Spaces 
2
Property Sub Type 
Single Family Residence
Sewer 
Public Sewer
Special Circumstances 
Standard
SqFt Above 
1750
SqFt Below 
530
Style 
Traditional
Water Source 
Public
Interior Features
Appliances 
Stainless Steel Appliance(s)DishwasherMicrowaveElectric Range
Basement 
Dimensions - 15x18Level - Basement
Cooling 
Central AirElectric
Fireplace 
Yes
Fireplace Features 
Living RoomWood Burning
Fireplaces 
1
Flooring 
CarpetTile
Heating 
Forced AirNatural Gas
Laundry Features 
Main Level
Bathroom 
Dimensions - 5x8Level - Upper
Bedroom 
Dimensions - 12x9Level - Second
Dining Room 
Dimensions - 14x10Level - Main
Kitchen 
Dimensions - 12x9Level - Main
Laundry 
Dimensions - 6x8Level - Main
Living Room 
Dimensions - 15x19Level - Main
Primary Bathroom 
Dimensions - 12x9Level - Second
Primary Bedroom 
Dimensions - 14x14Level - Second
Save
Ask
Tour
Hide
Share
Exterior Features
Construction Details 
Vinyl Siding
Lot Features 
Back YardFront YardLandscaped
Patio And Porch 
DeckFront PorchPatio
Windows/Doors 
Sliding Doors
Community Features
Association Amenities 
None
Association Fee 
$250.0
Association Fee Frequency 
Annually
MLS Area 
392 - Northwest
School District 
Northwest R-I
Township 
Unincorporated
Financing Terms Available 
CashConventionalFHAVA Loan
Schools
School District
Northwest R-I
Elementary School
Brennan Woods Elem.
Middle School
Wood Ridge Middle School
High School
Northwest High
Listing courtesy of Sold in the Lou


Based on information submitted to the MLS GRID as of 2026-10-01 05:06 AM UTC. All data is obtained from various sources and may not have been verified by broker or MLS GRID. Supplied Open House Information is subject to change without notice. All information should be independently reviewed and verified for accuracy. Properties may or may not be listed by the office/agent presenting the information.

Neighborhood & Commute
Source: Walkscore
Disclosure: Community information and market data powered by Constellation Data Labs. Information is deemed reliable but not guaranteed.
Save
Ask
Tour
Hide
Share
Scroll to Top