
Save
Ask
Tour
Hide
$890,000
7 Days On Site
12010 Manhattan PlaceDes Peres, MO 63131
Single Family Residence|Pending
4
Beds
3
Total Baths
2
Full Baths
1
Partial Bath
2,490
SqFt
$357
/SqFt
2004
Built
Subdivision:
Manhattan Place
County:
St. Louis
Call Now: (314) 667-4343
Is this the listing for you? We can help make it yours.
(314) 667-4343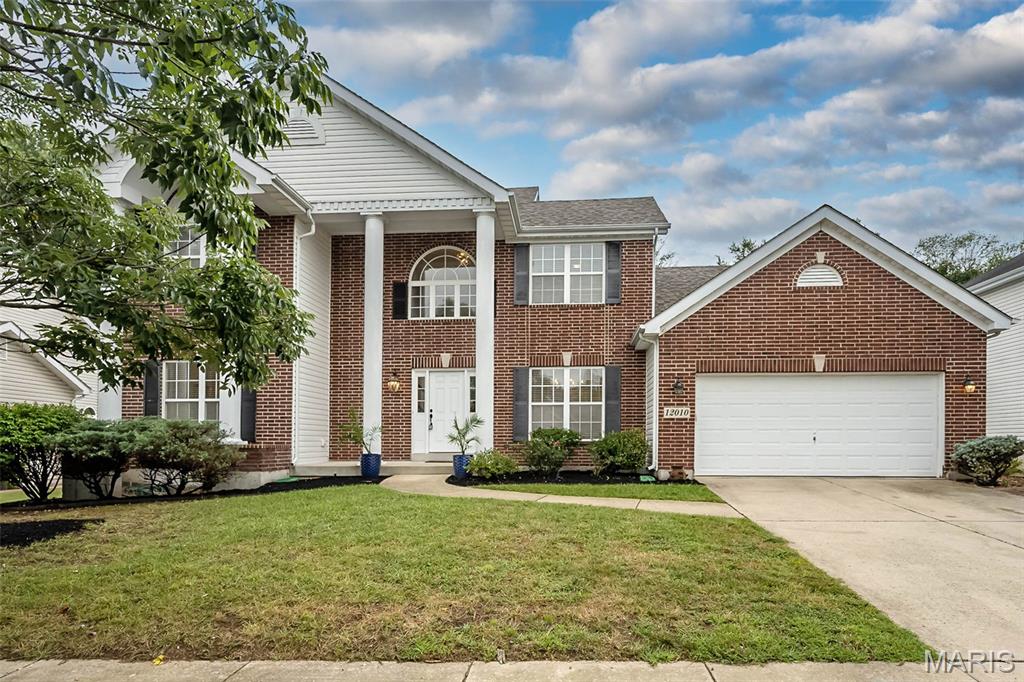
Save
Ask
Tour
Hide
Mortgage Calculator
Monthly Payment (Est.)
Enter an interest rate to see your estimated monthly payment.Calculator powered by Showcase IDX, a Constellation1 Company. Copyright ©2026 Information is deemed reliable but not guaranteed.
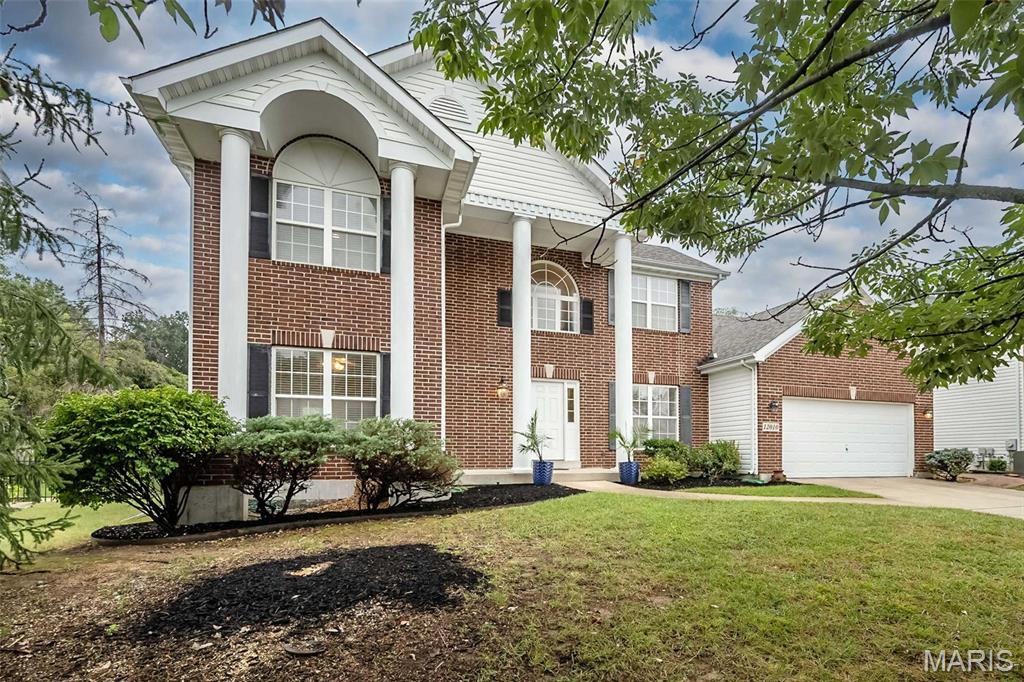
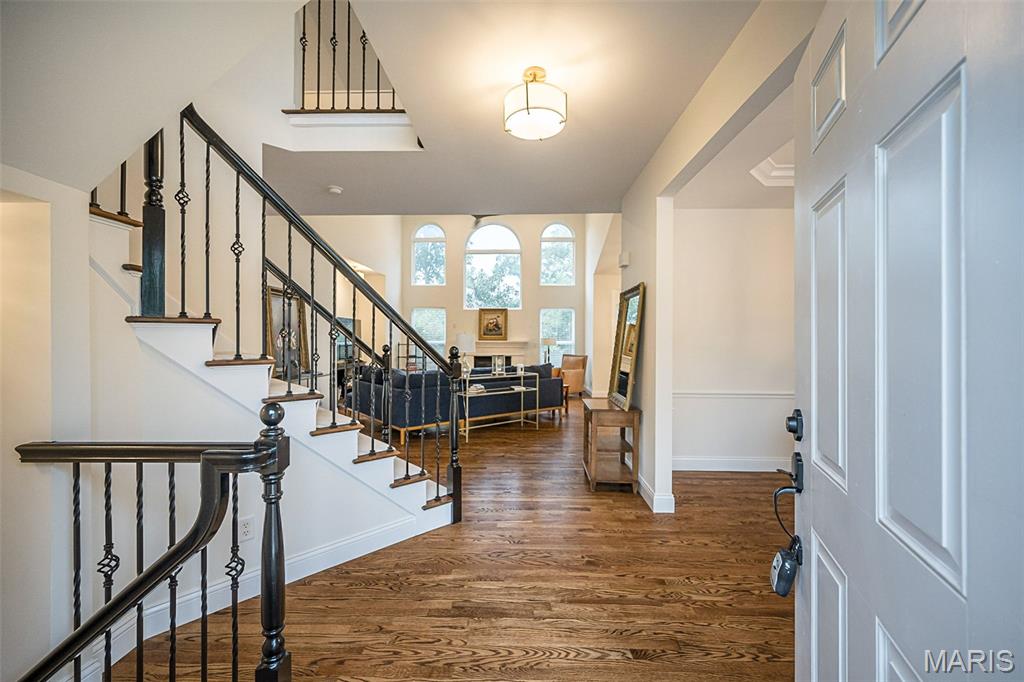
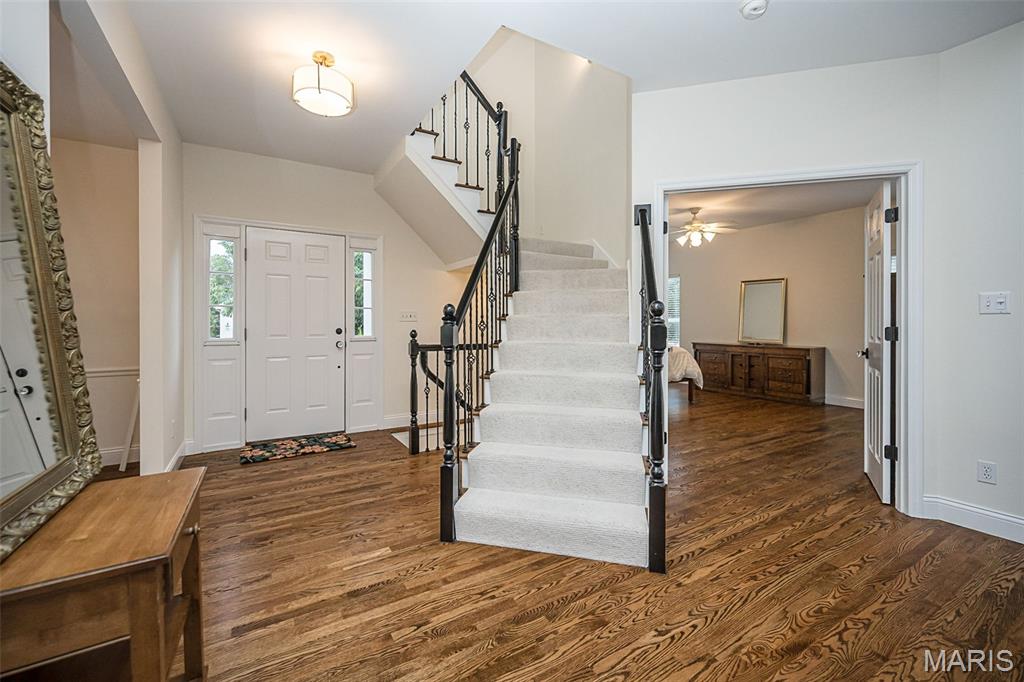
Des Peres Address Kirkwood School District Located in a nine-home gated community Completely updated interior Easy access to all major Highways Plus, a home with four bedrooms and a nine-foot pour basement Best thing to do is see for yourself
Save
Ask
Tour
Hide
Listing Snapshot
Price
$890,000
Days On Site
7 Days
Bedrooms
4
Inside Area (SqFt)
2,490 sqft
Total Baths
3
Full Baths
2
Partial Baths
1
Lot Size
0.24 Acres
Year Built
2004
MLS® Number
26060265
Status
Pending
Property Tax
$5,672
HOA/Condo/Coop Fees
$104.17 monthly
Sq Ft Source
Public Records
Friends & Family
Recent Activity
| 2 days ago | Status changed to Pending | |
| 2 days ago | Listing updated with changes from the MLS® | |
| a week ago | Listing first seen on site |
General Features
Acres
0.24
Attached Garage
Yes
Cross Street
Lindemann
Disclosures
None
Foundation
Concrete Perimeter
Garage
Yes
Garage Spaces
2
Levels
One and One Half
Property Sub Type
Single Family Residence
Sewer
Public Sewer
Special Circumstances
Standard
SqFt Above
2490
Style
Colonial
Utilities
Cable AvailableElectricity ConnectedNatural Gas Connected
Water Source
Public
Interior Features
Appliances
Stainless Steel Appliance(s)Gas CooktopDishwasherDisposalExhaust FanIce MakerMicrowave
Cooling
Central Air
Electric
220 Volts
Fireplace
Yes
Fireplace Features
Family Room
Fireplaces
1
Flooring
Hardwood
Heating
Forced AirExhaust Fan
Laundry Features
Main Level
Main Level Bedrooms
1
Save
Ask
Tour
Hide
Exterior Features
Construction Details
BrickFrame
Lot Features
Back Yard
Patio And Porch
Deck
Community Features
Association Amenities
None
Association Fee
$1250.0
Association Fee Frequency
Annually
MLS Area
196 - Kirkwood
School District
Kirkwood R-VII
Township
Des Peres
Financing Terms Available
Conventional
Schools
School District
Kirkwood R-VII
Elementary School
Westchester Elem.
Middle School
North Kirkwood Middle
High School
Kirkwood Sr. High
Listing courtesy of Element Group

Based on information submitted to the MLS GRID as of 2026-09-29 06:14 PM UTC. All data is obtained from various sources and may not have been verified by broker or MLS GRID. Supplied Open House Information is subject to change without notice. All information should be independently reviewed and verified for accuracy. Properties may or may not be listed by the office/agent presenting the information.
Based on information submitted to the MLS GRID as of 2026-09-29 06:14 PM UTC. All data is obtained from various sources and may not have been verified by broker or MLS GRID. Supplied Open House Information is subject to change without notice. All information should be independently reviewed and verified for accuracy. Properties may or may not be listed by the office/agent presenting the information.
Neighborhood & Commute
Source: Walkscore
Disclosure: Community information and market data powered by Constellation Data Labs. Information is deemed reliable but not guaranteed.
Save
Ask
Tour
Hide