Warning: Attempt to read property "ID" on null in /home/dkkqqci8ucee/deerwoodrealtystl.com/wp-content/plugins/elementor/core/base/document.php on line 356

Warning: Attempt to read property "ID" on null in /home/dkkqqci8ucee/deerwoodrealtystl.com/wp-content/plugins/elementor/core/base/document.php on line 356

3171 Rosedale Drive, Arnold, MO, 63010

Save
Ask
Tour
Hide
Share
$435,000
3 Days On Site

3171 Rosedale Drive
Arnold, MO 63010

Single Family Residence|Coming Soon
3
Beds
4
Total Baths
3
Full Baths
1
Partial Bath
2,591
SqFt
$168
/SqFt
1994
Built
Subdivision:
Rosedale 03
County:
Jefferson
Call Now: (314) 667-4343
Is this the listing for you? We can help make it yours.
(314) 667-4343
3171 Rosedale Drive3171 Rosedale Drive3171 Rosedale Drive3171 Rosedale Drive
Save
Ask
Tour
Hide
Share

Mortgage Calculator

Monthly Payment (Est.)

Enter an interest rate to see your estimated monthly payment.
Calculator powered by Showcase IDX, a Constellation1 Company. Copyright ©2026 Information is deemed reliable but not guaranteed.

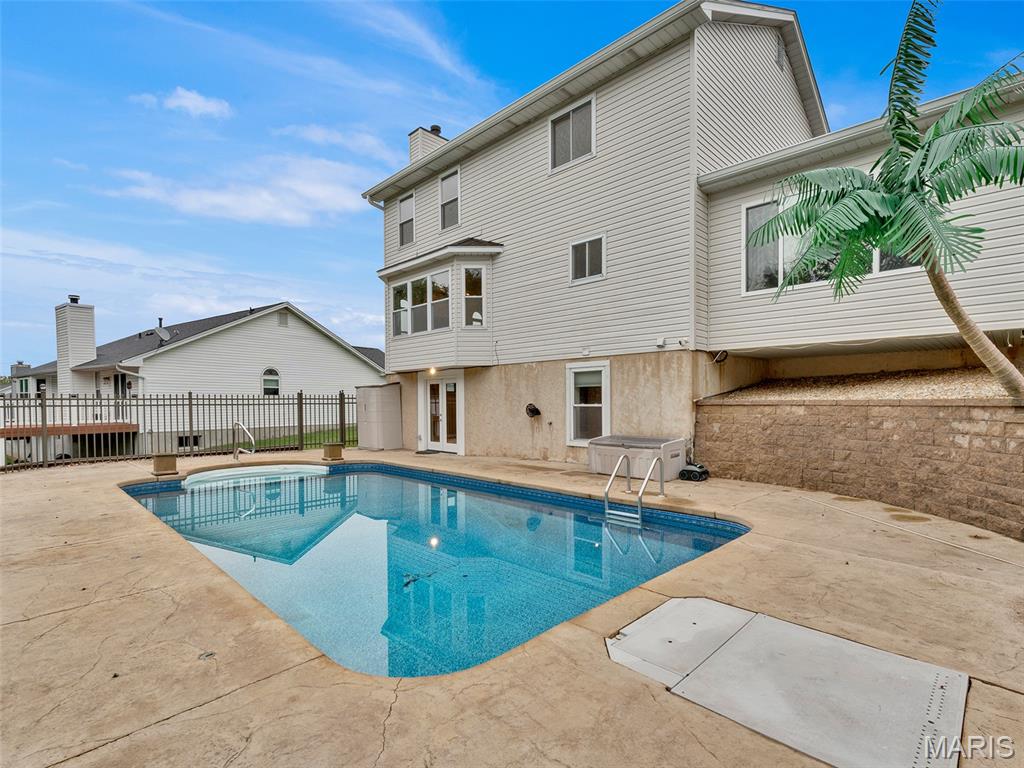
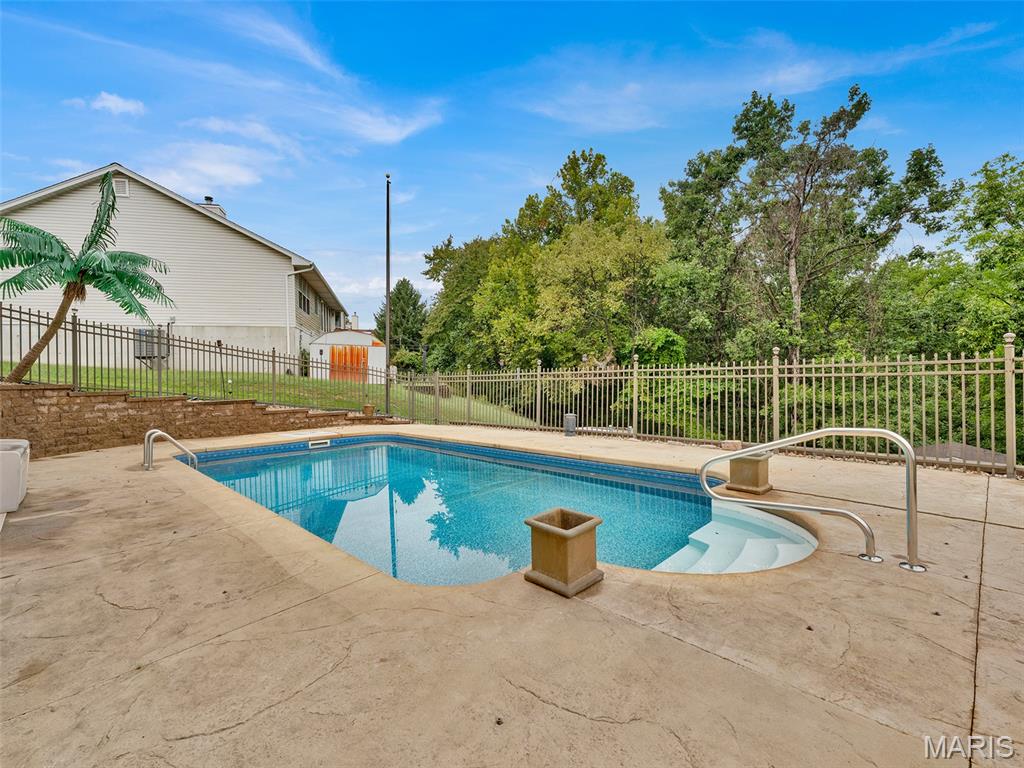
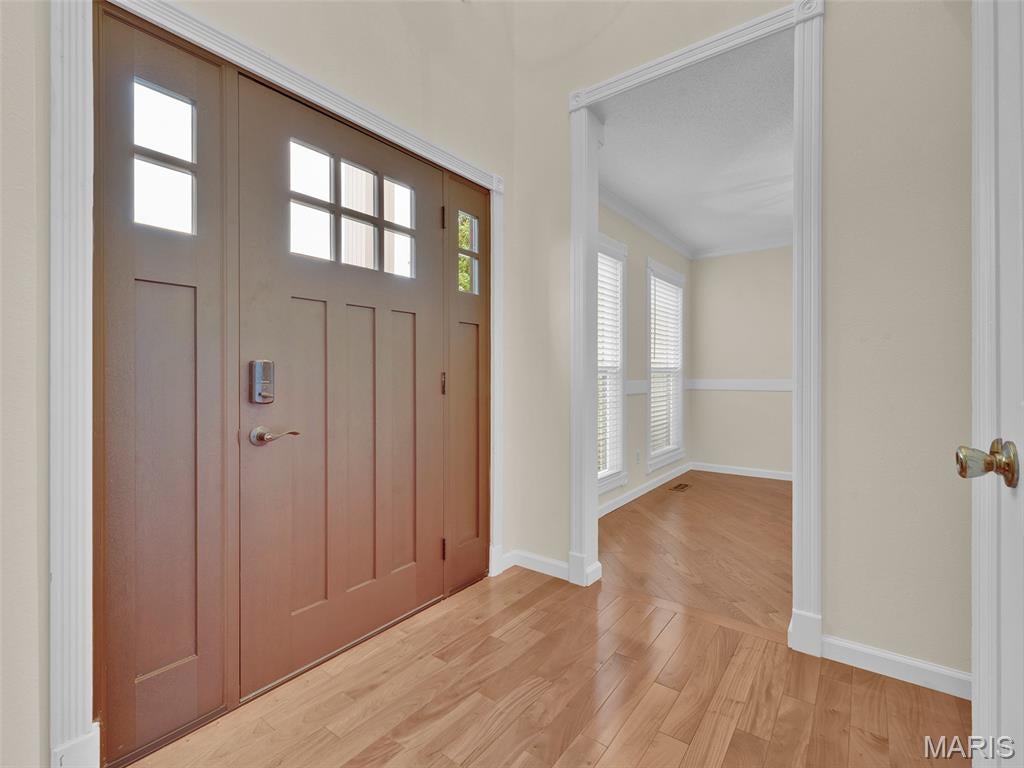
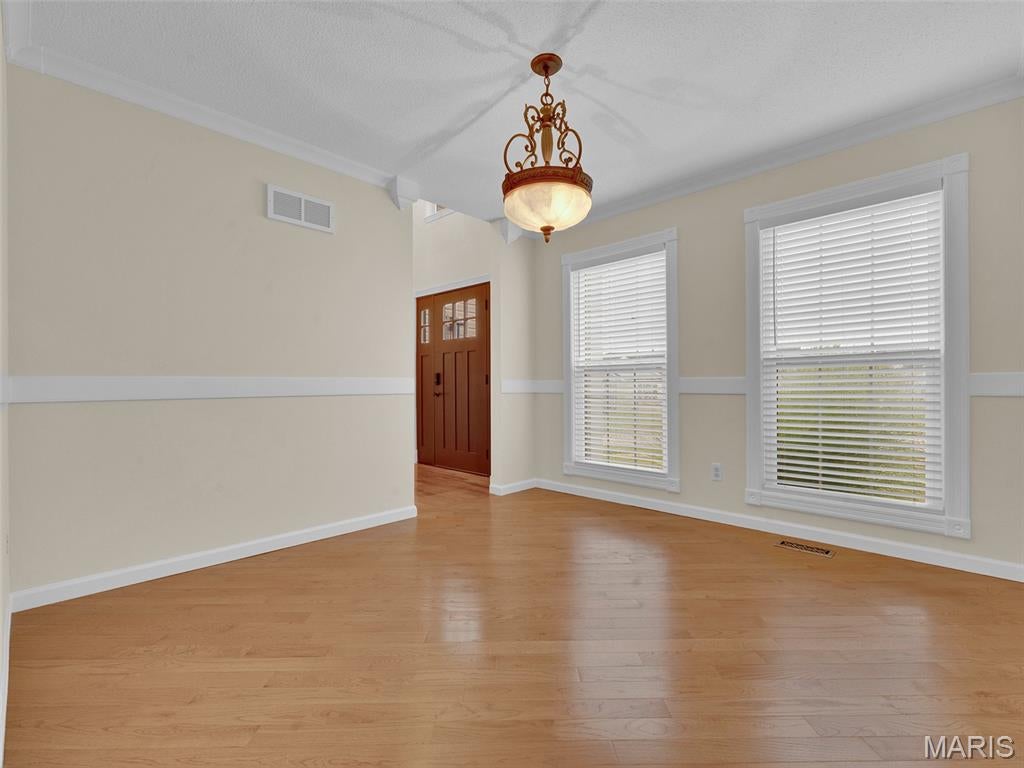
A former model home, this lovely two story with an in-ground pool is sure to impress! There is so much to offer in this fabulous home, with the perfect blend of modern updates and private outdoor luxury living, highlighted by a gorgeous in-ground pool. The front elevation stands out with the new craftsman-style front door, putting an exclamation point on the curb appeal, and welcoming you into this beautifully maintained home. Once inside, you’ll note the hardwood floors, beginning with the spacious foyer and continuing through much of the main, from the office, to the family room, and into the dedicated dining room.The updated kitchen is complete with granite countertops atop custom cabinetry, tile floors, and stainless steel appliances. The kitchen space expands into an incredible, large and bright, breakfast room, with a wall of cabinetry for even more storage space. Proceeding upstairs via a beautiful staircase with wood treads and a custom rail of metal balusters, you’ll find an expansive landing and hallway with hardwood flooring, providing nice separation between the bedrooms. The primary suite serves as a true retreat, with vaulted ceiling, lighted ceiling fan, walk-in closet, and brand new carpeting. The other two bedrooms have also been newly carpeted. The finished walk out lower level adds massive, functional living space, including a large recreation room with a bar area, a third full bathroom, and additional finished space for a playroom or second office. Step outside to your private oasis! You'll enjoy an in-ground, saltwater pool of your own, backing to trees- are you thinking “Staycations”? An added bonus- a lawn irrigation system! With a roof that is less than one year old, and partial replacement of some siding, windows, gutters and fascia, this home is MOVE-IN ready! Shopping and restaurants nearby, and great highway access. Come and take a look!

Save
Ask
Tour
Hide
Share
Listing Snapshot
Price 
$435,000
Days On Site 
3 Days
Bedrooms 
3
Inside Area (SqFt) 
2,591 sqft
Total Baths 
4
Full Baths 
3
Partial Baths 
1
Lot Size 
0.26 Acres
Year Built 
1994
MLS® Number 
26060276
Status 
Coming Soon
Property Tax 
$3,008
HOA/Condo/Coop Fees 
$10 monthly
Sq Ft Source 
Other
Friends & Family
Recent Activity
3 days agoListing first seen on site
5 days agoListing updated with changes from the MLS®
General Features
Acres 
0.26
Attached Garage 
Yes
Disclosures 
OtherSeller Property Disclosure
Foundation 
Concrete Perimeter
Garage 
Yes
Garage Spaces 
2
Levels 
Two
Parking Spaces 
2
Property Sub Type 
Single Family Residence
Sewer 
Public Sewer
Special Circumstances 
Standard
SqFt Above 
2000
SqFt Below 
591
Style 
Traditional
Utilities 
Cable Available
Water Source 
Public
Interior Features
Appliances 
DishwasherDisposalDryerMicrowaveElectric RangeWasher/DryerGas Water Heater
Basement 
Partially FinishedFullWalk-Out AccessBath/Stubbed
Cooling 
Ceiling Fan(s)Central Air
Fireplace 
Yes
Fireplace Features 
Family RoomGas
Fireplaces 
1
Flooring 
CarpetHardwoodTileWood
Heating 
Forced AirNatural Gas
Laundry Features 
Main Level
Save
Ask
Tour
Hide
Share
Exterior Features
Construction Details 
Brick VeneerVinyl Siding
Fencing 
Fenced
Lot Features 
Sprinklers In FrontSprinklers In Rear
Other Structures 
Shed(s)
Pool Features 
HeatedIn GroundLinerSalt Water
Private Pool 
Yes
Roof 
Asphalt
Community Features
Association Fee 
$120.0
Association Fee Frequency 
Annually
MLS Area 
391 - Fox C-6
School District 
Fox C-6
Township 
Arnold
Financing Terms Available 
CashConventionalFHAVA Loan
Schools
School District
Fox C-6
Elementary School
Lone Dell Elem.
Middle School
Ridgewood Middle
High School
Fox Sr. High
Listing courtesy of Coldwell Banker Realty - Gundaker


Based on information submitted to the MLS GRID as of 2026-10-01 12:02 AM UTC. All data is obtained from various sources and may not have been verified by broker or MLS GRID. Supplied Open House Information is subject to change without notice. All information should be independently reviewed and verified for accuracy. Properties may or may not be listed by the office/agent presenting the information.

Neighborhood & Commute
Source: Walkscore
Disclosure: Community information and market data powered by Constellation Data Labs. Information is deemed reliable but not guaranteed.
Save
Ask
Tour
Hide
Share
Scroll to Top