Warning: Attempt to read property "ID" on null in /home/dkkqqci8ucee/deerwoodrealtystl.com/wp-content/plugins/elementor/core/base/document.php on line 356

Warning: Attempt to read property "ID" on null in /home/dkkqqci8ucee/deerwoodrealtystl.com/wp-content/plugins/elementor/core/base/document.php on line 356

32539 Odessa Drive, Lebanon, MO, 65536

Save
Ask
Tour
Hide
Share
$189,900
New Listing

32539 Odessa Drive
Lebanon, MO 65536

For Sale|Single Family Residence|Active
4
Beds
4
Total Baths
3
Full Baths
1
Partial Bath
3,392
SqFt
$56
/SqFt
1998
Built
Subdivision:
rural
County:
Laclede
Call Now: (314) 667-4343
Is this the listing for you? We can help make it yours.
(314) 667-4343
32539 Odessa Drive32539 Odessa Drive32539 Odessa Drive32539 Odessa Drive
Save
Ask
Tour
Hide
Share

Mortgage Calculator

Monthly Payment (Est.)

Enter an interest rate to see your estimated monthly payment.
Calculator powered by Showcase IDX, a Constellation1 Company. Copyright ©2026 Information is deemed reliable but not guaranteed.

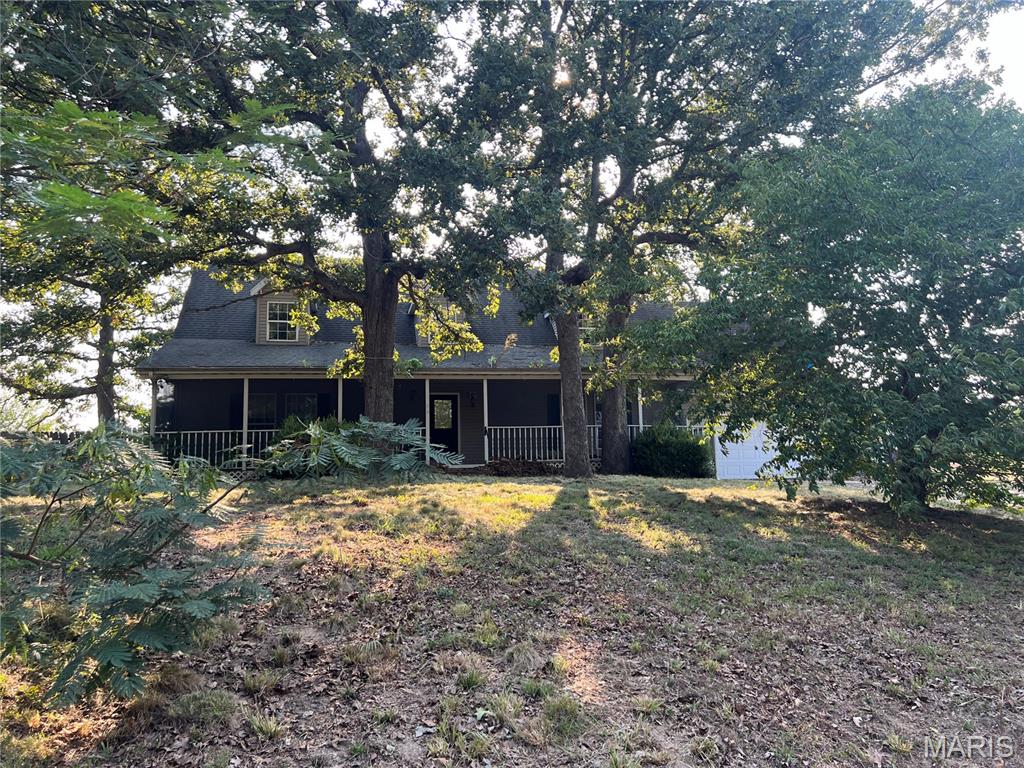
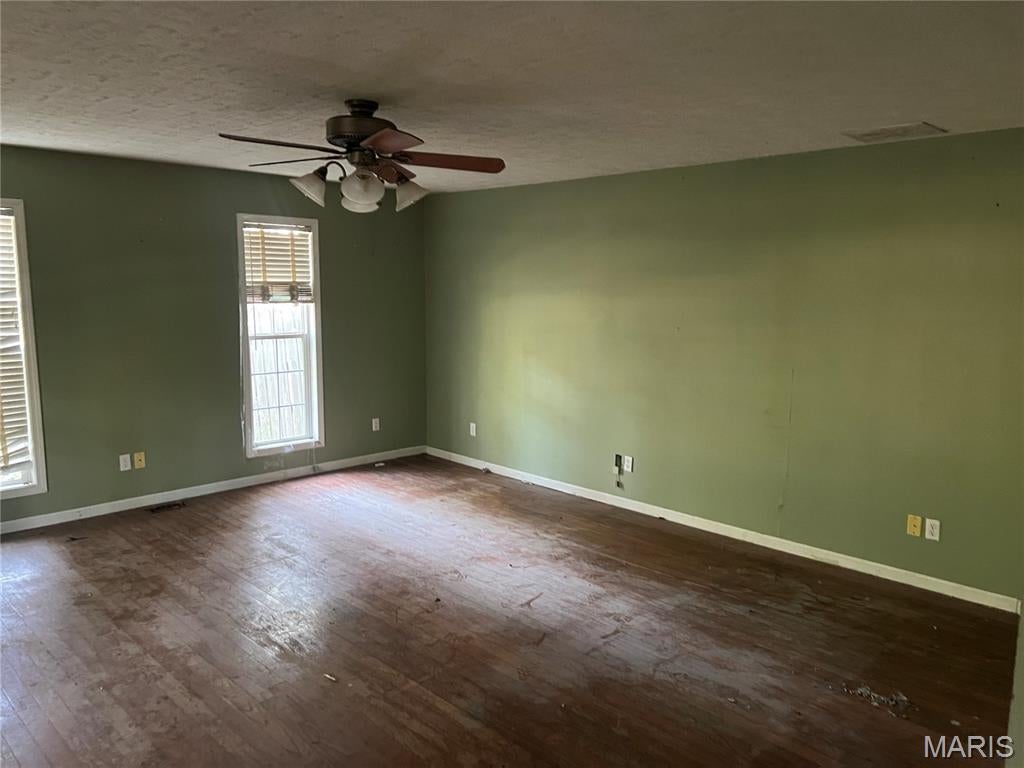
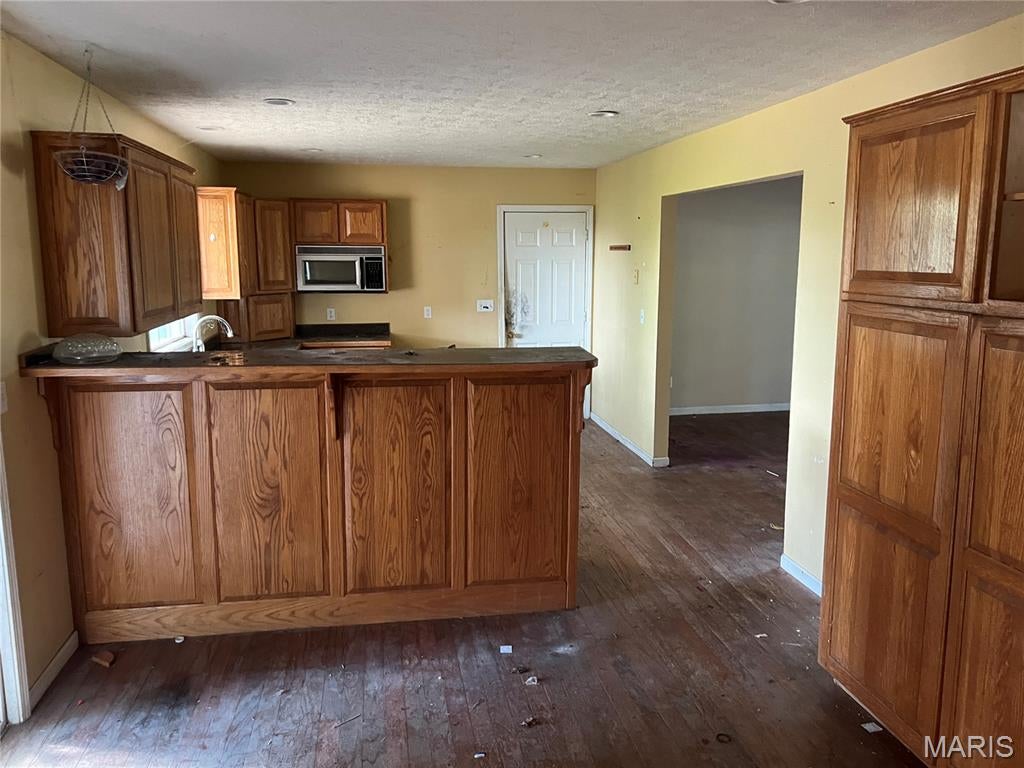
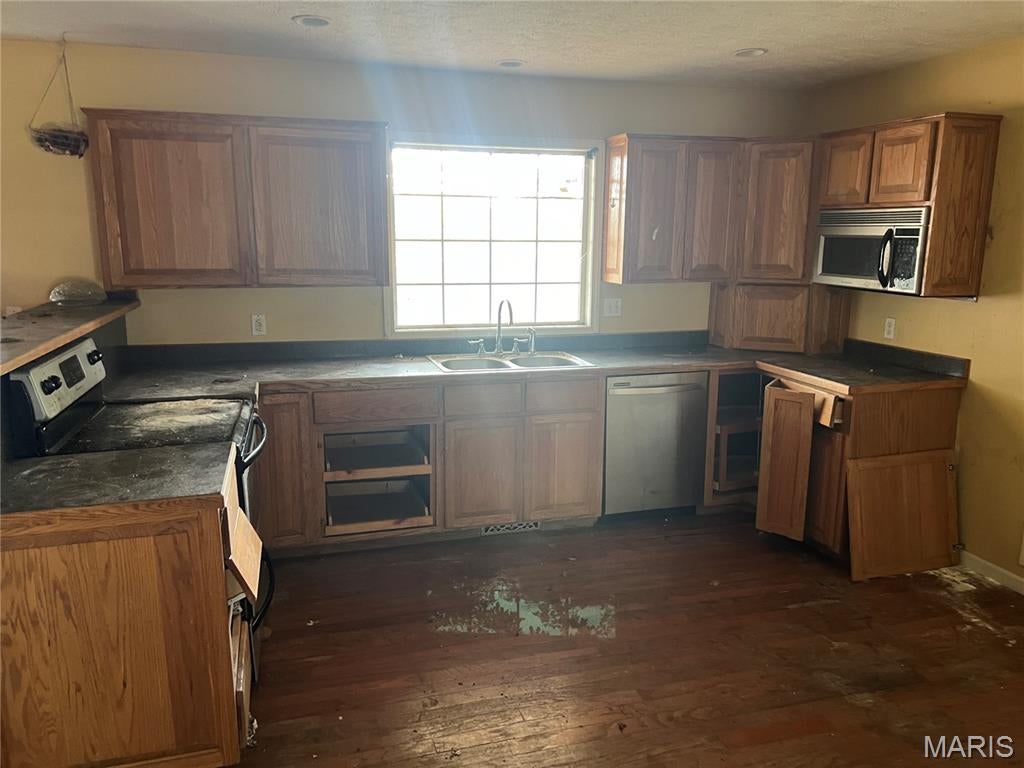
INVESTMENT OPPORTUNITY WITH SERIOUS POTENTIAL! Looking for your next flip or a home where you can put in the work and build equity? This property offers an exciting opportunity for investors, renovators, or buyers ready to transform a home into something special. With a spacious floor plan, attached two-car garage, covered front porch, multiple dormers, hardwood flooring in portions of the home, and plenty of character, there is a solid foundation for a beautiful renovation. The home is in need of repairs and updating, giving the next owner the opportunity to choose the finishes, colors, flooring, and improvements that fit their vision. The existing kitchen offers abundant cabinetry, while the generous room sizes provide plenty of flexibility for a modern redesign. Outside, mature trees, a large covered porch, deck area, and established lot add even more potential. Whether you’re an investor searching for a property to renovate and resell, or a buyer willing to trade some sweat equity for the opportunity to create a home of your own, this one deserves a look. Bring your tools, your ideas, and your imagination—the potential is here!

Save
Ask
Tour
Hide
Share
Listing Snapshot
Price 
$189,900
Days On Site 
0 Days
Bedrooms 
4
Inside Area (SqFt) 
3,392 sqft
Total Baths 
4
Full Baths 
3
Partial Baths 
1
Lot Size 
1.82 Acres
Year Built 
1998
MLS® Number 
26060336
Status 
Active
Property Tax 
$1,838
HOA/Condo/Coop Fees 
N/A
Sq Ft Source 
N/A
Friends & Family
Recent Activity
5 hours agoListing first seen on site
5 hours agoListing updated with changes from the MLS®
General Features
Acres 
1.82
Attached Garage 
Yes
Disclosures 
None
Garage 
Yes
Garage Spaces 
2
Levels 
One
Property Sub Type 
Single Family Residence
Sewer 
Septic Tank
Special Circumstances 
Standard
SqFt Above 
3392
Style 
Traditional
Utilities 
Electricity Connected
Water Source 
Public
Interior Features
Cooling 
Ceiling Fan(s)Central AirElectric
Heating 
ElectricForced Air
Main Level Bedrooms 
1
Save
Ask
Tour
Hide
Share
Exterior Features
Construction Details 
Vinyl Siding
Community Features
MLS Area 
776 - Lebanon
School District 
Lebanon R-III
Township 
Lebanon
Financing Terms Available 
CashConventional
Schools
School District
Lebanon R-III
Elementary School
Lebanon RIII
Middle School
Lebanon Middle School
High School
Lebanon Sr. High
Listing courtesy of RE/MAX Next Generation


Based on information submitted to the MLS GRID as of 2026-09-29 12:52 AM UTC. All data is obtained from various sources and may not have been verified by broker or MLS GRID. Supplied Open House Information is subject to change without notice. All information should be independently reviewed and verified for accuracy. Properties may or may not be listed by the office/agent presenting the information.

Neighborhood & Commute
Source: Walkscore
Disclosure: Community information and market data powered by Constellation Data Labs. Information is deemed reliable but not guaranteed.
Save
Ask
Tour
Hide
Share
Scroll to Top