Warning: Attempt to read property "ID" on null in /home/dkkqqci8ucee/deerwoodrealtystl.com/wp-content/plugins/elementor/core/base/document.php on line 356

Warning: Attempt to read property "ID" on null in /home/dkkqqci8ucee/deerwoodrealtystl.com/wp-content/plugins/elementor/core/base/document.php on line 356

11277 Tea Olive Drive, Bridgeton, MO, 63044

Save
Ask
Tour
Hide
Share
$399,900
8 Days On Site

11277 Tea Olive Drive
Bridgeton, MO 63044

For Sale|Single Family Residence|Active
4
Beds
3
Total Baths
2
Full Baths
1
Partial Bath
2,648
SqFt
$151
/SqFt
2013
Built
Subdivision:
Meyers Acres
County:
St. Louis
Call Now: (314) 667-4343
Is this the listing for you? We can help make it yours.
(314) 667-4343
11277 Tea Olive Drive11277 Tea Olive Drive11277 Tea Olive Drive11277 Tea Olive Drive
Save
Ask
Tour
Hide
Share

Mortgage Calculator

Monthly Payment (Est.)

Enter an interest rate to see your estimated monthly payment.
Calculator powered by Showcase IDX, a Constellation1 Company. Copyright ©2026 Information is deemed reliable but not guaranteed.

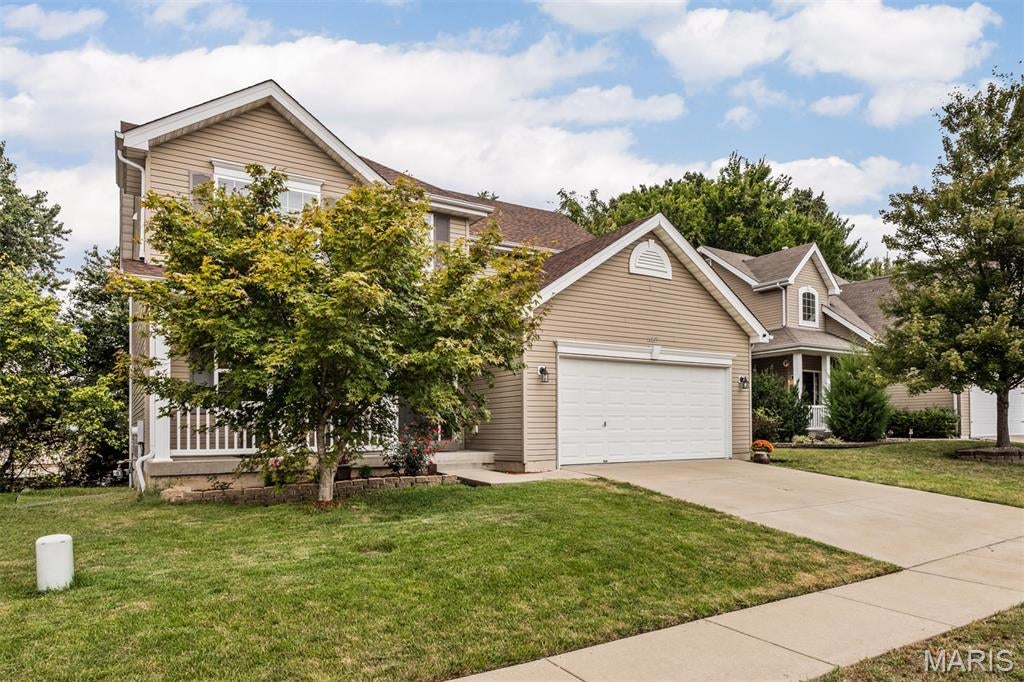
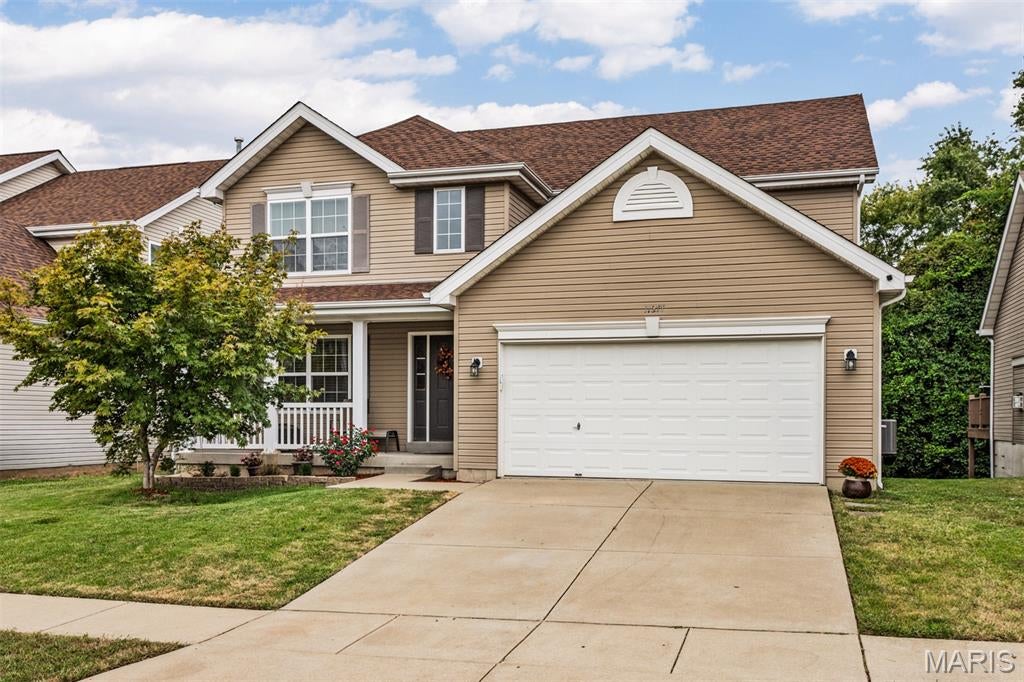
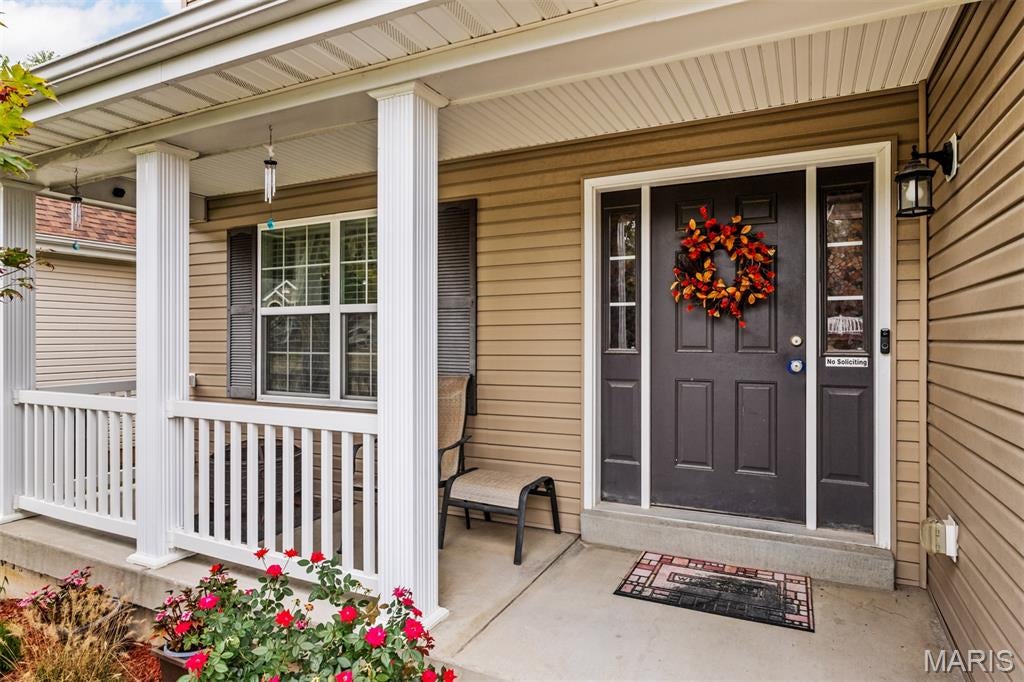
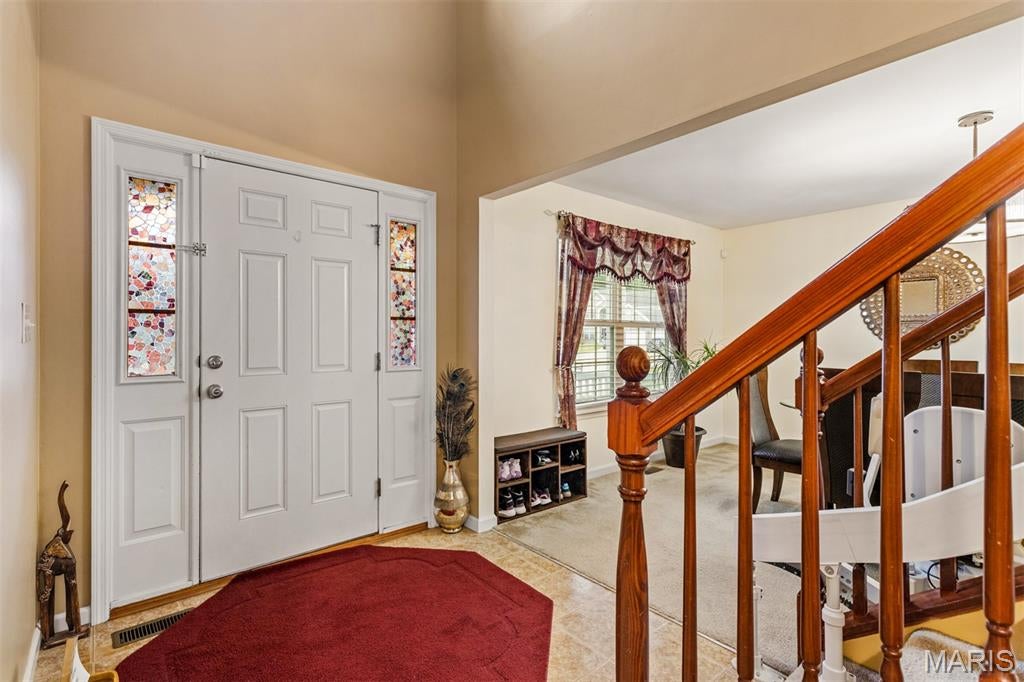
Welcome Home! This beautifully maintained 4-bedroom, 2.5-bath home is located in the sought-after Pattonville School District and offers spacious living areas and plenty of room to enjoy both everyday living and entertaining. Step inside the impressive two-story foyer, which opens to a formal dining room and sets the tone for this inviting home. The well-appointed kitchen features a walk-in pantry, center island, and abundant counter space, providing plenty of room for meal preparation and gatherings. The main level also offers a comfortable living room highlighted by a cozy gas fireplace. Step outside from the main level onto an oversized deck, complete with stairs leading to the fenced backyard—perfect for outdoor entertaining, relaxing, or enjoying family time in the yard. Upstairs, the generous primary suite provides a private retreat with an en-suite bathroom featuring counter-height double vanity, a water closet, standalone shower, separate jet tub, and walk in closet. Three additional spacious bedrooms and a full bathroom complete the second level. The partially finished, walk-out lower level provides valuable additional living space and can easily accommodate a family room, entertainment area, home office, or kids' play space. A dual-unit HVAC system helps provide comfortable temperatures throughout each level of the home. Additional features include a storage shed, two-car garage, vaulted ceiling in the master suite, first floor laundry, rough in plumbing for a full bath, located at the end of the street near the cul-de-sac, and much more. With its spacious layout, desirable location, and versatile living spaces, this home is ready to welcome its next owners!

Save
Ask
Tour
Hide
Share
Listing Snapshot
Price 
$399,900
Days On Site 
8 Days
Bedrooms 
4
Inside Area (SqFt) 
2,648 sqft
Total Baths 
3
Full Baths 
2
Partial Baths 
1
Lot Size 
0.136 Acres
Year Built 
2013
MLS® Number 
26060355
Status 
Active
Property Tax 
$5,161
HOA/Condo/Coop Fees 
$20.83 monthly
Sq Ft Source 
Assessor
Friends & Family
Recent Activity
6 days agoStatus changed to Active
6 days agoListing updated with changes from the MLS®
a week agoListing first seen on site
General Features
Acres 
0.136
Attached Garage 
Yes
Cross Street 
Yellow Jasmine Dr
Disclosures 
Lead PaintSee Seller's Disclosure
Garage 
Yes
Garage Spaces 
2
Levels 
Two
Property Sub Type 
Single Family Residence
Sewer 
Public Sewer
Special Circumstances 
Standard
SqFt Above 
2140
SqFt Below 
508
Style 
Traditional
Utilities 
Cable AvailableElectricity AvailableNatural Gas AvailablePhone AvailableSewer ConnectedWater Connected
Water Source 
Public
Interior Features
Appliances 
DishwasherDisposalDryerFree-Standing Gas RangeRefrigeratorWasher
Basement 
Partially FinishedFullPartialWalk-Out AccessBath/Stubbed
Cooling 
Ceiling Fan(s)Central Air
Fireplace 
Yes
Fireplace Features 
GasLiving Room
Fireplaces 
1
Heating 
Forced Air
Interior 
Entrance FoyerPantrySoaking TubWalk-In Closet(s)
Laundry Features 
Laundry RoomMain Level
Save
Ask
Tour
Hide
Share
Exterior Features
Construction Details 
Vinyl Siding
Fencing 
Back Yard
Lot Features 
Back Yard
Patio And Porch 
DeckFront Porch
Community Features
Association Amenities 
None
Association Fee 
$250.0
Association Fee Frequency 
Annually
MLS Area 
76 - Pattonville
School District 
Pattonville R-III
Township 
Bridgeton
Financing Terms Available 
CashConventionalFHAVA Loan
Schools
School District
Pattonville R-III
Elementary School
Bridgeway Elem.
Middle School
Pattonville Heights Middle
High School
Pattonville Sr. High
Listing courtesy of Worth Clark Realty


Based on information submitted to the MLS GRID as of 2026-10-01 01:58 PM UTC. All data is obtained from various sources and may not have been verified by broker or MLS GRID. Supplied Open House Information is subject to change without notice. All information should be independently reviewed and verified for accuracy. Properties may or may not be listed by the office/agent presenting the information.

Neighborhood & Commute
Source: Walkscore
Disclosure: Community information and market data powered by Constellation Data Labs. Information is deemed reliable but not guaranteed.
Save
Ask
Tour
Hide
Share
Scroll to Top