
5050 Country View DriveImperial, MO 63052
Mortgage Calculator
Monthly Payment (Est.)
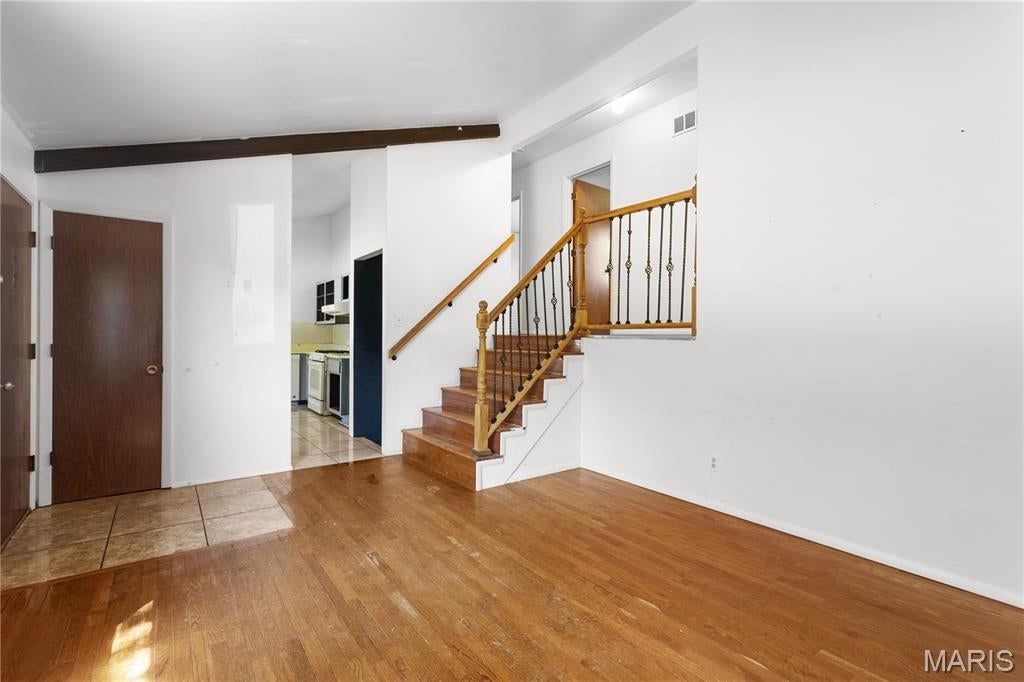
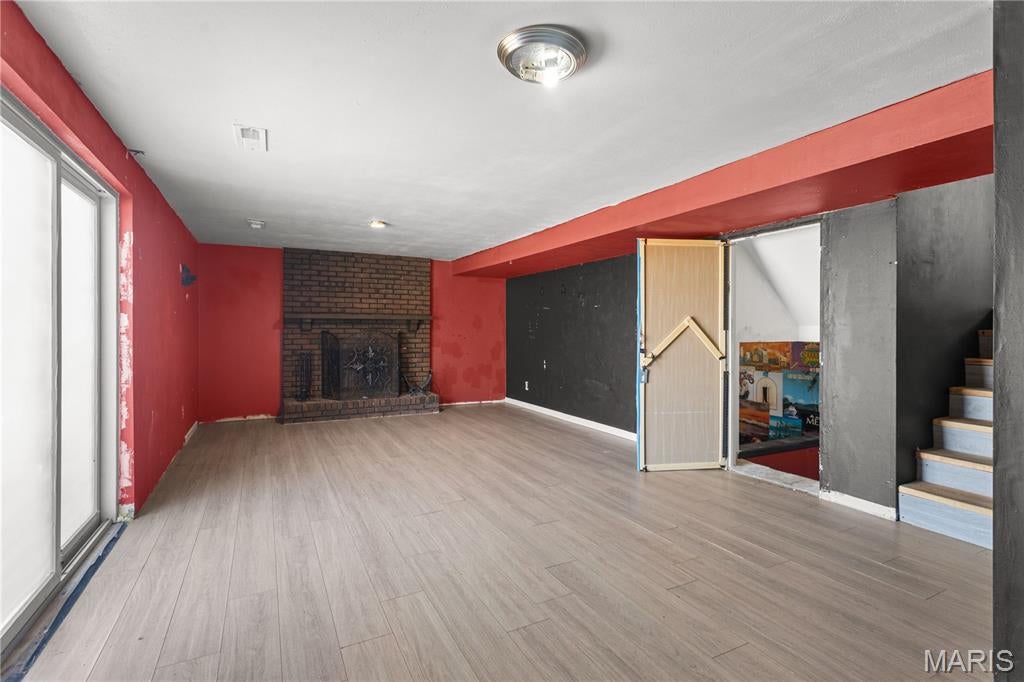
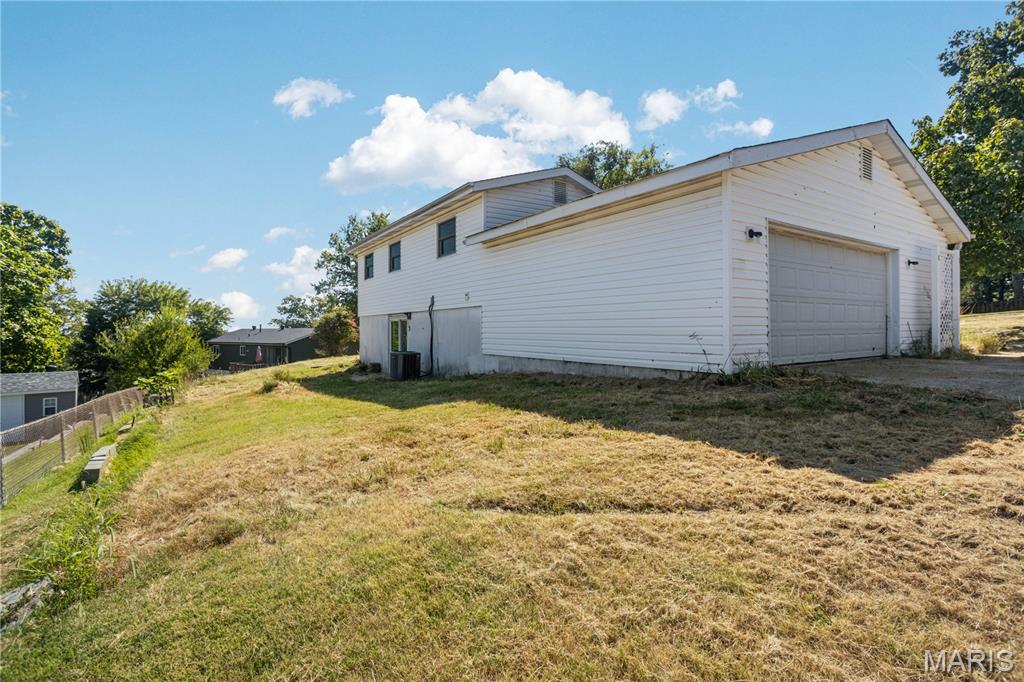
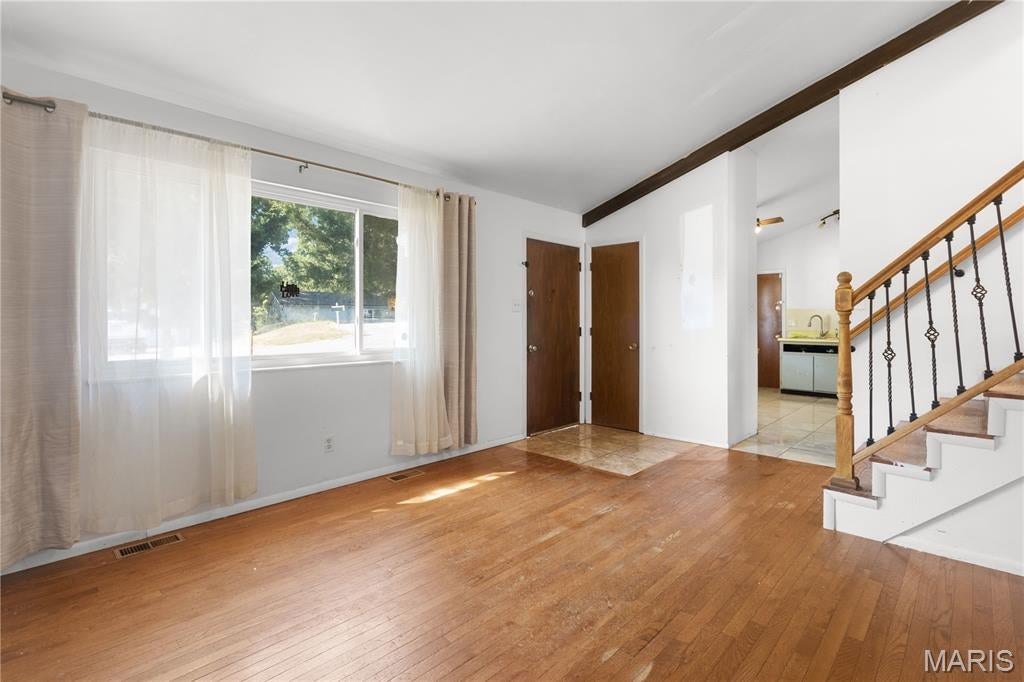
Enter an interest rate to see your estimated monthly payment.Opportunity awaits at this 3-bedroom, 2-bath multi-level home in the Seckman School District, offering a flexible floor plan, generous living areas, an attached 2-car garage, and additional finished space on the lower levels. The home is being sold "as-is" and is ready for a buyer looking to renovate, update, and add value. Inside, the home features hardwood flooring in several areas, a spacious family room, kitchen with adjoining living space, and three bedrooms on the upper level. The lower levels provide additional finished living area, a second full bath, utility space, and rooms that could serve a variety of uses such as recreation, home office, hobby, or additional gathering space. The multi-level layout creates separation between living, bedroom, and lower-level areas while offering substantial usable space throughout the home. The property includes a brick and vinyl exterior, covered front porch, driveway, and attached garage measuring approximately 20'9" x 27'. From portions of the property, there are long-distance views toward the St. Louis area, including a view of the Gateway Arch. Conveniently located near the Vogel Road and Arnold shopping and dining corridor, the property offers quick access to a wide variety of restaurants, retail, grocery, services, and everyday conveniences. Imperial Main Street and Interstate 55 are also nearby, providing easy access throughout Jefferson County and into the St. Louis metro area. Outdoor recreation is available nearby at Mastodon State Historic Site, with trails, picnic areas, and natural and historic features. The historic community of Kimmswick is also within a short drive, offering additional dining, shopping, and riverfront attractions. This property is being sold through the Jefferson County Courts. All offers are subject to acceptance by the Public Administrator and any required court approval. Property is being sold "as-is", and the seller will make no repairs or provide inspections. Buyers are encouraged to perform their own due diligence regarding property condition, measurements, schools, and permitted uses.
| 6 days ago | Status changed to Active | |
| 6 days ago | Listing updated with changes from the MLS® | |
| a week ago | Listing first seen on site |

Based on information submitted to the MLS GRID as of 2026-09-29 01:48 AM UTC. All data is obtained from various sources and may not have been verified by broker or MLS GRID. Supplied Open House Information is subject to change without notice. All information should be independently reviewed and verified for accuracy. Properties may or may not be listed by the office/agent presenting the information.