4944 Eichelberger Street, St Louis, MO, 63109

Save
Ask
Tour
Hide
Share
$325,000
New Listing

4944 Eichelberger Street
St Louis, MO 63109

For Sale|Single Family Residence|Active
3
Beds
2
Total Baths
2
Full Baths
1,576
SqFt
$206
/SqFt
1922
Built
Subdivision:
Jameston Place Add
County:
St Louis City
Call Now: (314) 667-4343
Is this the listing for you? We can help make it yours.
(314) 667-4343
4944 Eichelberger Street4944 Eichelberger Street4944 Eichelberger Street4944 Eichelberger Street
Save
Ask
Tour
Hide
Share

Mortgage Calculator

Monthly Payment (Est.)

$1,483
Calculator powered by Showcase IDX, a Constellation1 Company. Copyright ©2026 Information is deemed reliable but not guaranteed.

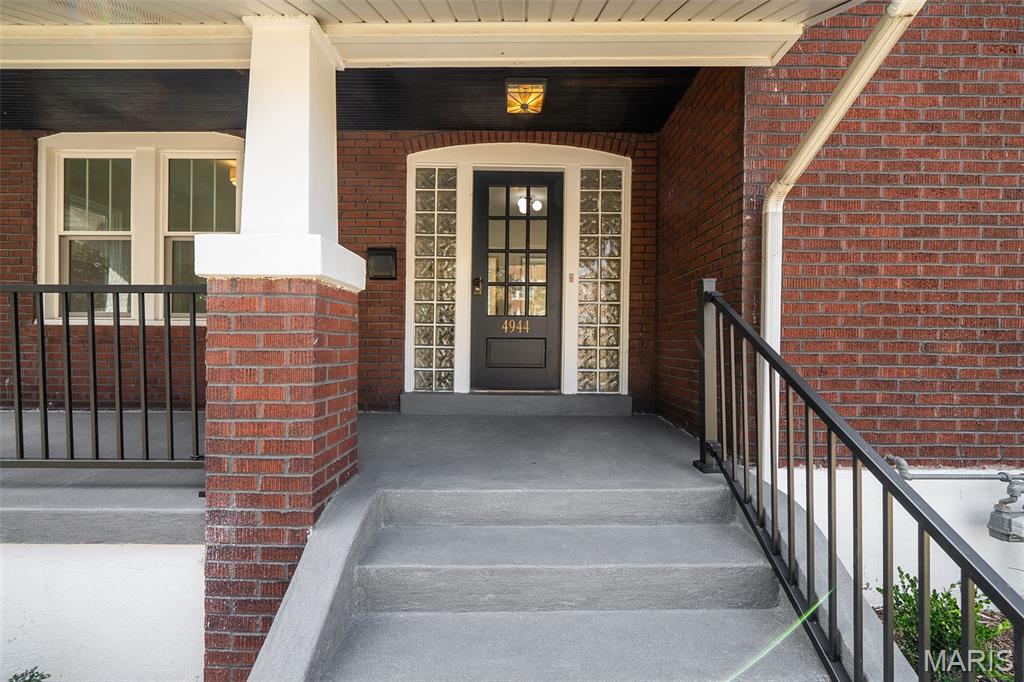
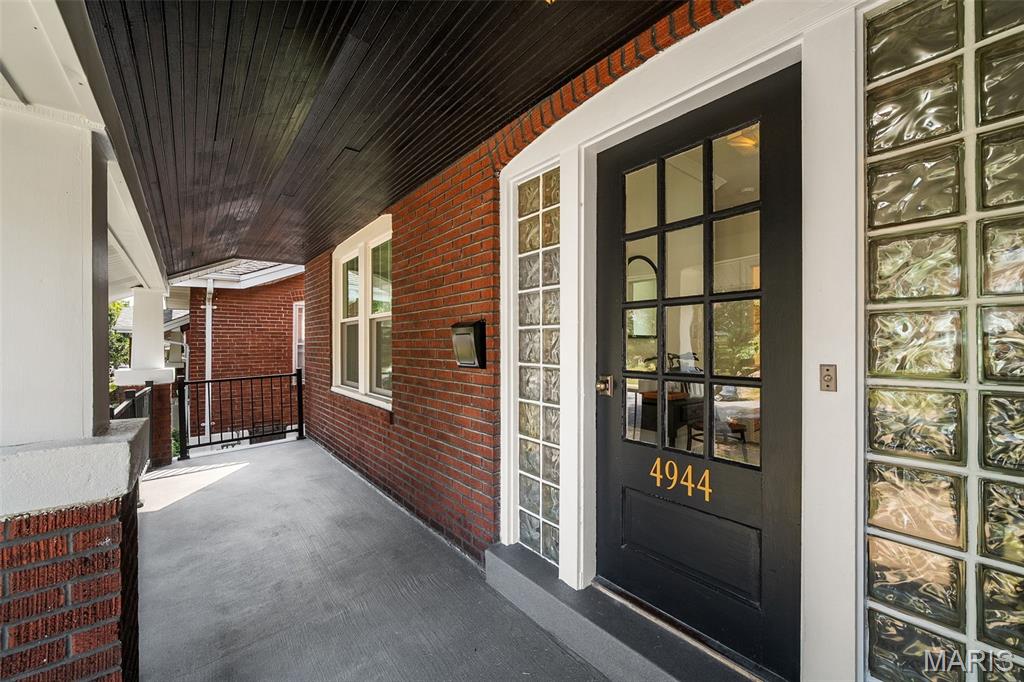
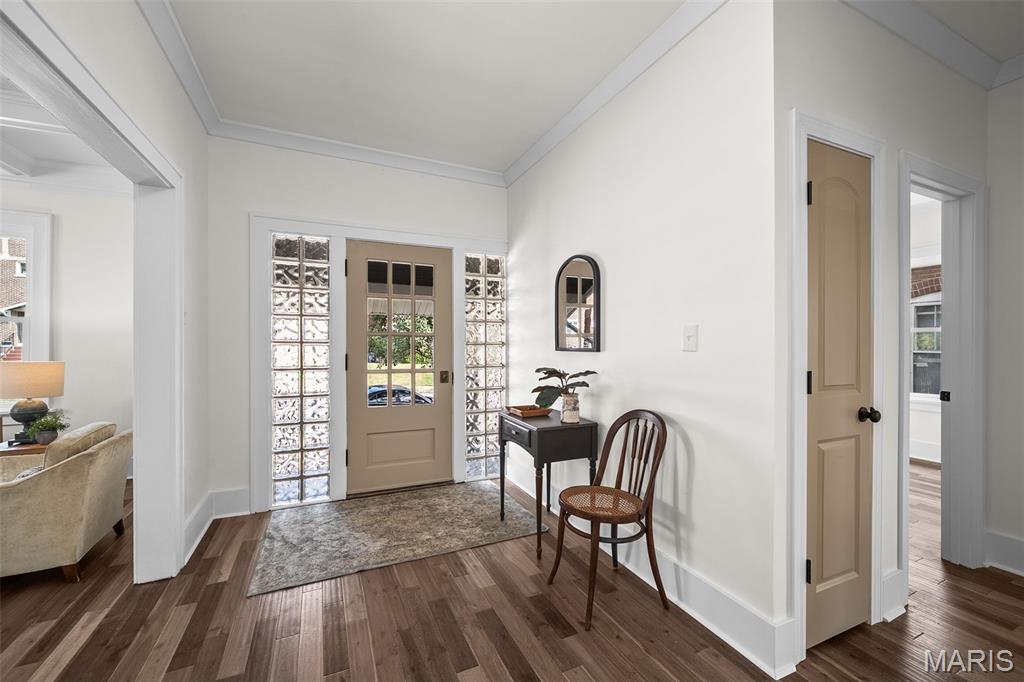
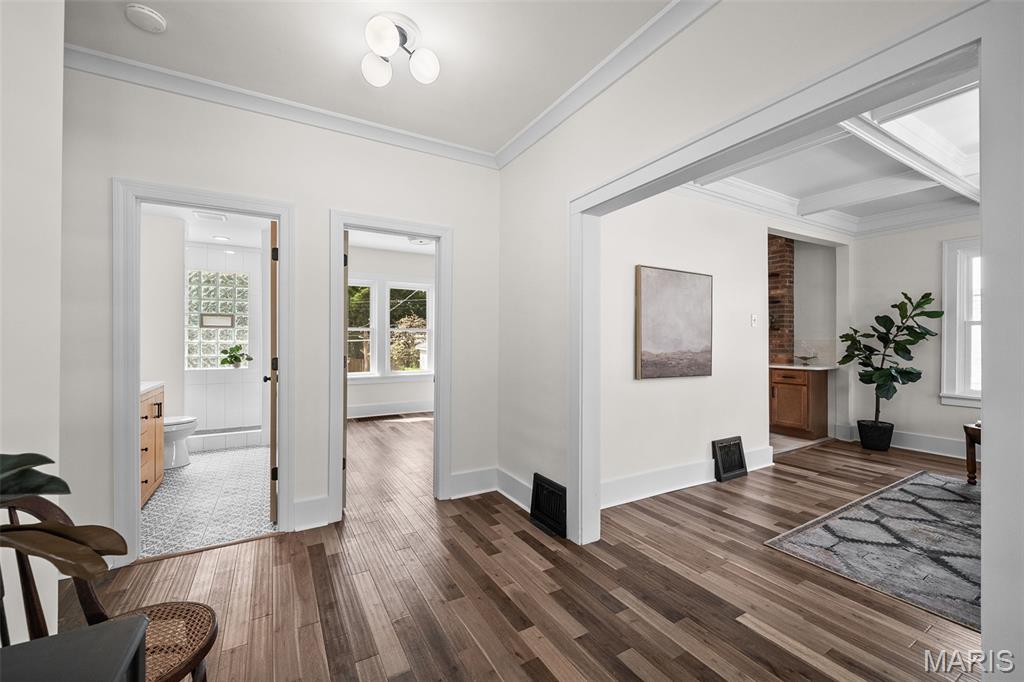
Welcome to the timeless charm of this beautifully updated 1922 brick home, where classic architectural character meets modern comfort. From the moment you arrive, the inviting oversized front porch and handsome brick exterior set the tone for a home filled with warmth, natural light, and enduring appeal. Inside, the main level features beautiful hardwood floors and an array of original details. The spacious living room is rich with character, showcasing a classic coffered ceiling, detailed crown molding, and oversized windows that fill the space with abundant natural light. The light-filled kitchen thoughtfully blends vintage charm with contemporary updates. Warm wood cabinetry is complemented by sleek quartz countertops, stainless steel appliances, and a classic tile backsplash. A striking brick accent wall with open wood shelving adds texture and character, creating a space that is both stylish and inviting. Through a beautiful arched doorway, the sun-drenched dining room offers built-in bench seating, providing the perfect setting for casual meals or entertaining guests. The home offers three comfortable bedrooms and two full baths, with a finished lower level providing additional flexibility for a family room, office, or recreational space. The lower level full bath and convenient laundry area add to the functionality of this space. Outside, enjoy a spacious backyard with plenty of room for relaxing, gardening, dining al-fresco, or hosting family and friends. A one-car garage provides convenient parking and additional storage. Full of character and thoughtfully updated for modern living, this delightful brick home offers the best of both worlds--historic charm and contemporary comfort. Ideally situated in beautiful Princeton Heights, you'll enjoy easy access to a wonderful selection of restaurants, shopping, and neighborhood amenities. Move in and enjoy!

Save
Ask
Tour
Hide
Share
Listing Snapshot
Price 
$325,000
Days On Site 
0 Days
Bedrooms 
3
Inside Area (SqFt) 
1,576 sqft
Total Baths 
2
Full Baths 
2
Partial Baths 
N/A
Lot Size 
0.124 Acres
Year Built 
1922
MLS® Number 
26060380
Status 
Active
Property Tax 
$3,368
HOA/Condo/Coop Fees 
N/A
Sq Ft Source 
Other
Friends & Family
Recent Activity
15 hours agoListing first seen on site
15 hours agoListing updated with changes from the MLS®
General Features
Acres 
0.124
Cross Street 
Kingshighway
Disclosures 
Flood Plain NoLead PaintOccupancy Permit RequiredSee Seller's Disclosure
Foundation 
Concrete Perimeter
Garage 
Yes
Garage Spaces 
1
Levels 
One
Parking 
DetachedOff Street
Property Sub Type 
Single Family Residence
Sewer 
Public Sewer
Special Circumstances 
Standard
SqFt Above 
1094
SqFt Below 
482
Style 
Historic
Utilities 
Cable AvailableElectricity ConnectedNatural Gas ConnectedPhone AvailableSewer ConnectedWater Connected
Water Source 
Public
Interior Features
Appliances 
Stainless Steel Appliance(s)DishwasherDisposalElectric Oven
Basement 
Partially FinishedFullWalk-Out AccessBath/Stubbed
Cooling 
Central Air
Fireplace Features 
None
Flooring 
Wood
Heating 
Natural Gas
Interior 
Entrance Foyer
Laundry Features 
In Basement
Main Level Bedrooms 
3
Bathroom 
Level - Main
Bathroom 2 
Level - Main
Bedroom 3 
Level - Main
Kitchen 
Living Room 
Level - Main
Primary Bedroom 
Level - Main
Recreation Room 
Level - Basement
Save
Ask
Tour
Hide
Share
Exterior Features
Construction Details 
Brick
Fencing 
Chain Link
Lot Features 
Back YardFront YardLevelNear Public Transit
Patio And Porch 
CoveredPatio
Community Features
MLS Area 
3 - South City
School District 
St. Louis City
Township 
St. Louis City
Financing Terms Available 
CashConventionalFHAVA Loan
Schools
School District
St. Louis City
Elementary School
Buder Elem.
Middle School
Long Middle Community Ed. Center
High School
Roosevelt High
Listing courtesy of Garcia Properties


Based on information submitted to the MLS GRID as of 2026-09-19 08:36 AM UTC. All data is obtained from various sources and may not have been verified by broker or MLS GRID. Supplied Open House Information is subject to change without notice. All information should be independently reviewed and verified for accuracy. Properties may or may not be listed by the office/agent presenting the information.

Neighborhood & Commute
Source: Walkscore
Disclosure: Community information and market data powered by Constellation Data Labs. Information is deemed reliable but not guaranteed.
Save
Ask
Tour
Hide
Share
Scroll to Top