Warning: Attempt to read property "ID" on null in /home/dkkqqci8ucee/deerwoodrealtystl.com/wp-content/plugins/elementor/core/base/document.php on line 356

Warning: Attempt to read property "ID" on null in /home/dkkqqci8ucee/deerwoodrealtystl.com/wp-content/plugins/elementor/core/base/document.php on line 356

8144 S Slope Drive, Dittmer, MO, 63023

Save
Ask
Tour
Hide
Share
$345,000
5 Days On Site

8144 S Slope Drive
Dittmer, MO 63023

For Sale|Single Family Residence|Active
4
Beds
3
Total Baths
3
Full Baths
2,460
SqFt
$140
/SqFt
2005
Built
Subdivision:
Ridgetop Estates
County:
Jefferson
Call Now: (314) 667-4343
Is this the listing for you? We can help make it yours.
(314) 667-4343
8144 S Slope Drive8144 S Slope Drive8144 S Slope Drive8144 S Slope Drive
Save
Ask
Tour
Hide
Share

Mortgage Calculator

Monthly Payment (Est.)

Enter an interest rate to see your estimated monthly payment.
Calculator powered by Showcase IDX, a Constellation1 Company. Copyright ©2026 Information is deemed reliable but not guaranteed.

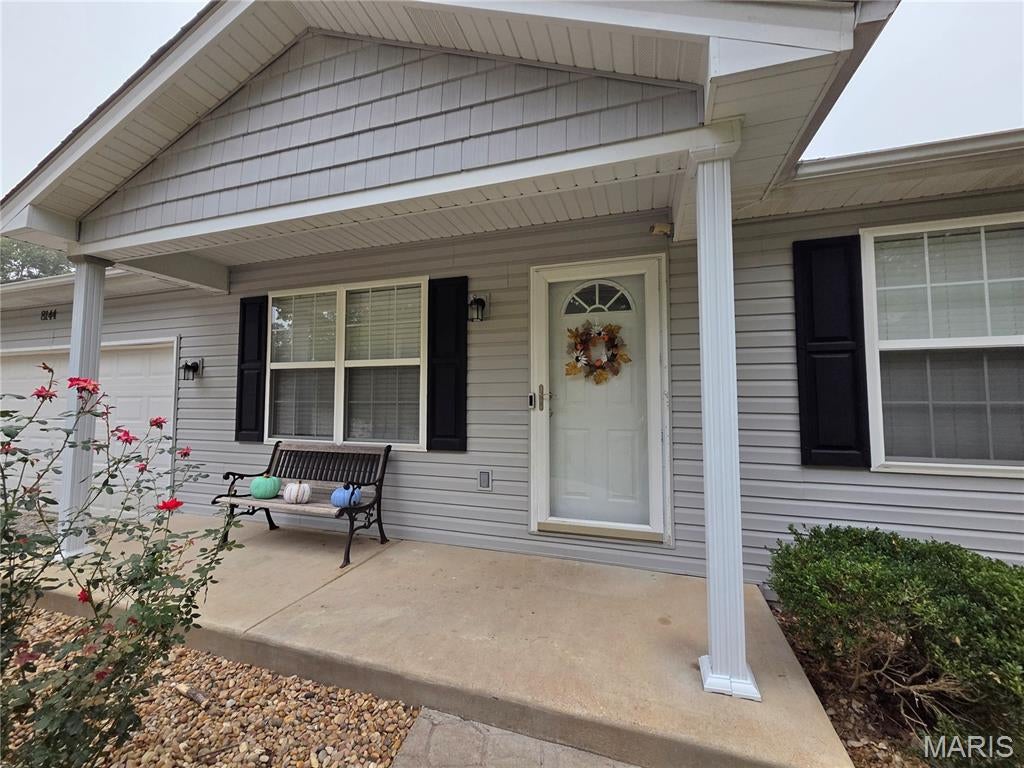
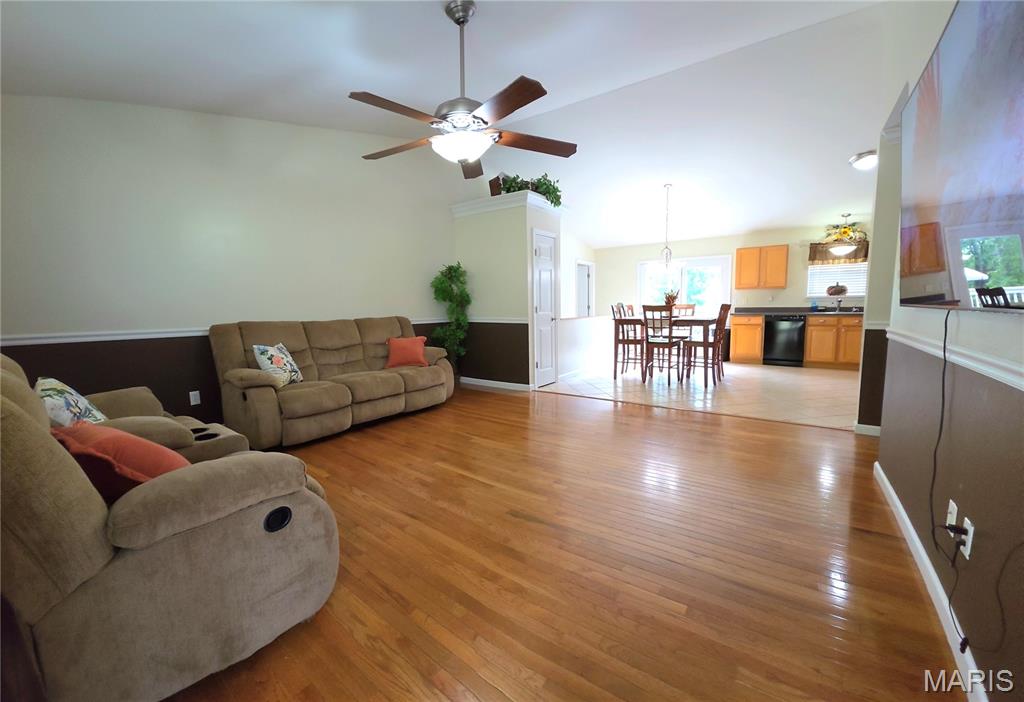
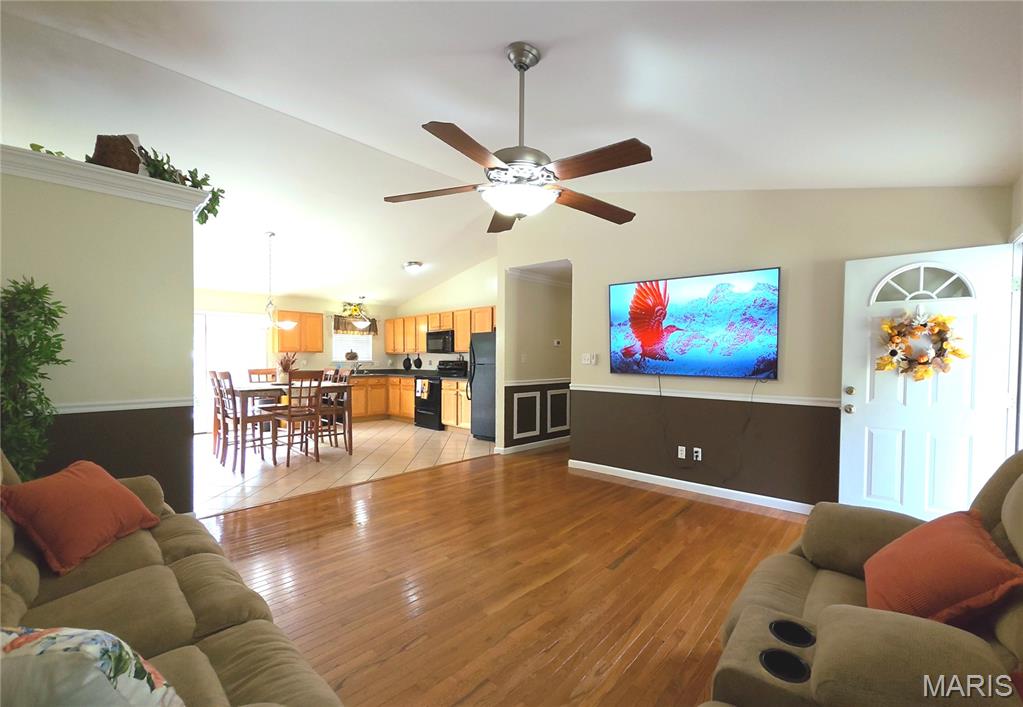
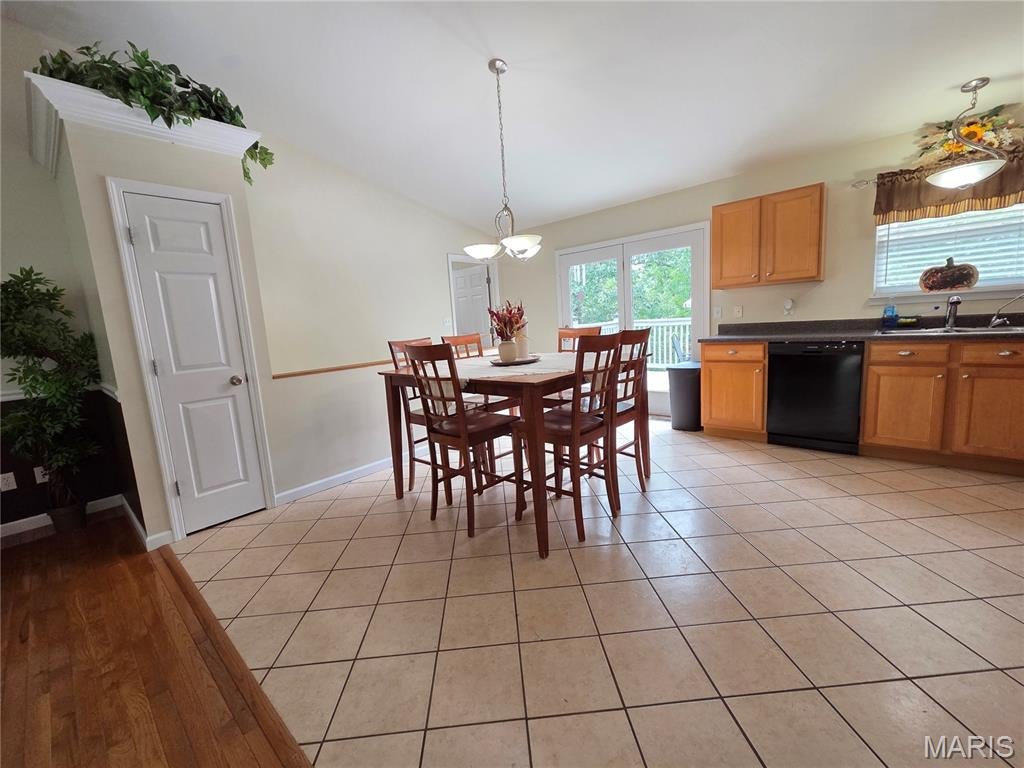
Lots to offer on this well loved 4 bedroom 3 bath ranch with finished a walk out lower level all on 3 Acres! At the exterior of this darling home you have ample parking for the Boat, Rv plus additional for guests and you could even add another 2 car garage to the existing garage if the new owner desired. The shed stays and an ATV riding trail. The interior is Freshly Painted throughout with Special features to include a spacious cathedral ceiling in the living room and kitchen area, beautiful hardwood and tile flooring through-out the main floor, crown molding through-out the main floor. The master suite is generous in size and offers an on-suite full bath. The finished walk-out lower level boasts the 4th bedroom, plus an extra sleeping area, bonus room or office space, a full bath, storage room with shelving, a safe room with commercial vault door and a rec/ family room with laminate flooring and recessed lighting! This home has been very well maintained and is perfect for the growing family looking for a little space to spread out and enjoy the privacy.

Save
Ask
Tour
Hide
Share
Listing Snapshot
Price 
$345,000
Days On Site 
5 Days
Bedrooms 
4
Inside Area (SqFt) 
2,460 sqft
Total Baths 
3
Full Baths 
3
Partial Baths 
N/A
Lot Size 
3 Acres
Year Built 
2005
MLS® Number 
26060457
Status 
Active
Property Tax 
$2,360
HOA/Condo/Coop Fees 
$29.17 monthly
Sq Ft Source 
Public Records
Friends & Family
Recent Activity
4 days agoStatus changed to Active
4 days agoListing updated with changes from the MLS®
5 days agoListing first seen on site
General Features
Acres 
3
Disclosures 
Seller Property Disclosure
Foundation 
Concrete Perimeter
Garage 
Yes
Garage Spaces 
2
Levels 
One
Parking 
DrivewayGarageGarage Door OpenerGravelHeated GarageOversizedWorkshop in Garage
Property Sub Type 
Single Family Residence
Security 
Fire AlarmSecurity System Owned
Sewer 
Septic Tank
Special Circumstances 
Standard
SqFt Above 
1230
SqFt Below 
1230
Style 
Ranch
Utilities 
Electricity Connected
Water Source 
PrivateWell
Interior Features
Appliances 
DishwasherIce MakerMicrowaveBuilt-In Electric OvenRefrigerator
Basement 
FinishedFullStorage SpaceWalk-Out AccessBath/Stubbed
Cooling 
Ceiling Fan(s)Central Air
Fireplace Features 
None
Flooring 
Ceramic TileHardwood
Heating 
Electric
Interior 
Cathedral Ceiling(s)Ceiling Fan(s)Crown MoldingHigh Speed InternetOpen FloorplanPantryRecessed LightingStorageWalk-In Closet(s)
Laundry Features 
Laundry RoomMain Level
Main Level Bedrooms 
3
Save
Ask
Tour
Hide
Share
Exterior Features
Construction Details 
FrameVinyl Siding
Exterior 
Fire PitPrivate Yard
Lot Features 
Front YardGentle SlopingPrivate
Other Structures 
Workshop
Patio And Porch 
CoveredDeckFront Porch
Road Frontage 
Private Road
View 
RuralTrees/Woods
Waterview 
RuralTrees/Woods
Windows/Doors 
Sliding DoorsStorm Door(s)
Community Features
Accessibility Features 
Accessible BedroomAccessible Central Living AreaAccessible Closets
Association Amenities 
None
Association Fee 
$350.0
Association Fee Frequency 
Annually
MLS Area 
394 - Grandview
School District 
Grandview R-II
Financing Terms Available 
CashConventionalFHAVA Loan
Roads 
Asphalt
Schools
School District
Grandview R-II
Elementary School
Grandview Elem.
Middle School
Grandview Middle
High School
Grandview High
Listing courtesy of Grace Street Realty


Based on information submitted to the MLS GRID as of 2026-10-01 04:12 AM UTC. All data is obtained from various sources and may not have been verified by broker or MLS GRID. Supplied Open House Information is subject to change without notice. All information should be independently reviewed and verified for accuracy. Properties may or may not be listed by the office/agent presenting the information.

Neighborhood & Commute
Source: Walkscore
Disclosure: Community information and market data powered by Constellation Data Labs. Information is deemed reliable but not guaranteed.
Save
Ask
Tour
Hide
Share
Scroll to Top