
Save
Ask
Tour
Hide
$146,500
11 Days On Site
627 Pardella AvenueSt Louis, MO 63125
Single Family Residence|Pending
2
Beds
1
Total Bath
1
Full Bath
1,528
SqFt
$96
/SqFt
1952
Built
Subdivision:
Sigerson Nursery Tr
County:
St. Louis
Call Now: (314) 667-4343
Is this the listing for you? We can help make it yours.
(314) 667-4343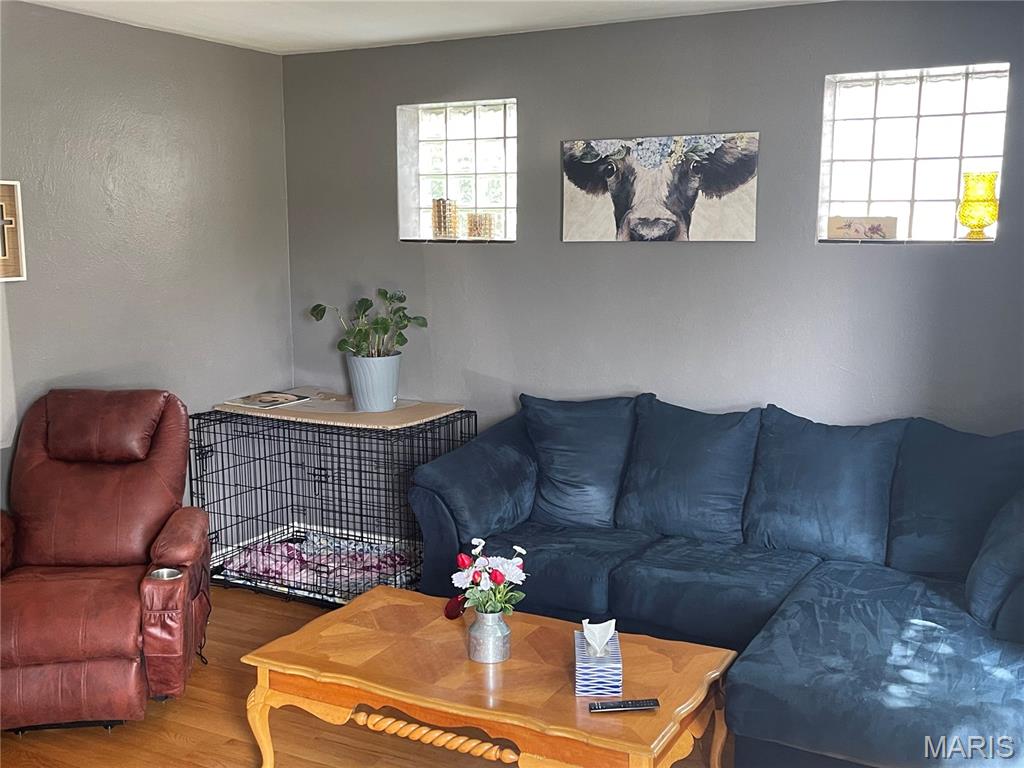
Save
Ask
Tour
Hide
Mortgage Calculator
Monthly Payment (Est.)
Enter an interest rate to see your estimated monthly payment.Calculator powered by Showcase IDX, a Constellation1 Company. Copyright ©2026 Information is deemed reliable but not guaranteed.
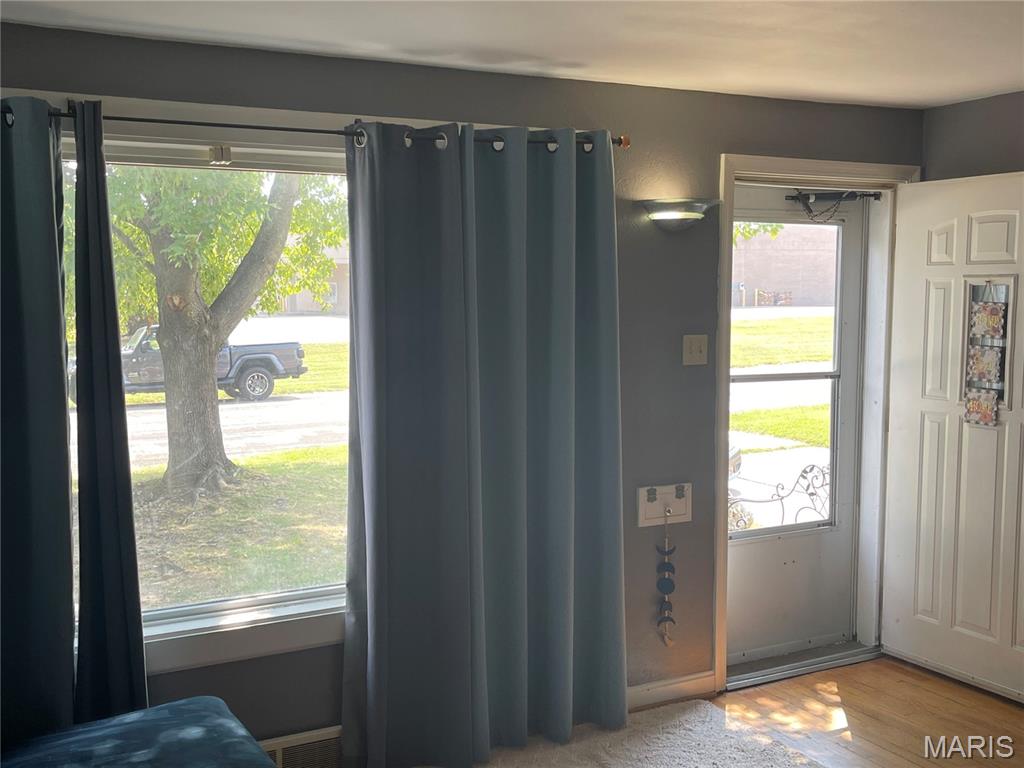
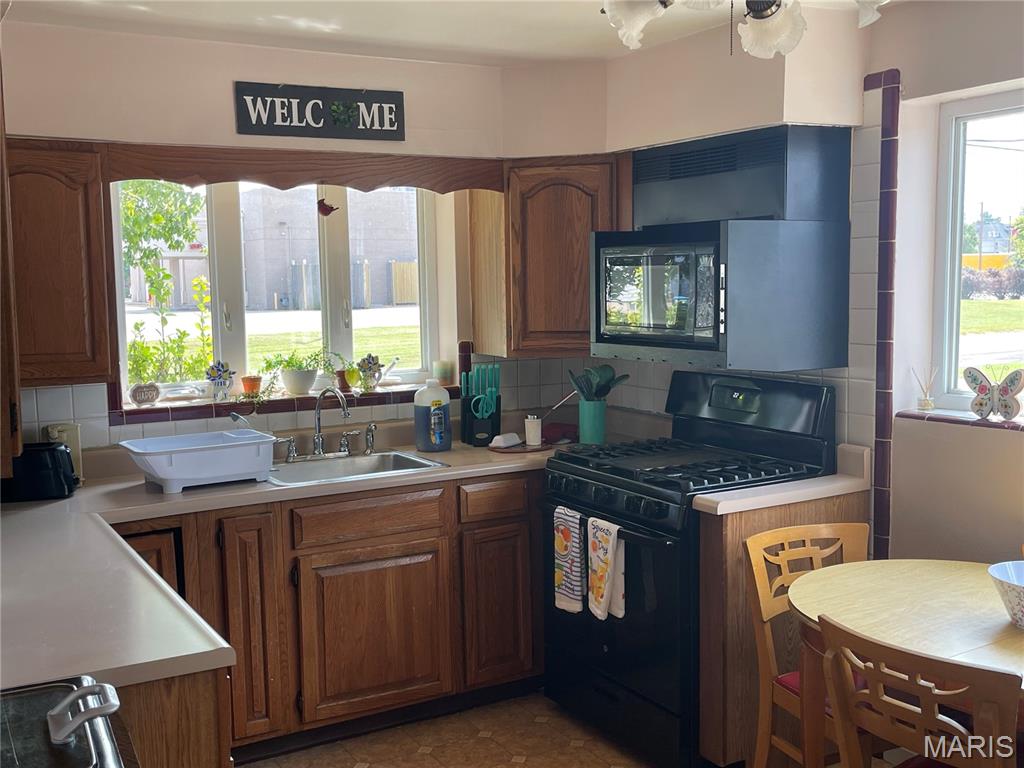
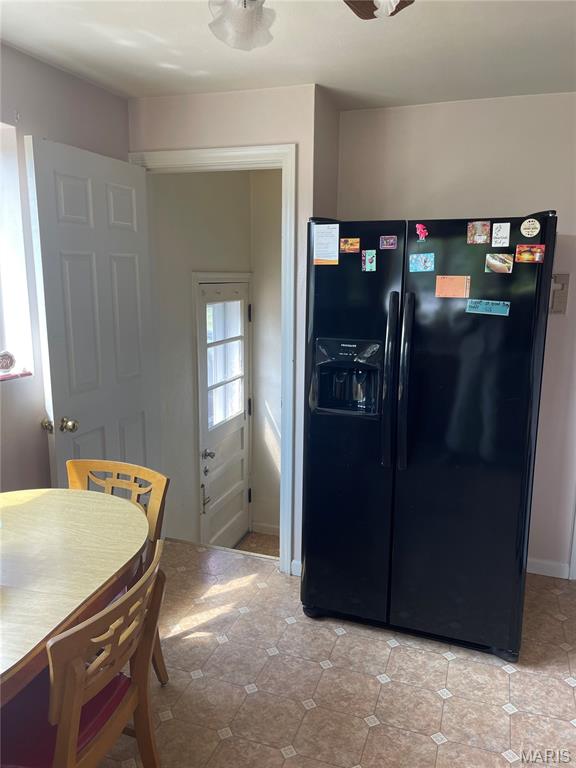
Step into this charming 2-BR, 2-bath, well maintained all brick home. Enter into a spacious LR with beautiful hardwood floors, then into an eat-in kitchen. Both bedrooms are generously sized with large closets. Head down stairs into the recreation/family room, bathroom, and laundry room, Enjoy the flexibility for more livable space in the bonus room! Fully fenced backyard w/deck, 2 car garage.
Save
Ask
Tour
Hide
Listing Snapshot
Price
$146,500
Days On Site
11 Days
Bedrooms
2
Inside Area (SqFt)
1,528 sqft
Total Baths
1
Full Baths
1
Partial Baths
N/A
Lot Size
0.1487 Acres
Year Built
1952
MLS® Number
26060460
Status
Pending
Property Tax
$2,417
HOA/Condo/Coop Fees
N/A
Sq Ft Source
See Remarks
Friends & Family
Recent Activity
| 6 days ago | Status changed to Pending | |
| 6 days ago | Listing updated with changes from the MLS® | |
| 2 weeks ago | Listing first seen on site |
General Features
Acres
0.1487
Building Features
Basement
Cross Street
Bayless
Disclosures
Code Compliance RequiredFlood Plain NoLead PaintOccupancy Permit RequiredSee Seller's Disclosure
Foundation
Concrete Perimeter
Garage
Yes
Garage Spaces
2
Levels
One
Parking
Additional ParkingDetachedDrivewayGarageGarage Faces FrontOff StreetOn Street
Property Sub Type
Single Family Residence
Security
Smoke Detector(s)
Sewer
Public Sewer
Special Circumstances
Standard
SqFt Above
864
SqFt Below
664
Style
BungalowRanchTraditional
Utilities
Cable AvailableElectricity AvailableNatural Gas ConnectedPhone AvailableSewer AvailableWater Available
Water Source
Public
Interior Features
Appliances
DishwasherDisposalDryerMicrowaveRangeRefrigeratorWasherWater Heater
Basement
ConcretePartially FinishedStorage SpaceBath/Stubbed
Cooling
Ceiling Fan(s)Central AirElectricGas
Flooring
HardwoodTileVinyl
Heating
Forced AirNatural Gas
Interior
Ceiling Fan(s)Eat-in KitchenHigh Speed InternetStorage
Laundry Features
In BasementLaundry RoomLower LevelWasher Hookup
Main Level Bedrooms
2
Window Features
BlindsDouble Pane WindowsDrapesScreensStorm Window(s)
Bedroom
Level - Main
Bedroom 2
Level - Main
Family Room
Level - Basement
Kitchen
Level - Main
Living Room
Level - Main
Office
Level - Basement
Other
Level - Basement
Recreation Room
Level - Basement
Save
Ask
Tour
Hide
Exterior Features
Construction Details
Brick
Exterior
Storage
Fencing
Back YardChain LinkFencedFullGate
Lot Features
Back YardFew TreesFront YardLandscapedLevelNear Public Transit
Other Structures
Workshop
Patio And Porch
Deck
Road Frontage
City Street
Roof
Shingle
Windows/Doors
BlindsDouble Pane WindowsDrapesScreensStorm Window(s)
Community Features
MLS Area
286 - Bayless
School District
Hancock Place
Township
Unincorporated
Financing Terms Available
CashConventionalFHAVA Loan
Roads
Asphalt
Schools
School District
Hancock Place
Elementary School
Hancock Place Elem.
Middle School
Hancock Place Middle
High School
Hancock Sr. High
Listing courtesy of BHHS Select Properties

Based on information submitted to the MLS GRID as of 2026-09-30 12:50 PM UTC. All data is obtained from various sources and may not have been verified by broker or MLS GRID. Supplied Open House Information is subject to change without notice. All information should be independently reviewed and verified for accuracy. Properties may or may not be listed by the office/agent presenting the information.
Based on information submitted to the MLS GRID as of 2026-09-30 12:50 PM UTC. All data is obtained from various sources and may not have been verified by broker or MLS GRID. Supplied Open House Information is subject to change without notice. All information should be independently reviewed and verified for accuracy. Properties may or may not be listed by the office/agent presenting the information.
Neighborhood & Commute
Source: Walkscore
Disclosure: Community information and market data powered by Constellation Data Labs. Information is deemed reliable but not guaranteed.
Save
Ask
Tour
Hide