
Save
Ask
Tour
Hide
$324,900
9 Days On Site
313 Holloway Ridge CourtBallwin, MO 63011
For Sale|Single Family Residence|Active
3
Beds
3
Total Baths
3
Full Baths
1,964
SqFt
$165
/SqFt
1997
Built
Subdivision:
Holloway Ridge Condo
County:
St. Louis
Call Now: (314) 667-4343
Is this the listing for you? We can help make it yours.
(314) 667-4343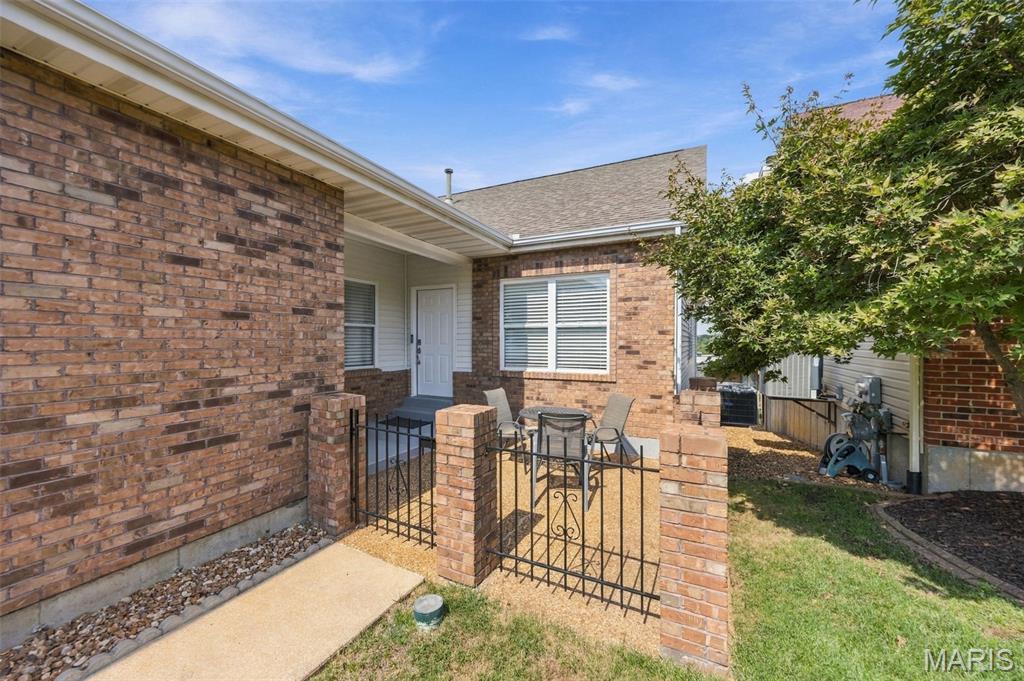
Save
Ask
Tour
Hide
Mortgage Calculator
Monthly Payment (Est.)
Enter an interest rate to see your estimated monthly payment.Calculator powered by Showcase IDX, a Constellation1 Company. Copyright ©2026 Information is deemed reliable but not guaranteed.
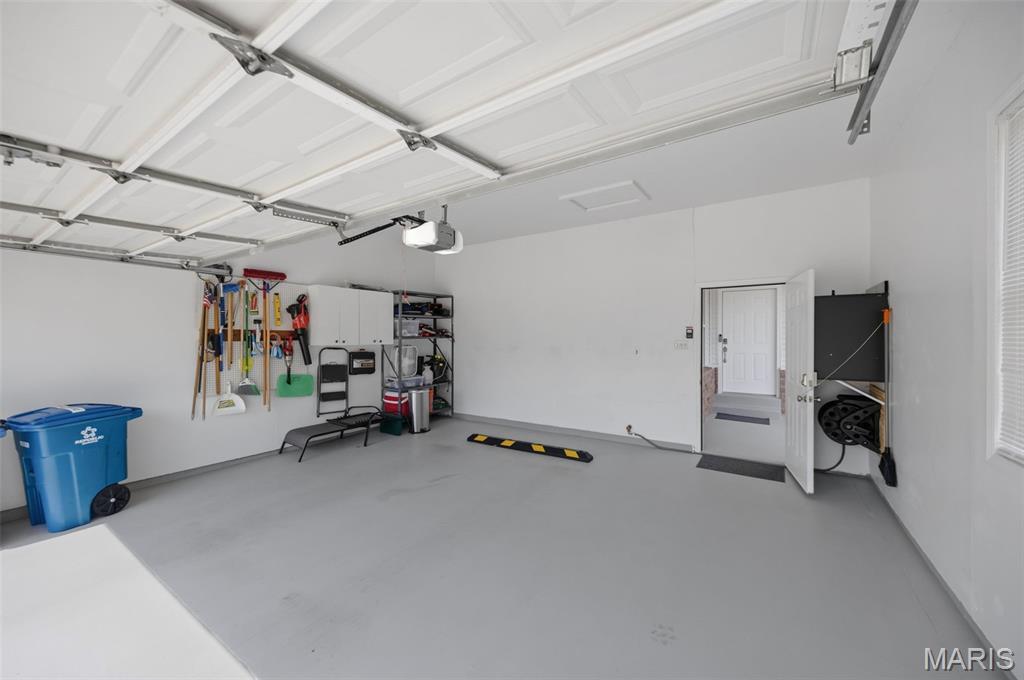
Ranch villa + vaulted great room + fireplace + main-floor laundry + 2-car garage + finished lower level = WELCOME HOME! Meticulously maintained and move-in ready with 3 bedrooms and 3 full baths. The spacious primary suite features dual closets and a private bath with double sinks, separate shower, and soaking tub. The finished walk-out lower level offers additional living and entertaining space, a bedroom, and full bath. Kitchen appliances, quartz countertops, HVAC system, and water heater all replaced in 2022! Roof covered by the HOA. Easy living, great space, and ready for its next owner!
Save
Ask
Tour
Hide
Listing Snapshot
Price
$324,900
Days On Site
9 Days
Bedrooms
3
Inside Area (SqFt)
1,964 sqft
Total Baths
3
Full Baths
3
Partial Baths
N/A
Lot Size
0.161 Acres
Year Built
1997
MLS® Number
26060464
Status
Active
Property Tax
$3,713
HOA/Condo/Coop Fees
$540 monthly
Sq Ft Source
Assessor
Friends & Family
Recent Activity
| 5 days ago | Status changed to Active | |
| 5 days ago | Listing updated with changes from the MLS® | |
| a week ago | Listing first seen on site |
General Features
Acres
0.161
Attached Garage
Yes
Building Features
BasementPatio
Cross Street
Holloway
Disclosures
Code Compliance RequiredCondo Development Created After 9/28/83Occupancy Permit RequiredResale Certificate Required
Garage
Yes
Garage Spaces
2
Levels
One
Parking
AttachedGarageGarage Door Opener
Parking Spaces
2
Property Sub Type
Single Family Residence
Security
Security System OwnedSmoke Detector(s)Security System
Sewer
Public Sewer
Special Circumstances
Standard
SqFt Above
1332
SqFt Below
632
Style
Ranch
Utilities
Natural Gas Available
Water Source
Public
Interior Features
Appliances
DishwasherDisposalFree-Standing RangeMicrowaveRefrigeratorGas Water Heater
Basement
Partially FinishedSump PumpWalk-Out AccessBath/Stubbed
Cooling
Ceiling Fan(s)Central AirElectric
Fireplace
Yes
Fireplace Features
GasLiving Room
Fireplaces
1
Flooring
CarpetHardwood
Heating
Natural GasForced Air
Interior
Double VanityEat-in KitchenHigh CeilingsVaulted Ceiling(s)Walk-In Closet(s)
Laundry Features
Washer HookupMain LevelIn Unit
Main Level Bedrooms
2
Window Features
Insulated WindowsWindow Treatments
Bedroom
Dimensions - 13x10Level - Main
Dining Room
Dimensions - 15x10Level - Main
Kitchen
Dimensions - 14x11Level - Main
Living Room
Dimensions - 15x14Level - Main
Primary Bedroom
Dimensions - 14x13Level - Main
Recreation Room
Dimensions - 19x14Level - Lower
Storage
Dimensions - 20x13Level - Lower
Save
Ask
Tour
Hide
Exterior Features
Construction Details
Brick VeneerVinyl Siding
Lot Features
Cul-De-Sac
Patio And Porch
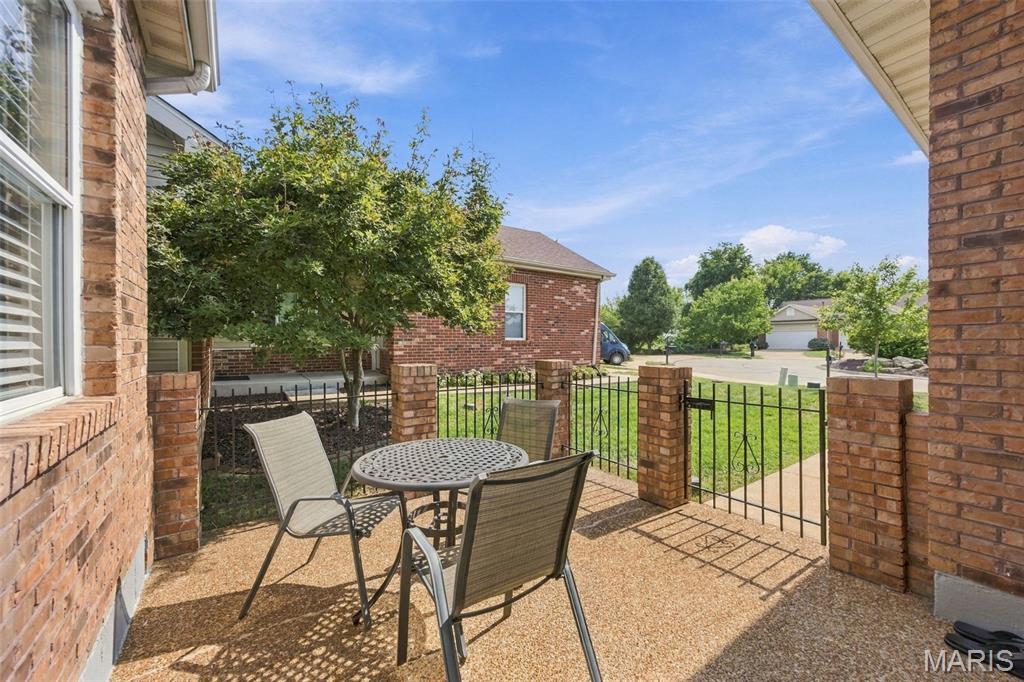
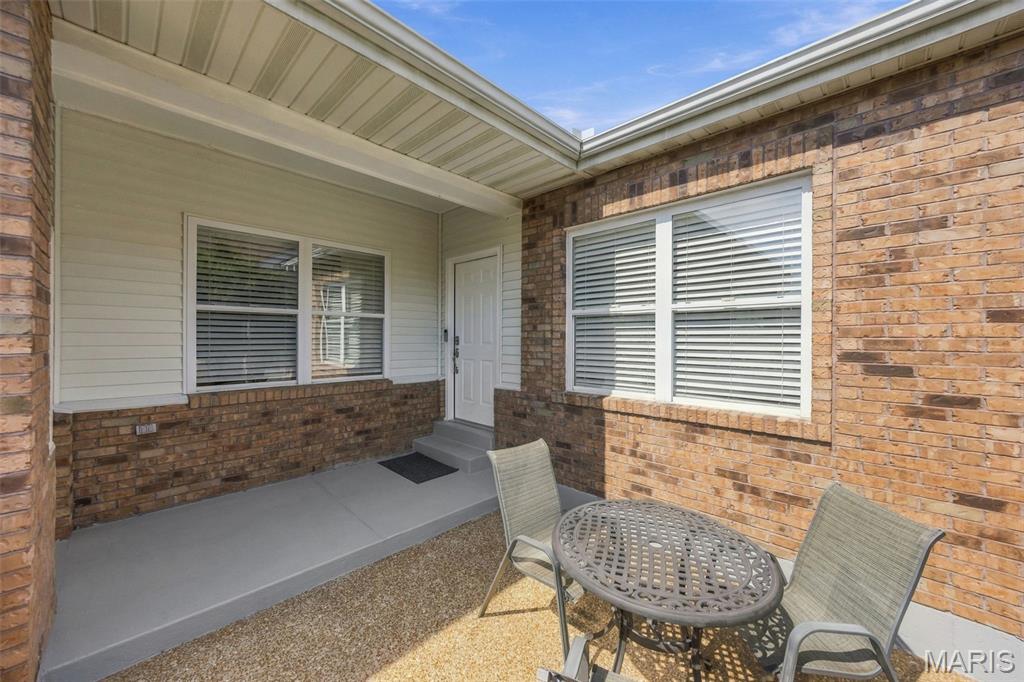
Patio
Windows/Doors
Insulated WindowsWindow Treatments
Community Features
Association Amenities
Management
Association Fee
$540.0
Association Fee Frequency
Monthly
MLS Area
348 - Marquette
School District
Rockwood R-VI
Township
Ballwin
Financing Terms Available
CashConventionalFHAVA Loan
Schools
School District
Rockwood R-VI
Elementary School
Westridge Elem.
Middle School
Crestview Middle
High School
Marquette Sr. High
Listing courtesy of RedKey Realty Leaders

Based on information submitted to the MLS GRID as of 2026-09-30 05:00 PM UTC. All data is obtained from various sources and may not have been verified by broker or MLS GRID. Supplied Open House Information is subject to change without notice. All information should be independently reviewed and verified for accuracy. Properties may or may not be listed by the office/agent presenting the information.
Based on information submitted to the MLS GRID as of 2026-09-30 05:00 PM UTC. All data is obtained from various sources and may not have been verified by broker or MLS GRID. Supplied Open House Information is subject to change without notice. All information should be independently reviewed and verified for accuracy. Properties may or may not be listed by the office/agent presenting the information.
Neighborhood & Commute
Source: Walkscore
Disclosure: Community information and market data powered by Constellation Data Labs. Information is deemed reliable but not guaranteed.
Save
Ask
Tour
Hide
Did you know? You can invite friends and family to your search. They can join your search, rate and discuss listings with you.