129 Lonesome Dove Way, Foristell, MO, 63348

Save
Ask
Tour
Hide
Share
$1,375,000
11 Days On Site

129 Lonesome Dove Way
Foristell, MO 63348

For Sale|Single Family Residence|Active
4
Beds
5
Total Baths
4
Full Baths
1
Partial Bath
2,835
SqFt
$485
/SqFt
2022
Built
Subdivision:
South Point Estates
County:
St. Charles
Call Now: (314) 667-4343
Is this the listing for you? We can help make it yours.
(314) 667-4343
129 Lonesome Dove Way129 Lonesome Dove Way129 Lonesome Dove Way129 Lonesome Dove Way
Save
Ask
Tour
Hide
Share

Mortgage Calculator

Monthly Payment (Est.)

Enter an interest rate to see your estimated monthly payment.
Calculator powered by Showcase IDX, a Constellation1 Company. Copyright ©2026 Information is deemed reliable but not guaranteed.

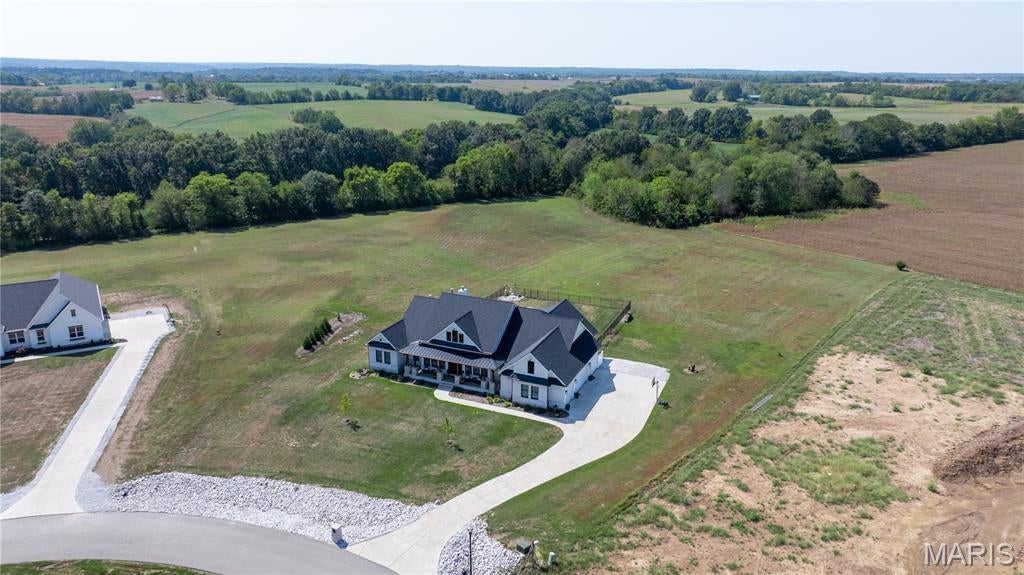
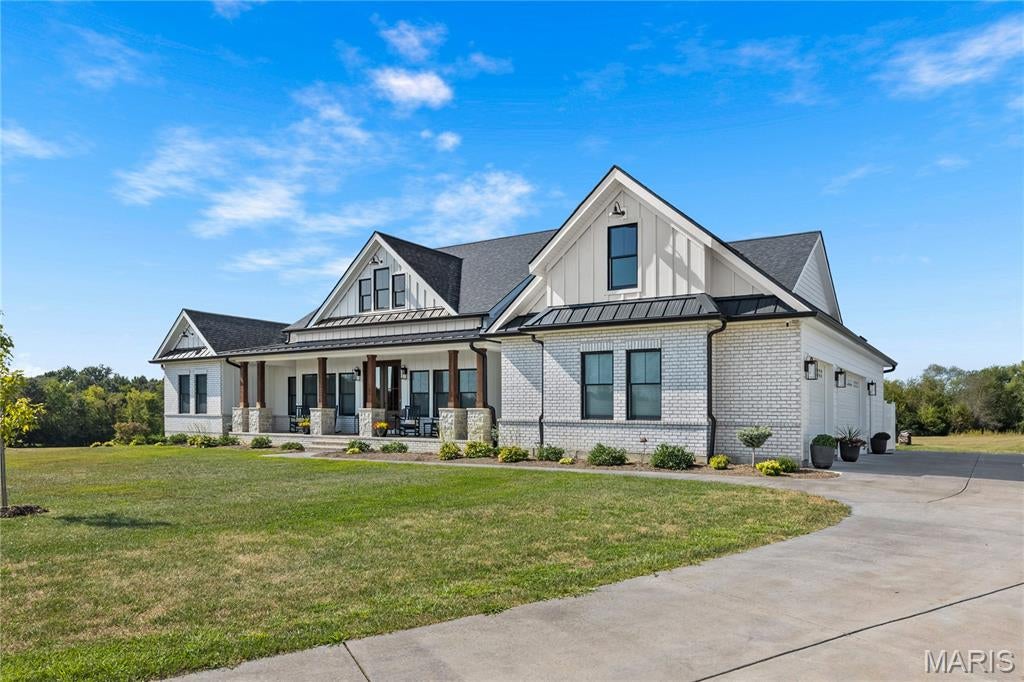
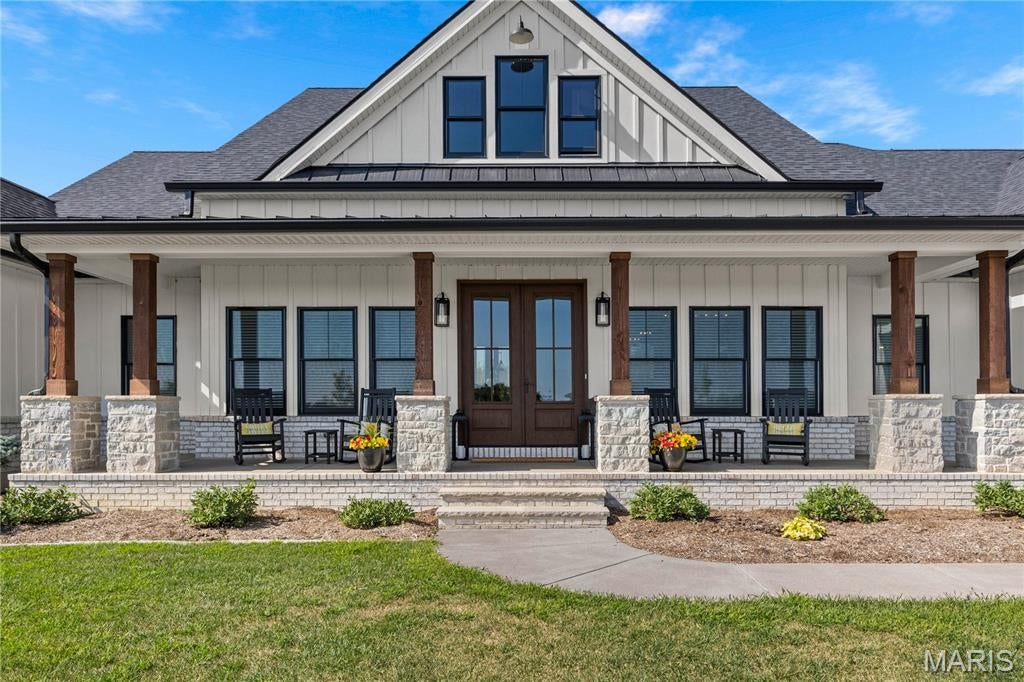
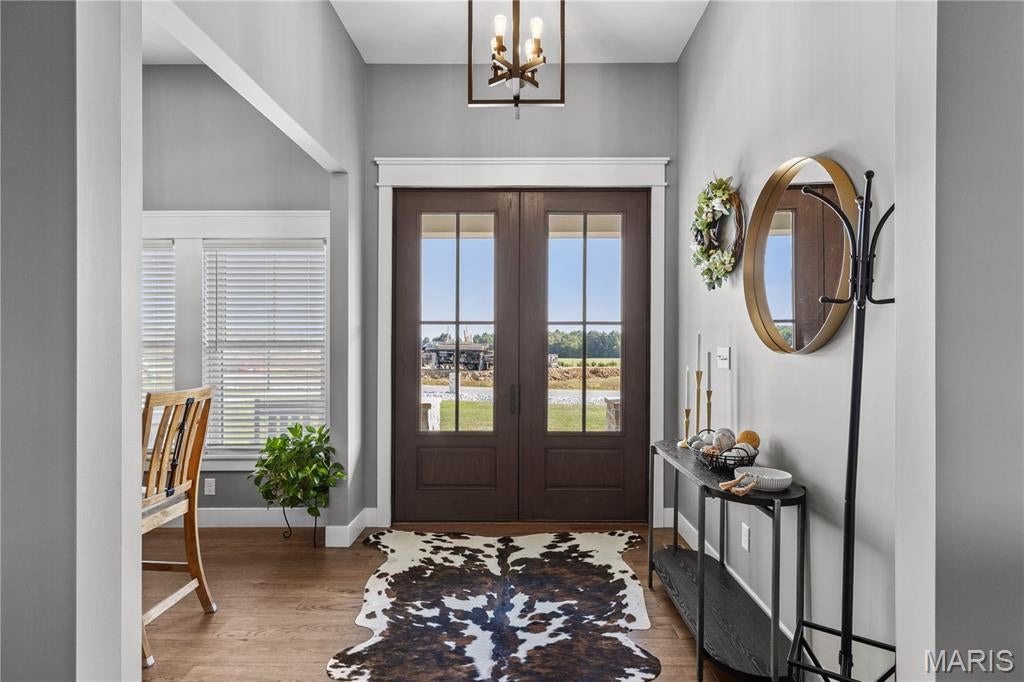
LUXURY AND PRIVACY in unincorporated St Charles County, 2022-built sprawling ranch MODERN FARMHOUSE with custom upgrades and SALTWATER POOL OASIS, on serene 3.14 ACRES in cul de sac, overlooking trees and farmland. STATELY CURB APPEAL with brick/stone detail, fiber cement siding and COVERED FRONT PORCH. Soaring vaulted living room with gas STONE FIREPLACE, built-ins, wide plank HARDWOOD flooring, and WALL OF GLASS SLIDING DOORS overlooking pool. Covered patio with BRICK FIREPLACE to-ceiling, mounted TV, OUTDOOR KITCHEN with gas grill, beverage fridge and 2-tap kegerator. Saltwater pool with integrated steps, expansive patio surround, built-in drainage, metal security fence, HOT TUB cabana, and direct access to half bath. STUNNING KITCHEN with generous custom white shaker cabinets, soft-close, upscale GRANITE COUNTERS, 9-ft center island in rich wood finish, STAINLESS appliances, vent hood, chef's gas cooktop, double oven, tile backsplash with pot filler, built-in refrigerator and WALK-IN PANTRY. Separate dining room with triple window for gatherings. LUXURY PRIMARY SUITE with walk-in closet, organizers, 9-ft shower and QUARTZ dual vanity. Laundry room access from hall and primary suite. Bedrooms 2 & 3 share Jack & Jill bath with tub/shower combo and quartz adult-height vanities. Bedroom 4 utilizes hall bath with tiled shower. Downstairs 9-ft pour with finished rec room, bath with tiled shower, adult-height QUARTZ vanity, TONS OF STORAGE, plus walk-up access to patio. Side-entry OVERSIZED 3-CAR fully-drywalled garage with expanded entry to home. SECLUDED LOCATION for peaceful living, while most daily errands are within 4 miles.

Save
Ask
Tour
Hide
Share
Listing Snapshot
Price 
$1,375,000
Days On Site 
11 Days
Bedrooms 
4
Inside Area (SqFt) 
2,835 sqft
Total Baths 
5
Full Baths 
4
Partial Baths 
1
Lot Size 
3.14 Acres
Year Built 
2022
MLS® Number 
26060487
Status 
Active
Property Tax 
$9,403
HOA/Condo/Coop Fees 
$25 monthly
Sq Ft Source 
Other
Friends & Family
Recent Activity
a week agoStatus changed to Active
a week agoListing updated with changes from the MLS®
2 weeks agoListing first seen on site
General Features
Acres 
3.14
Attached Garage 
Yes
Building Features 
BasementBathroomsHot TubKitchen FacilitiesLightingOverhead Door(s)PatioPoolStorage
Cross Street 
Montana Falls Ct
Disclosures 
Code Compliance RequiredFlood Plain NoOtherSeller Property DisclosureSeptic Disclosure
Foundation 
Concrete Perimeter
Garage 
Yes
Garage Spaces 
3
Levels 
One
Parking 
AttachedConcreteDrivewayGarageGarage Door OpenerGarage Faces SideLightedOff StreetOversizedParking PadPavedPrivateRV Access/ParkingStorage
Parking Spaces 
8
Property Condition 
Updated/Remodeled
Property Sub Type 
Single Family Residence
Sewer 
Septic Tank
Special Circumstances 
Standard
SqFt Above 
2629
SqFt Below 
206
Style 
ContemporaryCraftsmanModernRanchTraditional
Utilities 
Electricity ConnectedNatural Gas ConnectedUnderground UtilitiesWater Connected
Water Source 
PrivateWell
Interior Features
Appliances 
Stainless Steel Appliance(s)Gas CooktopDishwasherDisposalMicrowaveOtherDouble OvenBuilt-In RefrigeratorVented Exhaust FanWater HeaterBar Fridge
Basement 
ConcretePartially FinishedFullStorage SpaceWalk-Up AccessBath/Stubbed
Cooling 
Ceiling Fan(s)Central AirElectric
Fireplace 
Yes
Fireplace Features 
GasLiving RoomOutsideWood Burning
Fireplaces 
2
Flooring 
CarpetCeramic TileHardwood
Heating 
Forced AirNatural GasExhaust Fan
Interior 
Breakfast BarCeiling Fan(s)Double VanityGranite CountersHigh CeilingsKitchen IslandOpen FloorplanRecessed LightingSoaking TubStone CountersStorageVaulted Ceiling(s)Walk-In Closet(s)Pantry
Laundry Features 
In HallLaundry RoomMain Level
Main Level Bedrooms 
4
Bedroom 2 
Dimensions - 13x12Level - MainDescription - Share Jack & Jill bath, walk-in closet
Bedroom 3 
Dimensions - 12x11Level - MainDescription - Share Jack & Jill bath
Bedroom 4 
Dimensions - 12x12Level - MainDescription - Adjacent hall bath with shower
Dining Room 
Dimensions - 11x8Level - MainDescription - Triple window
Kitchen 
Dimensions - 19x13Level - MainDescription - Walk-in pantry, massive center island
Laundry 
Dimensions - 8x7Level - MainDescription - Dual access from hall and primary suite
Living Room 
Dimensions - 19x18Level - MainDescription - Vaulted, stone fireplace, wall of sliding doors
Office 
Dimensions - 11x8Level - Main
Primary Bathroom 
Level - MainDescription - Oversized shower
Primary Bedroom 
Dimensions - 18x15Level - MainDescription - Vaulted, walk-in closet, laundry access
Recreation Room 
Dimensions - 14x11Level - LowerDescription - Adjacent bath with shower
Storage 
Level - LowerDescription - Walk-up to patio
Save
Ask
Tour
Hide
Share
Exterior Features
Construction Details 
Brick VeneerFiber CementHardiPlank TypeOtherVertical Siding
Exterior 
Built-in BarbecueGas GrillLightingOtherOutdoor KitchenPrivate EntrancePrivate YardRain GuttersStorage
Fencing 
Back YardGateSecurityWrought Iron
Lot Features 
Back YardCul-De-SacFront YardLandscapedLevelOpen LotPrivateSecludedViews
Other Structures 
CabanaWorkshop
Patio And Porch 
CoveredFront PorchPatio
Pool Features 
In GroundFiberglassOutdoor PoolPrivateSalt Water
Private Pool 
Yes
View 
PastureTrees/Woods
Waterview 
PastureTrees/Woods
Windows/Doors 
Sliding Doors
Community Features
Association Amenities 
Other
Association Fee 
$300.0
Association Fee Frequency 
Annually
MLS Area 
416 - Wentzville-Timberland
School District 
Wentzville R-IV
Township 
Unincorporated
Financing Terms Available 
CashConventional
Roads 
Concrete
Schools
School District
Wentzville R-IV
Elementary School
Boone Trail Elem.
Middle School
Wentzville South Middle
High School
Timberland High
Listing courtesy of Magnolia Real Estate


Based on information submitted to the MLS GRID as of 2026-10-03 10:11 AM UTC. All data is obtained from various sources and may not have been verified by broker or MLS GRID. Supplied Open House Information is subject to change without notice. All information should be independently reviewed and verified for accuracy. Properties may or may not be listed by the office/agent presenting the information.

Neighborhood & Commute
Source: Walkscore
Disclosure: Community information and market data powered by Constellation Data Labs. Information is deemed reliable but not guaranteed.
Save
Ask
Tour
Hide
Share
Scroll to Top