1660 Bermuda Drive, Festus, MO, 63028

Save
Ask
Tour
Hide
Share
$330,000
10 Days On Site

1660 Bermuda Drive
Festus, MO 63028

For Sale|Single Family Residence|Active
3
Beds
3
Total Baths
2
Full Baths
1
Partial Bath
2,392
SqFt
$138
/SqFt
2004
Built
Subdivision:
Tanglewood Estates 01
County:
Jefferson
Call Now: (314) 667-4343
Is this the listing for you? We can help make it yours.
(314) 667-4343
Upcoming Open Houses
Sun, Oct 4, 12:00 PM - 2:00 PM
1660 Bermuda Drive1660 Bermuda Drive1660 Bermuda Drive1660 Bermuda Drive
Save
Ask
Tour
Hide
Share

Mortgage Calculator

Monthly Payment (Est.)

Enter an interest rate to see your estimated monthly payment.
Calculator powered by Showcase IDX, a Constellation1 Company. Copyright ©2026 Information is deemed reliable but not guaranteed.

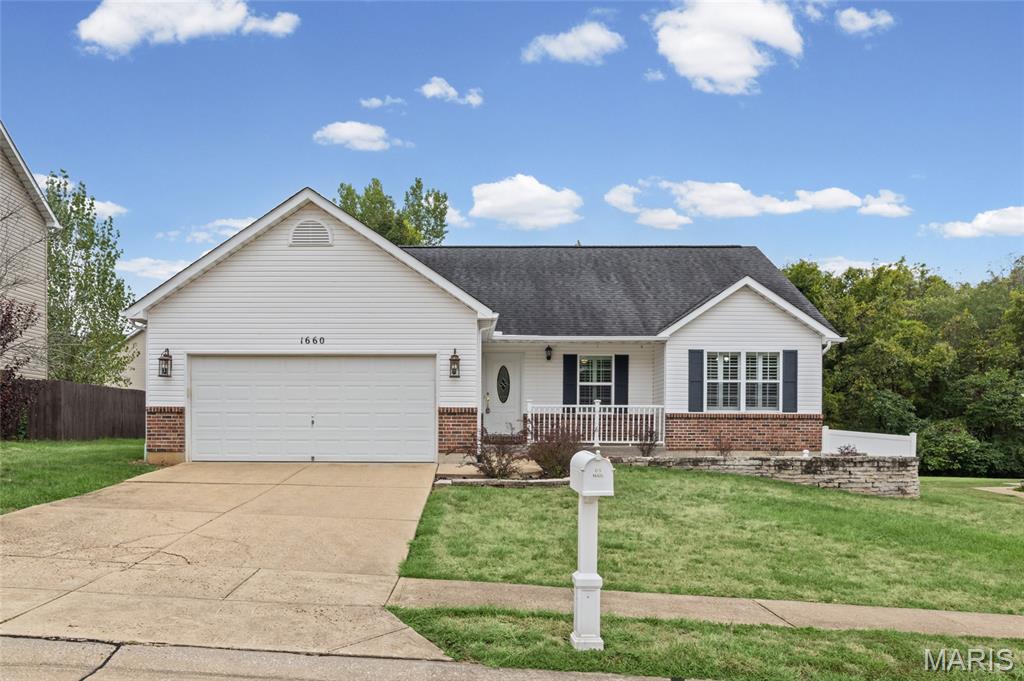
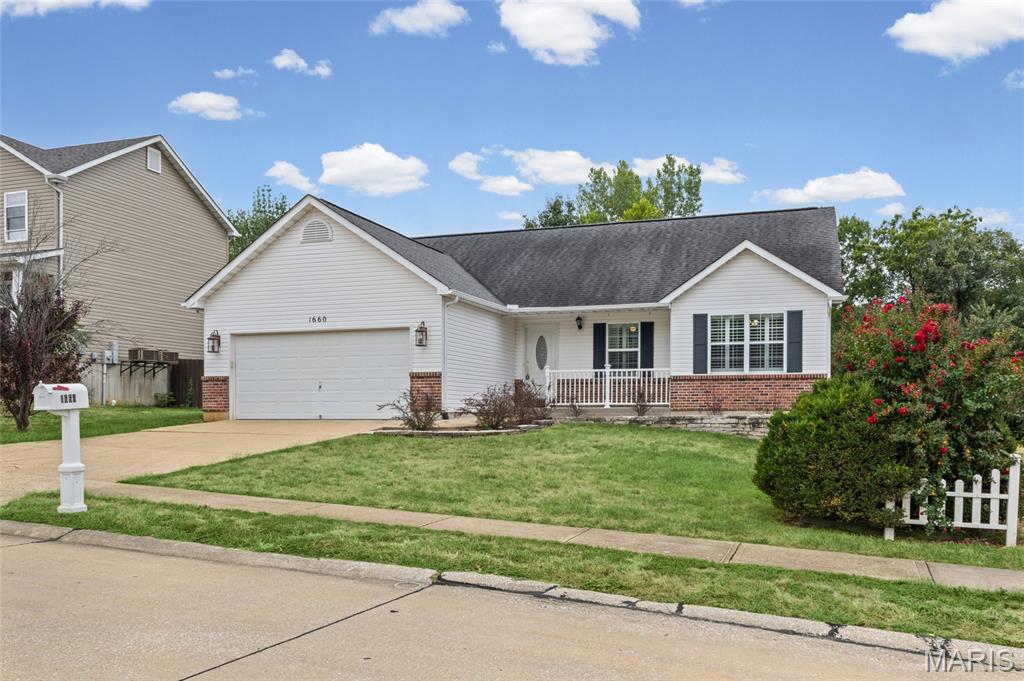
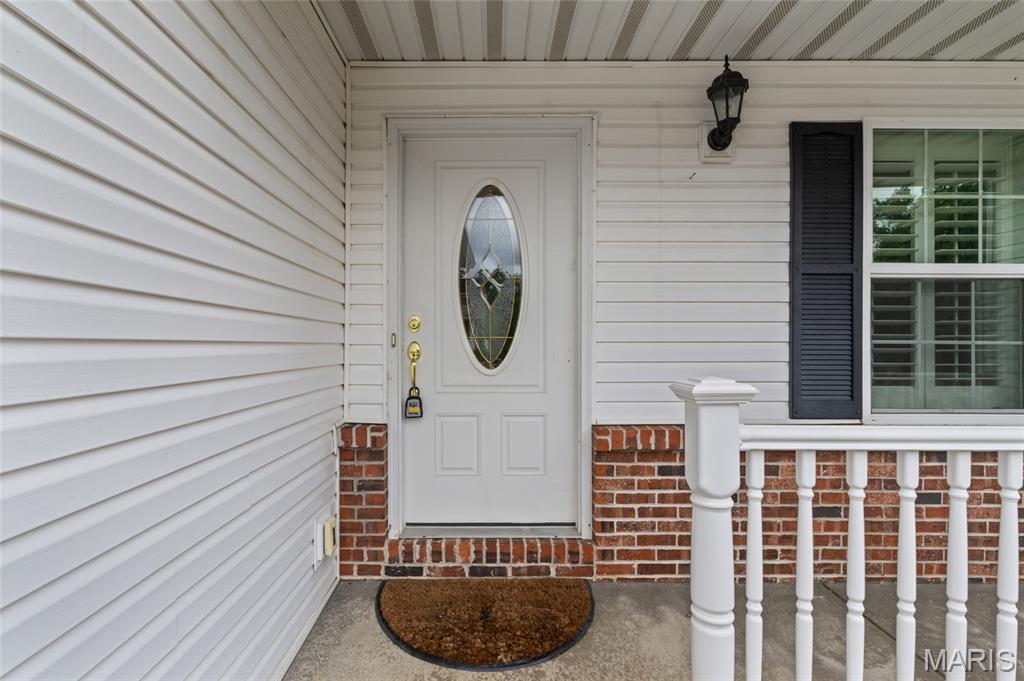
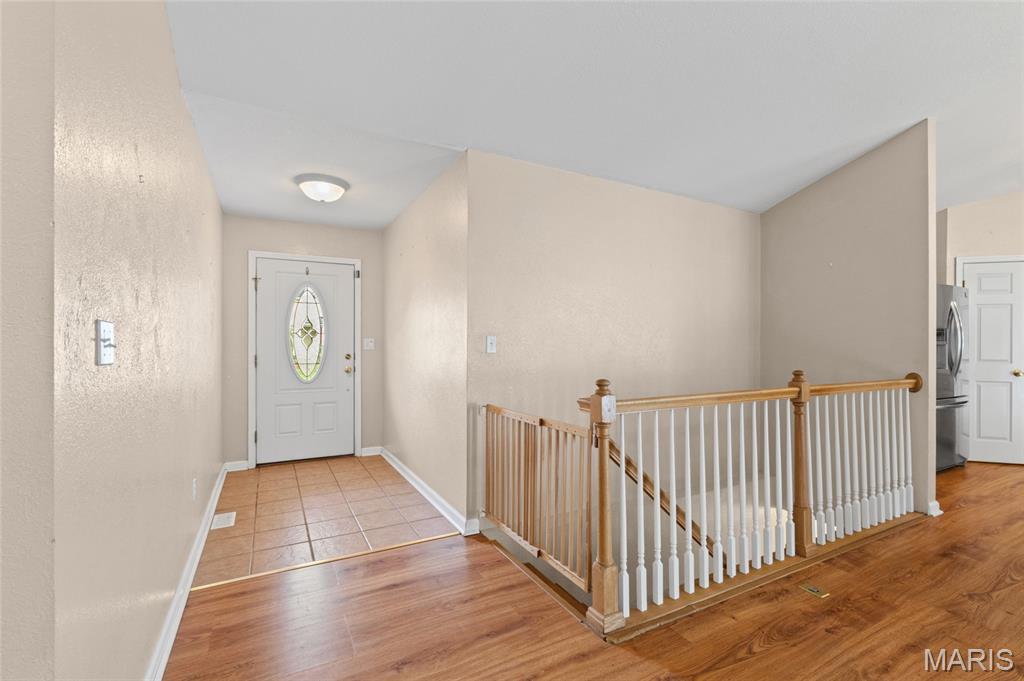
Convenience is calling! Tucked away in a quiet neighborhood yet a mere minute's drive to all that thriving Festus has to offer. When you arrive at 1660 Bermuda, you'll love the quiet neighborhood.. (Enjoy it from the covered front porch) Inside you're greeted by an entry foyer, vaulted ceilings and an open floor plan that spans from the living room, to dining area & kitchen with breakfast bar. If entertaining family or friends is on the list for this coming holiday season, they'll have plenty of place to spread out. The kitchen island will give you plenty of room to make all of those game day snacks or holiday meals while not missing out on the fun. With the sliding glass door from the breakfast area, you can let the fun spill out to the huge private backyard with covered patio. (Check out the pictures to see how huge i'm talking.. and it's flat!!) The basement serves as another great entertaining space with extra finished living space and a half bathroom. Convenience is a recurring theme here because this home also has MAIN FLOOR laundry and a main floor primary suite... Complete with plantation shutters, huge bathroom with soaking tub and a walk in closet. Located in thriving Festus, this cozy cutie is a must see!

Save
Ask
Tour
Hide
Share
Listing Snapshot
Price 
$330,000
Days On Site 
10 Days
Bedrooms 
3
Inside Area (SqFt) 
2,392 sqft
Total Baths 
3
Full Baths 
2
Partial Baths 
1
Lot Size 
0.24 Acres
Year Built 
2004
MLS® Number 
26060538
Status 
Active
Property Tax 
$2,739
HOA/Condo/Coop Fees 
$12.5 monthly
Sq Ft Source 
Estimated
Friends & Family
Recent Activity
yesterdayStatus changed to Active
yesterdayListing updated with changes from the MLS®
a week agoListing first seen on site
General Features
Acres 
0.24
Attached Garage 
Yes
Building Features 
BasementBathrooms
Cross Street 
Buck Creek
Disclosures 
Flood Plain NoOccupancy Permit Required
Foundation 
Concrete Perimeter
Garage 
Yes
Garage Spaces 
2
Levels 
One
Parking 
Additional ParkingAttachedConcreteDrivewayGarageGarage Door OpenerGarage Faces Front
Parking Spaces 
2
Property Sub Type 
Single Family Residence
Sewer 
Public Sewer
Special Circumstances 
Standard
SqFt Above 
1492
SqFt Below 
900
Style 
Ranch
Utilities 
Electricity ConnectedNatural Gas ConnectedPhone AvailableSewer ConnectedUnderground UtilitiesWater Connected
Water Source 
Public
Interior Features
Appliances 
DishwasherFree-Standing Gas OvenRefrigeratorWasher/DryerWater Heater
Basement 
Partially FinishedFullBath/Stubbed
Cooling 
Central Air
Fireplace 
Yes
Fireplace Features 
Family RoomGas
Fireplaces 
1
Flooring 
CarpetLaminate
Heating 
Forced AirNatural Gas
Interior 
Breakfast BarEat-in KitchenEntrance FoyerOpen FloorplanPantryRecessed LightingVaulted Ceiling(s)Walk-In Closet(s)
Laundry Features 
Main Level
Main Level Bedrooms 
3
Window Features 
Blinds
Bedroom 2 
Dimensions - 10x11Level - Main
Bedroom 3 
Dimensions - 12x11Level - Main
Breakfast Room 
Dimensions - 11x11Level - Main
Game Room 
Dimensions - 22x14Level - Lower
Kitchen 
Dimensions - 11x13Level - Main
Living Room 
Dimensions - 13x24Level - Main
Primary Bedroom 
Dimensions - 13x15Level - Main
Recreation Room 
Dimensions - 24x23Level - Lower
Save
Ask
Tour
Hide
Share
Exterior Features
Construction Details 
Stone VeneerVinyl Siding
Exterior 
Private EntrancePrivate Yard
Fencing 
Back YardFullGatePrivacyVinyl
Lot Features 
Back YardLevelPrivate
Patio And Porch 
CoveredFront PorchPatioPorch
Pool Features 
None
Roof 
Shingle
View 
Neighborhood
Waterview 
Neighborhood
Windows/Doors 
Blinds
Community Features
Association Amenities 
None
Association Fee 
$150.0
Association Fee Frequency 
Annually
MLS Area 
395 - Festus
School District 
Festus R-VI
Township 
Festus
Financing Terms Available 
CashConventionalFHAVA Loan
Schools
School District
Festus R-VI
Elementary School
Festus Elem.
Middle School
Festus Middle
High School
Festus Sr. High
Listing courtesy of Realty Executives of St. Louis


Based on information submitted to the MLS GRID as of 2026-10-03 12:09 AM UTC. All data is obtained from various sources and may not have been verified by broker or MLS GRID. Supplied Open House Information is subject to change without notice. All information should be independently reviewed and verified for accuracy. Properties may or may not be listed by the office/agent presenting the information.

Neighborhood & Commute
Source: Walkscore
Disclosure: Community information and market data powered by Constellation Data Labs. Information is deemed reliable but not guaranteed.
Save
Ask
Tour
Hide
Share
Scroll to Top