10421 Niblic Drive, St Louis, MO, 63114

Save
Ask
Tour
Hide
Share
$160,000
New Listing

10421 Niblic Drive
St Louis, MO 63114

For Sale|Single Family Residence|Active
2
Beds
1
Total Bath
1
Full Bath
1,142
SqFt
$140
/SqFt
1942
Built
Subdivision:
Lackland Home Place
County:
St. Louis
Call Now: (314) 667-4343
Is this the listing for you? We can help make it yours.
(314) 667-4343
10421 Niblic Drive10421 Niblic Drive10421 Niblic Drive10421 Niblic Drive
Save
Ask
Tour
Hide
Share

Mortgage Calculator

Monthly Payment (Est.)

Enter an interest rate to see your estimated monthly payment.
Calculator powered by Showcase IDX, a Constellation1 Company. Copyright ©2026 Information is deemed reliable but not guaranteed.

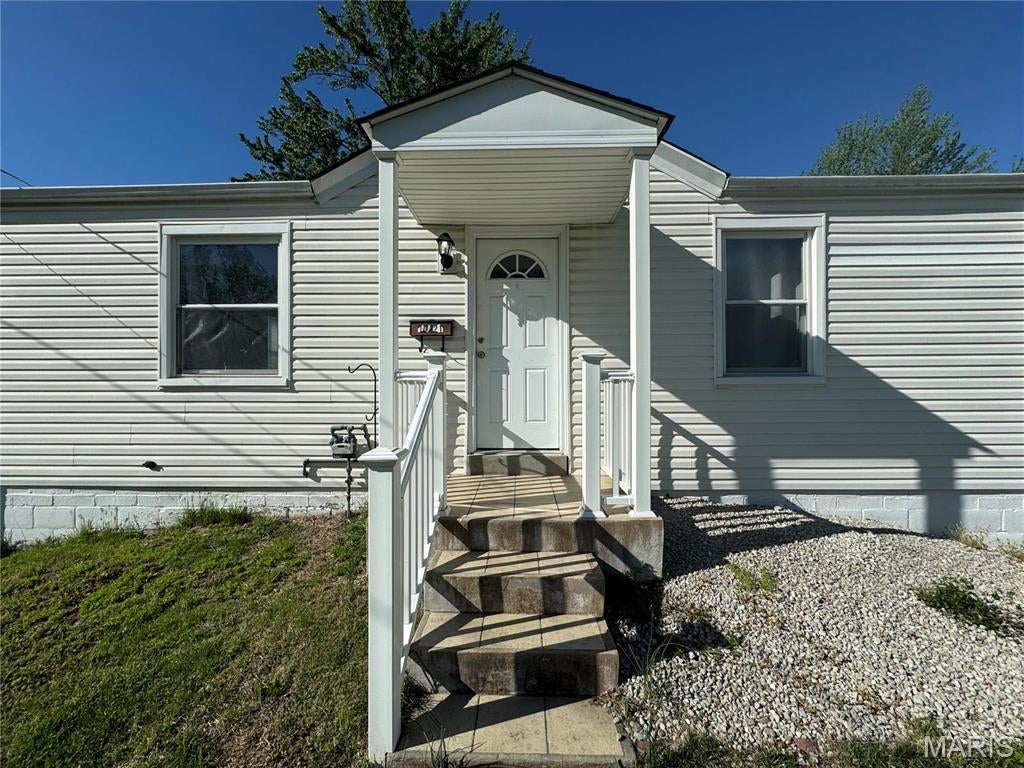
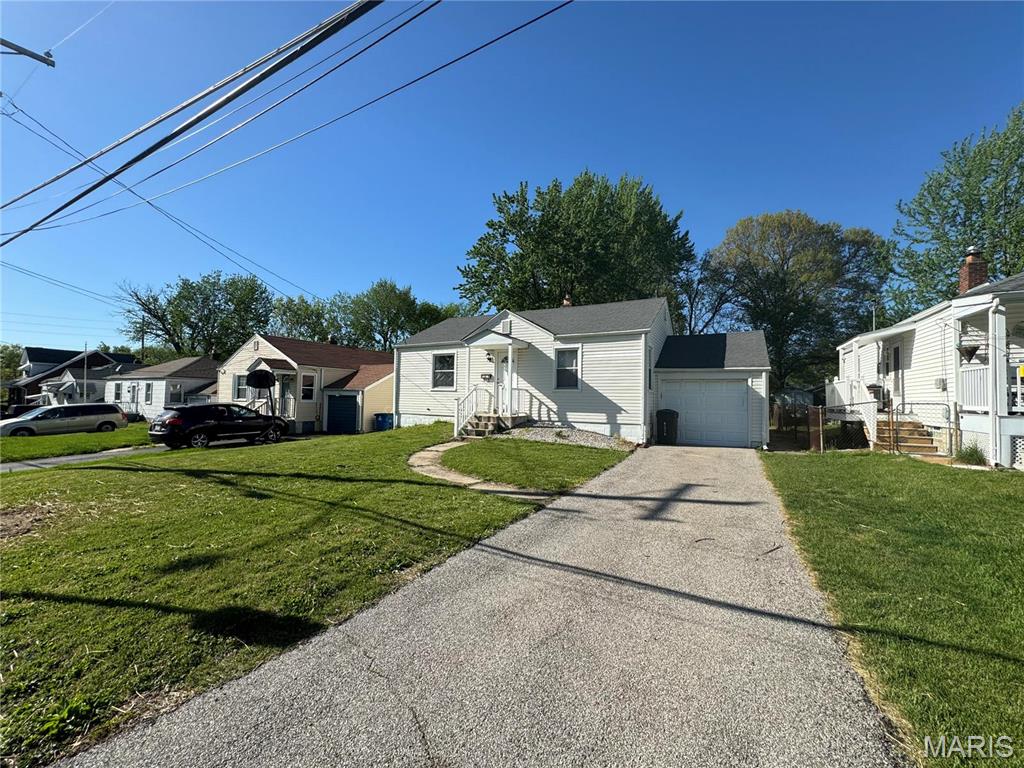
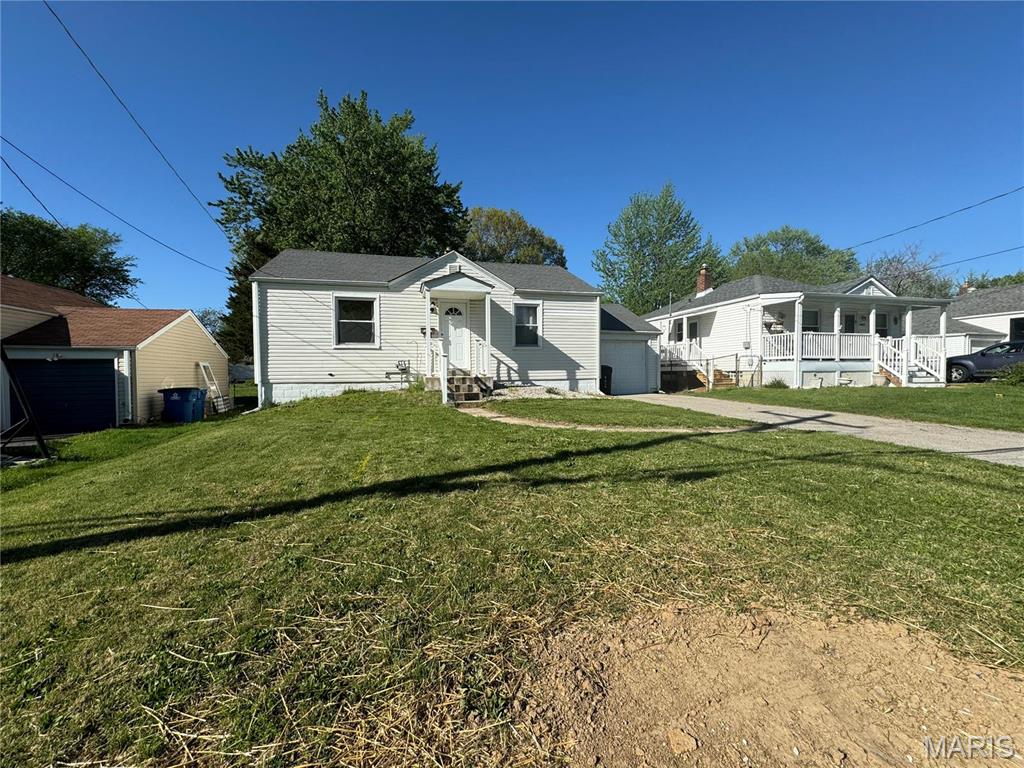
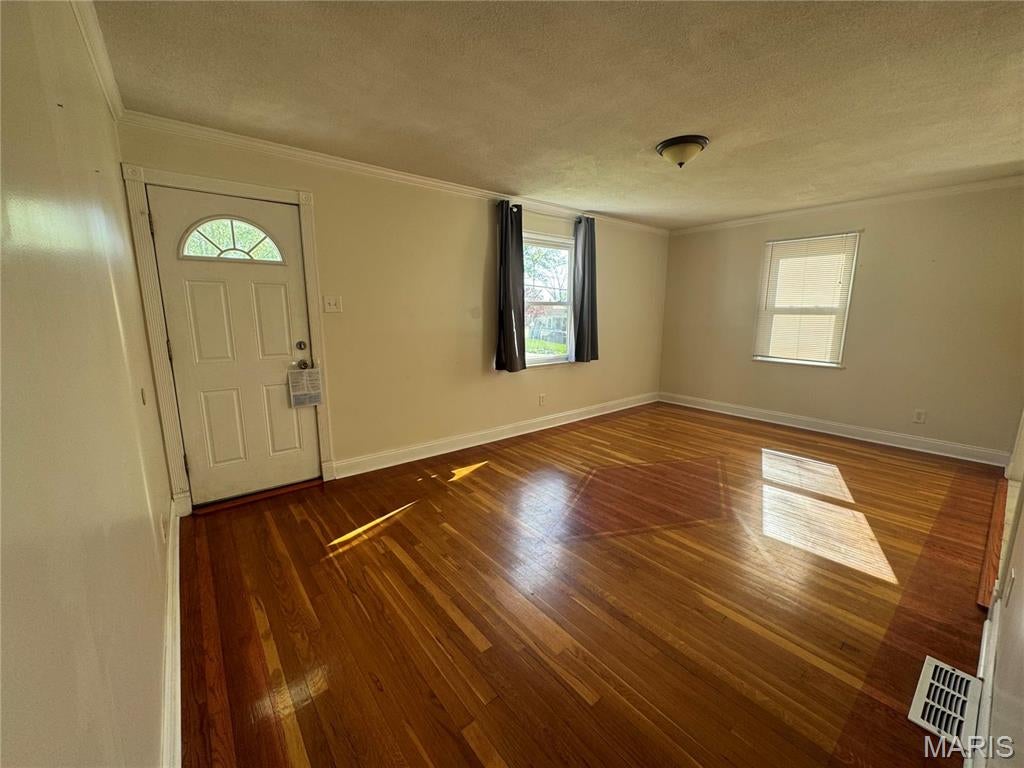
You will love this beautifully renovated 2-bedroom partially finished basement home that just sparkles. Extensive renovation was done and includes new entry covered porch and all refinished hardwood floors. Newly insulated windows, all freshly painted throughout the main and lower level, all new bathroom with all the fixtures and ceramic tile. All new kitchen with new appliances, including a side-by-side fridge, new countertops, cabinets and ceramic floor. The dining room is decked out with beautiful wood work on the wall. You will be impressed with the quality workmanship in this house. Other new features include, new AC, newer furnace/water heater and newer garage door/opener. All new exterior entry doors. A must see! Great location and great curb appeal.

Save
Ask
Tour
Hide
Share
Listing Snapshot
Price 
$160,000
Days On Site 
0 Days
Bedrooms 
2
Inside Area (SqFt) 
1,142 sqft
Total Baths 
1
Full Baths 
1
Partial Baths 
N/A
Lot Size 
0.184 Acres
Year Built 
1942
MLS® Number 
26060548
Status 
Active
Property Tax 
$1,632
HOA/Condo/Coop Fees 
N/A
Sq Ft Source 
Assessor
Friends & Family
Recent Activity
18 hours agoListing first seen on site
19 hours agoListing updated with changes from the MLS®
General Features
Acres 
0.184
Attached Garage 
Yes
Building Features 
Basement
Disclosures 
Lead PaintOccupancy Permit RequiredSeller Property Disclosure
Garage 
Yes
Garage Spaces 
1
Levels 
One
Parking 
Additional ParkingAttachedGarage
Parking Spaces 
1
Property Sub Type 
Single Family Residence
Sewer 
Public Sewer
Special Circumstances 
Standard
SqFt Above 
792
SqFt Below 
350
Style 
BungalowOther
Utilities 
Cable AvailableElectricity ConnectedNatural Gas ConnectedPhone AvailableSewer ConnectedWater Connected
Water Source 
Public
Interior Features
Appliances 
Gas Water HeaterDishwasherMicrowaveElectric RangeElectric OvenRefrigerator
Basement 
Partially Finished
Cooling 
Central AirElectric
Heating 
Forced AirNatural Gas
Main Level Bedrooms 
2
Bedroom 
Dimensions - 12x10Level - Main
Dining Room 
Dimensions - 10x10Level - Main
Kitchen 
Dimensions - 12x10Level - Main
Living Room 
Dimensions - 15x14Level - Main
Primary Bedroom 
Dimensions - 13x11Level - Main
Save
Ask
Tour
Hide
Share
Exterior Features
Construction Details 
Aluminum Siding
Lot Features 
Back Yard
Community Features
MLS Area 
5 - North
School District 
Ritenour
Township 
Overland
Financing Terms Available 
CashContractConventionalFHAVA Loan
Roads 
Concrete
Schools
School District
Ritenour
Elementary School
Buder Elem.
Middle School
Ritenour Middle
High School
Ritenour Sr. High
Listing courtesy of Select Group Realty


Based on information submitted to the MLS GRID as of 2026-10-02 11:05 AM UTC. All data is obtained from various sources and may not have been verified by broker or MLS GRID. Supplied Open House Information is subject to change without notice. All information should be independently reviewed and verified for accuracy. Properties may or may not be listed by the office/agent presenting the information.

Neighborhood & Commute
Source: Walkscore
Disclosure: Community information and market data powered by Constellation Data Labs. Information is deemed reliable but not guaranteed.
Save
Ask
Tour
Hide
Share
Scroll to Top