4960 Oleatha Avenue, St Louis, MO, 63139

Save
Ask
Tour
Hide
Share
$400,000
New Listing

4960 Oleatha Avenue
St Louis, MO 63139

Multi Family|Coming Soon
0
Beds
0
Total Baths
2,992
SqFt
$134
/SqFt
1959
Built
Subdivision:
Kingshighway Hills Add
County:
St Louis City
Call Now: (314) 667-4343
Is this the listing for you? We can help make it yours.
(314) 667-4343
4960 Oleatha Avenue4960 Oleatha Avenue4960 Oleatha Avenue4960 Oleatha Avenue
Save
Ask
Tour
Hide
Share

Mortgage Calculator

Monthly Payment (Est.)

$1,825
Calculator powered by Showcase IDX, a Constellation1 Company. Copyright ©2026 Information is deemed reliable but not guaranteed.

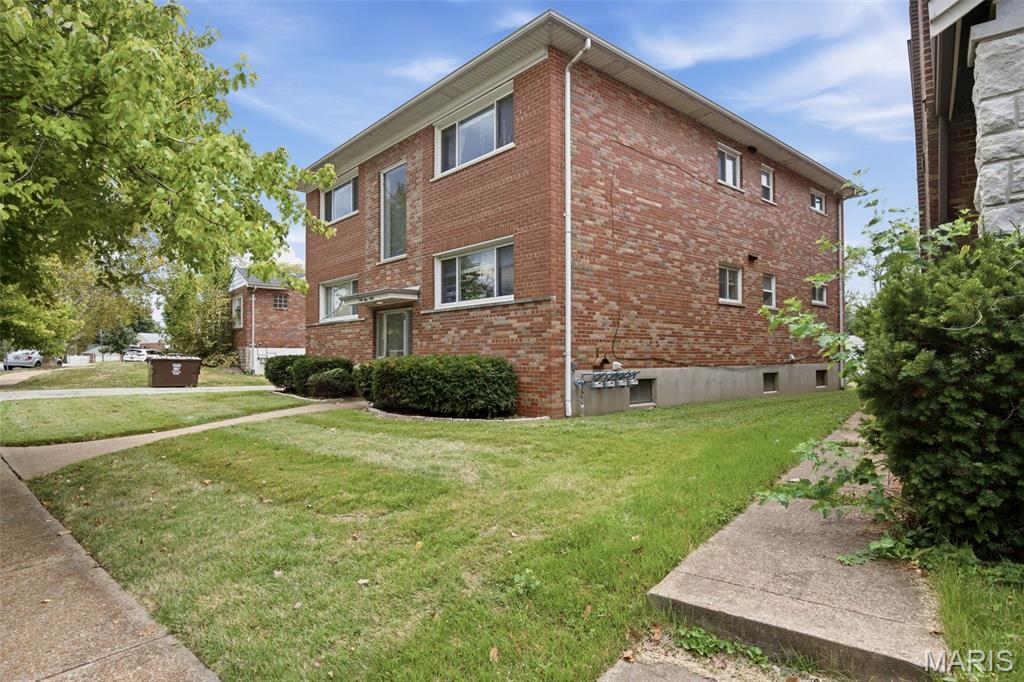
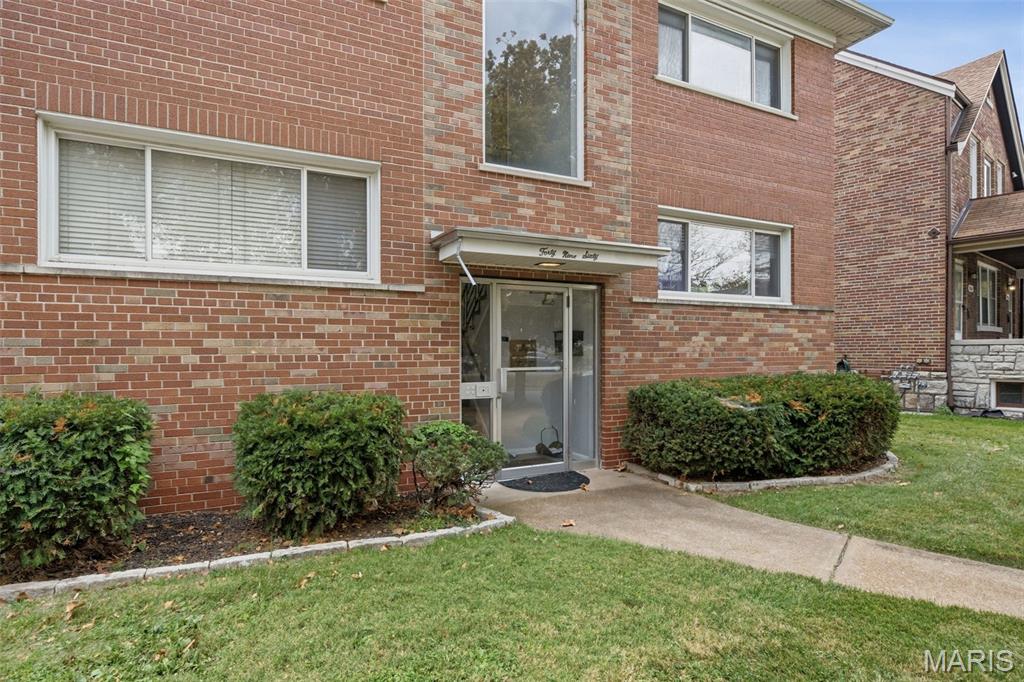
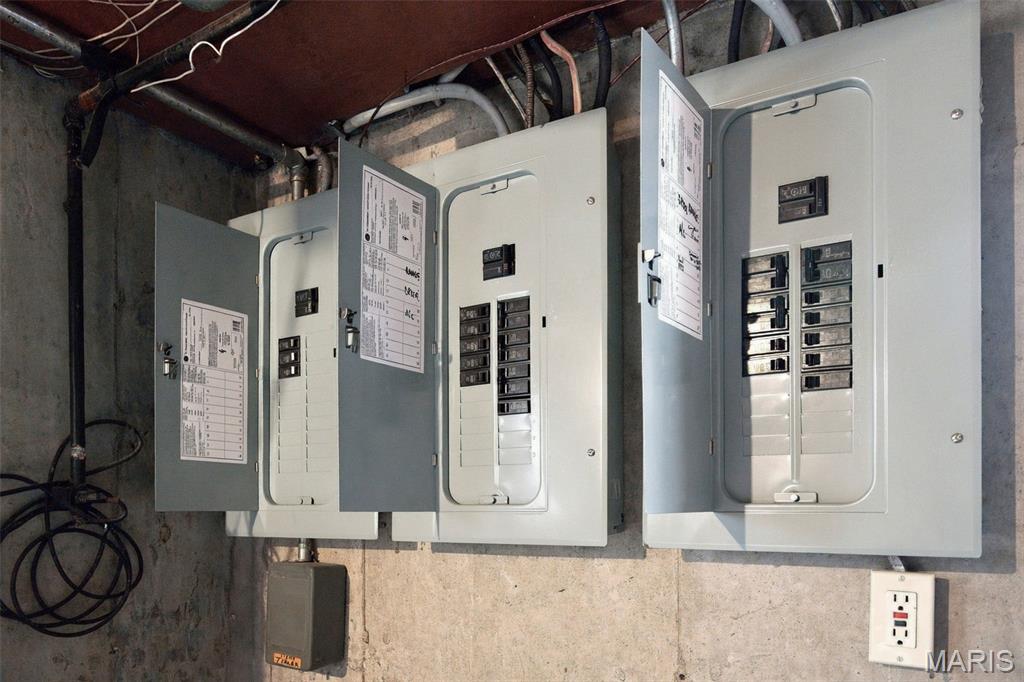
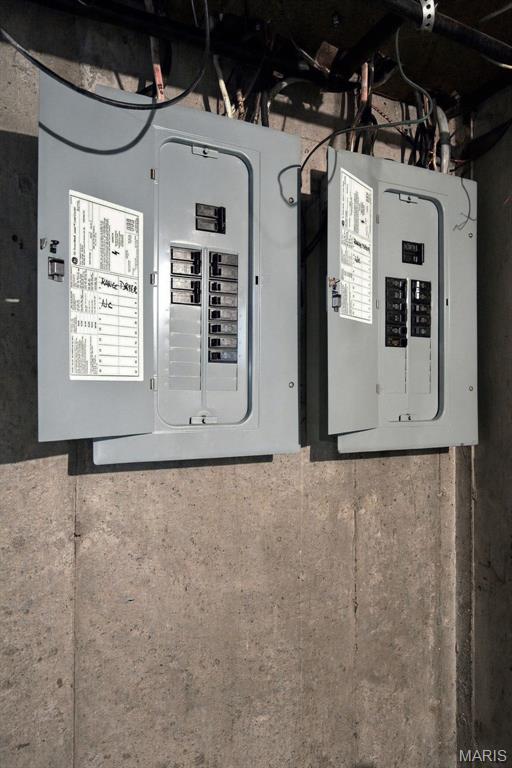
Welcome to the Northampton Neighborhood! This wonderful building sits on a truly magical street and offers a rare opportunity to own a beautiful 1950s-build 4-family. Investors will appreciate owning a “younger” building with less maintenance than many of the older 1940s - era properties with limestone foundations and flat roofs. If you know the area, you may already recognize this property for its simple, sleek style—it’s just a great-looking building! Tenants love living here, too. The shortest tenancy is nine years, a true testament to the building’s appeal. Each of the four units features one of the most desirable one-bedroom floor plans, including a living room, eat-in kitchen, bathroom, and private rear bedroom. The property has been well maintained over the years, and it shows. Features include central air, a pitched shingle roof, updated windows, a fenced yard, parking for four vehicles, and circuit breaker electric panels. If you’re looking to add a strong property to your portfolio, don’t wait. Buildings in this condition, in this neighborhood, are rare!

Save
Ask
Tour
Hide
Share
Listing Snapshot
Price 
$400,000
Days On Site 
0 Days
Bedrooms 
N/A
Inside Area (SqFt) 
2,992 sqft
Total Baths 
N/A
Full Baths 
N/A
Partial Baths 
N/A
Lot Size 
0.1246 Acres
Year Built 
1959
MLS® Number 
26060662
Status 
Coming Soon
Property Tax 
$5,150
HOA/Condo/Coop Fees 
N/A
Sq Ft Source 
Assessor
Friends & Family
Recent Activity
13 hours agoListing first seen on site
13 hours agoListing updated with changes from the MLS®
General Features
Acres 
0.1246
Carport 
2
Cross Street 
Kingshighway
Disclosures 
Occupancy Permit RequiredSee Seller's Disclosure
Foundation 
Concrete Perimeter
Property Sub Type 
Multi Family
Special Circumstances 
Standard
SqFt Above 
2992
Style 
Apartment StyleLow/1-2
Utilities 
Electricity ConnectedNatural Gas ConnectedSewer ConnectedWater Connected
Water Source 
Public
Interior Features
Appliances 
Electric CooktopDryerRefrigeratorWasher
Cooling 
Ceiling Fan(s)Central Air
Flooring 
TileWood
Heating 
Forced Air
Laundry Features 
In Basement
Save
Ask
Tour
Hide
Share
Exterior Features
Construction Details 
Brick
Fencing 
Back Yard
Frontage 
48
Lot Features 
Back YardLevel
Roof 
Shingle
Community Features
MLS Area 
3 - South City
School District 
St. Louis City
Township 
St. Louis City
Financing Terms Available 
CashContractConventionalFHAVA Loan
Schools
School District
St. Louis City
Elementary School
Adams Elem.
Middle School
Long Middle Community Ed. Center
High School
Roosevelt High
Listing courtesy of Garcia Properties


Based on information submitted to the MLS GRID as of 2026-09-20 08:24 AM UTC. All data is obtained from various sources and may not have been verified by broker or MLS GRID. Supplied Open House Information is subject to change without notice. All information should be independently reviewed and verified for accuracy. Properties may or may not be listed by the office/agent presenting the information.

Neighborhood & Commute
Source: Walkscore
Disclosure: Community information and market data powered by Constellation Data Labs. Information is deemed reliable but not guaranteed.
Save
Ask
Tour
Hide
Share
Scroll to Top