19646 Clark Road, Warrenton, MO, 63383

Save
Ask
Tour
Hide
Share
$354,000
New Listing

19646 Clark Road
Warrenton, MO 63383

Single Family Residence|Coming Soon
4
Beds
3
Total Baths
3
Full Baths
2,700
SqFt
$131
/SqFt
1977
Built
Subdivision:
Owl Creek Estates
County:
Warren
Call Now: (314) 667-4343
Is this the listing for you? We can help make it yours.
(314) 667-4343
19646 Clark Road19646 Clark Road19646 Clark Road19646 Clark Road
Save
Ask
Tour
Hide
Share

Mortgage Calculator

Monthly Payment (Est.)

$1,615
Calculator powered by Showcase IDX, a Constellation1 Company. Copyright ©2026 Information is deemed reliable but not guaranteed.

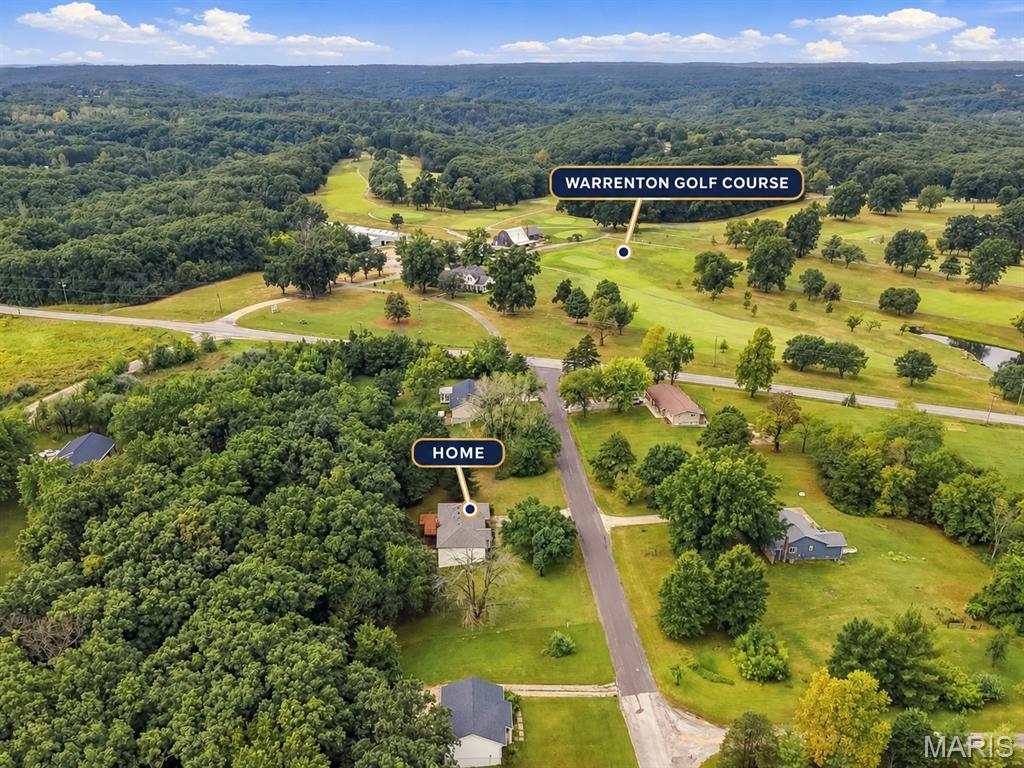
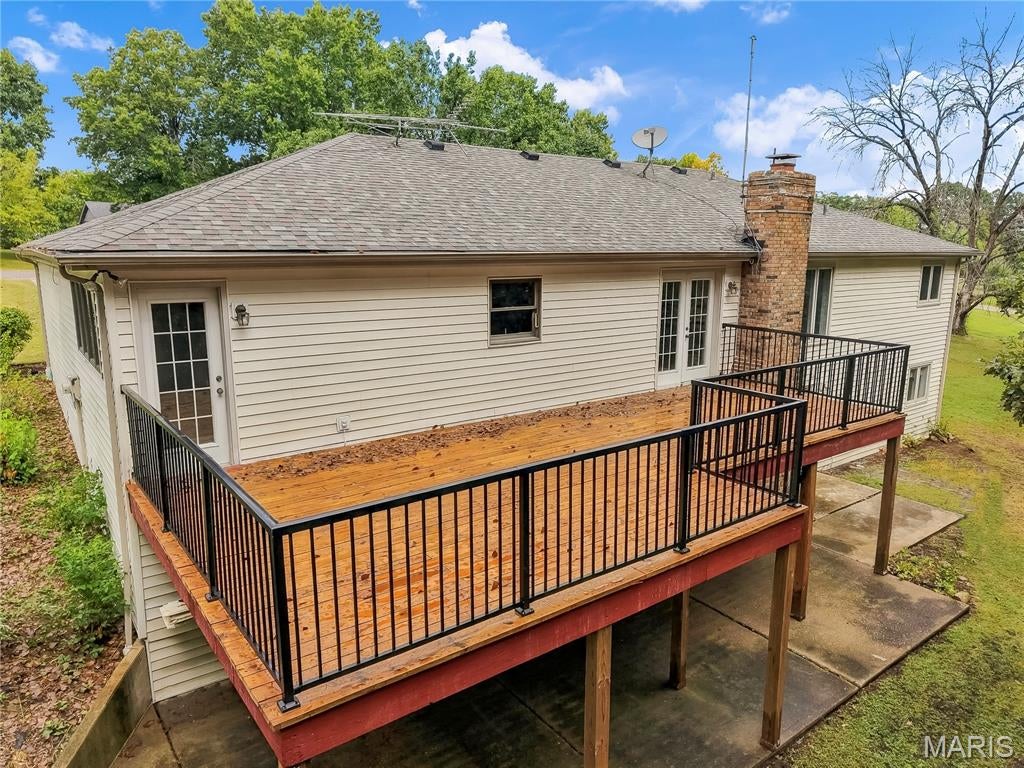
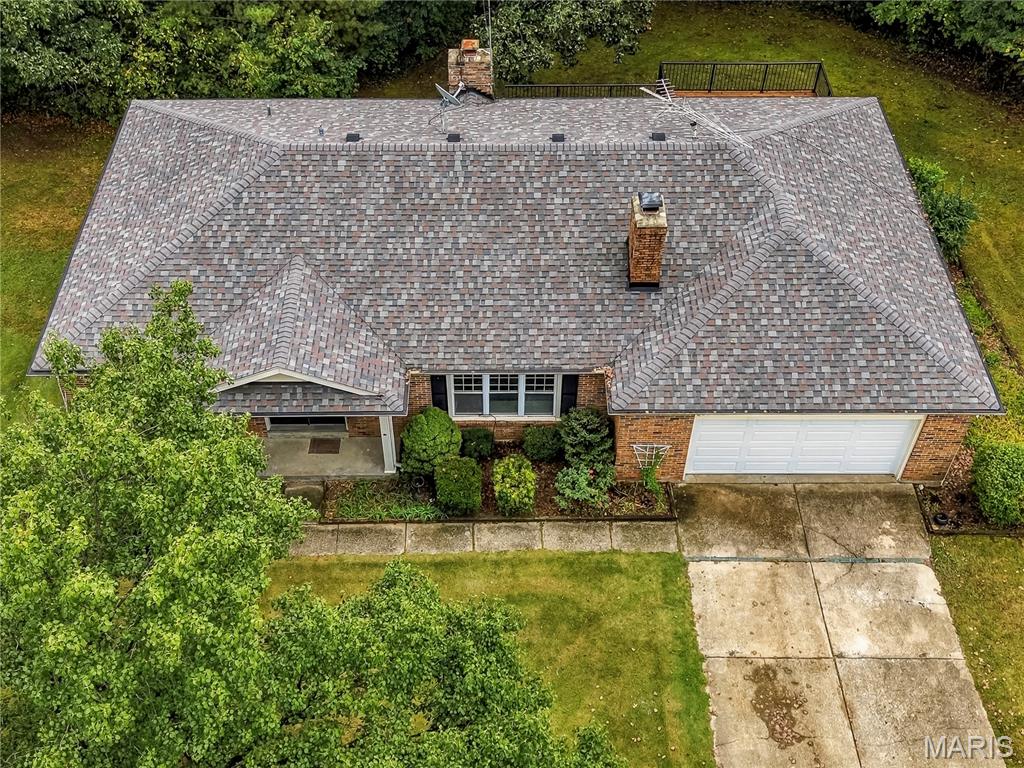
Fore! Your next home is right across from Warrenton Golf Course—and this one is definitely above par! Offering approximately 2,700 square feet of living space, this beautiful walkout ranch sits on just over 1 acre with beautiful mature trees along a quiet dead-end road. Inside, you’ll find 3 bedrooms, 3 bathrooms, all-new main-level flooring and fresh paint throughout. The massive great room features a fireplace, built-in bookcases, surround-sound speakers and crown molding. The oversized kitchen may even improve your cooking game with custom solid-maple cabinets, a built-in planning desk, peninsula with breakfast bar, wine rack and access to the brand-new deck. The spacious primary suite includes a large walk-in closet and private bath. Downstairs, the finished walkout lower level offers a family room with a second fireplace, large bedroom, office or flex space, laundry and storage room with utility sink, and a huge workshop—because every golfer needs somewhere to hide their unfinished projects! Additional features include a 2-car garage, brand-new septic system, new air handler in 2025 and a new garage door opener. You’ll also enjoy access to the subdivision lake, all just minutes from town. Quiet road, gorgeous setting and golf practically in your front yard—this home is a hole-in-one!

Save
Ask
Tour
Hide
Share
Listing Snapshot
Price 
$354,000
Days On Site 
0 Days
Bedrooms 
4
Inside Area (SqFt) 
2,700 sqft
Total Baths 
3
Full Baths 
3
Partial Baths 
N/A
Lot Size 
1.08 Acres
Year Built 
1977
MLS® Number 
26060664
Status 
Coming Soon
Property Tax 
$1,944
HOA/Condo/Coop Fees 
$33.33 monthly
Sq Ft Source 
Estimated
Friends & Family
Recent Activity
6 hours agoListing first seen on site
6 hours agoListing updated with changes from the MLS®
General Features
Acres 
1.08
Attached Garage 
Yes
Cross Street 
South Highway 47
Disclosures 
None
Foundation 
Combination
Garage 
Yes
Garage Spaces 
2
Levels 
One
Parking 
AttachedGarageGarage Door OpenerGarage Faces Front
Parking Spaces 
2
Property Condition 
Updated/Remodeled
Property Sub Type 
Single Family Residence
Sewer 
Septic Tank
Special Circumstances 
Standard
SqFt Above 
1653
SqFt Below 
1100
Style 
Traditional
Utilities 
Electricity AvailablePhone AvailableWater Connected
Water Source 
Public
Interior Features
Basement 
Exterior EntryPartially FinishedSump PumpWalk-Out AccessBath/Stubbed
Cooling 
Central Air
Fireplace 
Yes
Fireplace Features 
ElectricFamily RoomGreat Room
Fireplaces 
2
Heating 
Electric
Interior 
BookcasesBreakfast BarBuilt-in FeaturesHigh Speed InternetOpen FloorplanStorageWalk-In Closet(s)
Laundry Features 
In Basement
Main Level Bedrooms 
3
Bathroom 2 
Dimensions - 8x7Level - Main
Bathroom 3 
Dimensions - 5x8Level - Basement
Bedroom 2 
Dimensions - 10x12Level - Main
Bedroom 3 
Dimensions - 15x10Level - Basement
Dining Room 
Dimensions - 23x11Level - Main
Family Room 
Dimensions - 22x15Level - Basement
Great Room 
Dimensions - 20x22Level - Main
Kitchen 
Dimensions - 24x11Level - Main
Laundry 
Dimensions - 15x19Level - Basement
Office 
Dimensions - 13x15Level - Basement
Primary Bathroom 
Dimensions - 10x5Level - Main
Primary Bedroom 
Dimensions - 18x12Level - Main
Storage 
Dimensions - 24x11Level - Basement
Save
Ask
Tour
Hide
Share
Exterior Features
Construction Details 
Brick
Lot Features 
Back YardFew TreesFront YardLandscaped
Other Structures 
Workshop
Patio And Porch 
DeckFront Porch
Road Frontage 
Private Road
View 
Trees/Woods
Waterfront Features 
Lake
Waterview 
Trees/Woods
Community Features
Association Fee 
$400.0
Association Fee Frequency 
Annually
MLS Area 
469 - Warrenton R-3
School District 
Warren Co. R-III
Township 
Unincorporated
Financing Terms Available 
CashConventionalFHAVA Loan
Roads 
Paved
Schools
School District
Warren Co. R-III
Elementary School
Warrior Ridge Elem.
Middle School
Black Hawk Middle
High School
Warrenton High
Listing courtesy of Main St. Real Estate


Based on information submitted to the MLS GRID as of 2026-09-21 05:21 AM UTC. All data is obtained from various sources and may not have been verified by broker or MLS GRID. Supplied Open House Information is subject to change without notice. All information should be independently reviewed and verified for accuracy. Properties may or may not be listed by the office/agent presenting the information.

Neighborhood & Commute
Source: Walkscore
Disclosure: Community information and market data powered by Constellation Data Labs. Information is deemed reliable but not guaranteed.
Save
Ask
Tour
Hide
Share
Scroll to Top