Warning: Attempt to read property "ID" on null in /home/dkkqqci8ucee/deerwoodrealtystl.com/wp-content/plugins/elementor/core/base/document.php on line 356

Warning: Attempt to read property "ID" on null in /home/dkkqqci8ucee/deerwoodrealtystl.com/wp-content/plugins/elementor/core/base/document.php on line 356

372 Buckhurst Drive, Ballwin, MO, 63021

Save
Ask
Tour
Hide
Share
$435,000
8 Days On Site

372 Buckhurst Drive
Ballwin, MO 63021

For Sale|Single Family Residence|Active
3
Beds
3
Total Baths
2
Full Baths
1
Partial Bath
2,028
SqFt
$214
/SqFt
1995
Built
Subdivision:
Westbrooke Woods Nine
County:
St. Louis
Call Now: (314) 667-4343
Is this the listing for you? We can help make it yours.
(314) 667-4343
372 Buckhurst Drive372 Buckhurst Drive372 Buckhurst Drive372 Buckhurst Drive
Save
Ask
Tour
Hide
Share

Mortgage Calculator

Monthly Payment (Est.)

Enter an interest rate to see your estimated monthly payment.
Calculator powered by Showcase IDX, a Constellation1 Company. Copyright ©2026 Information is deemed reliable but not guaranteed.

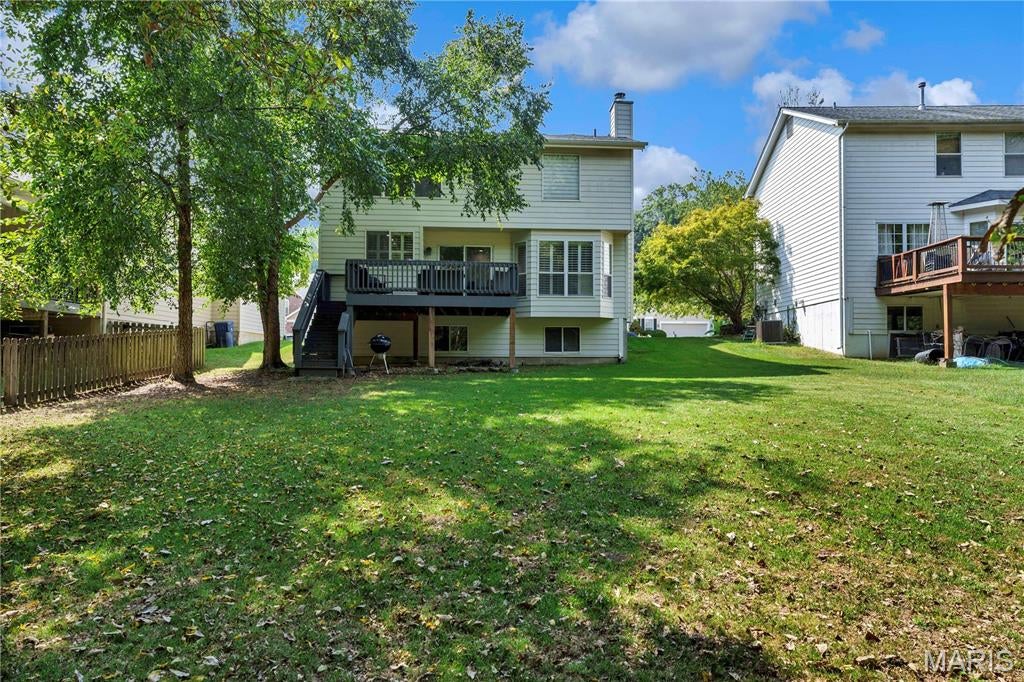
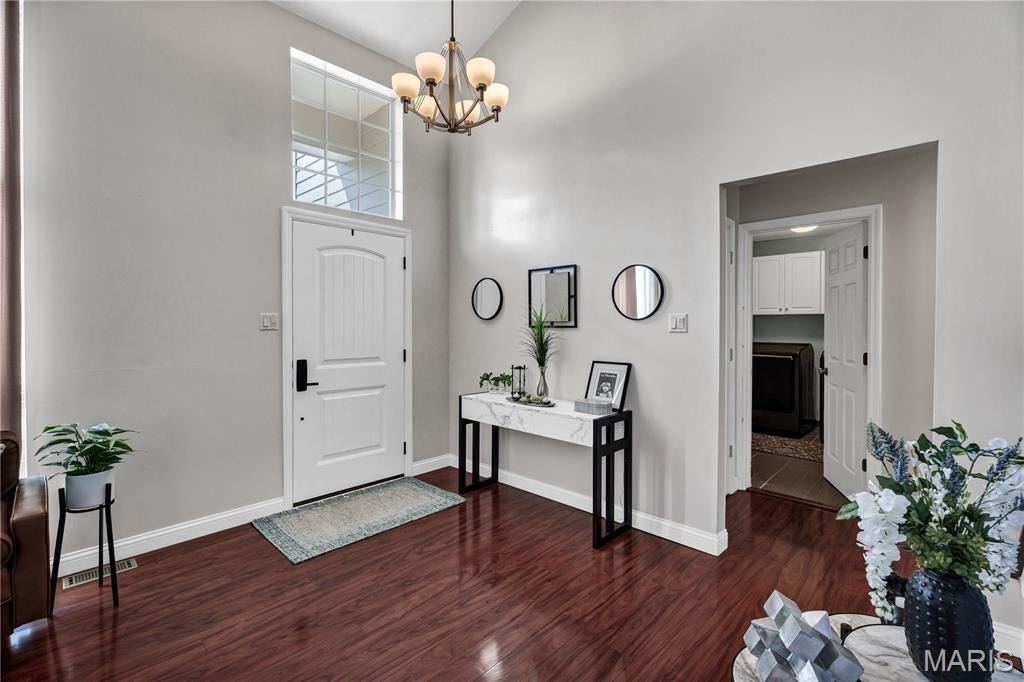
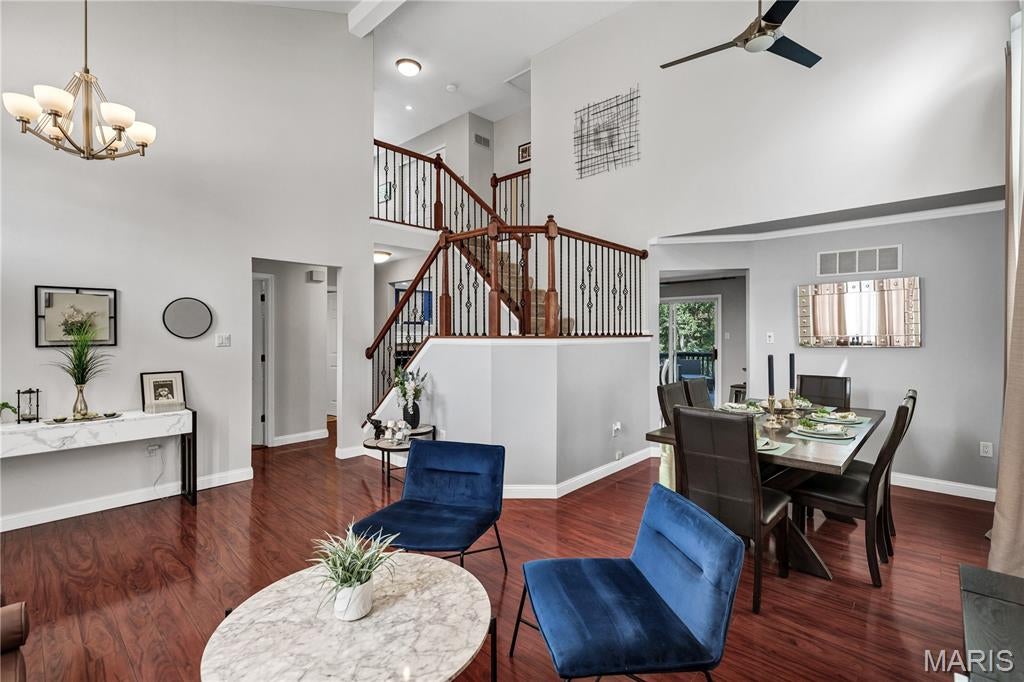
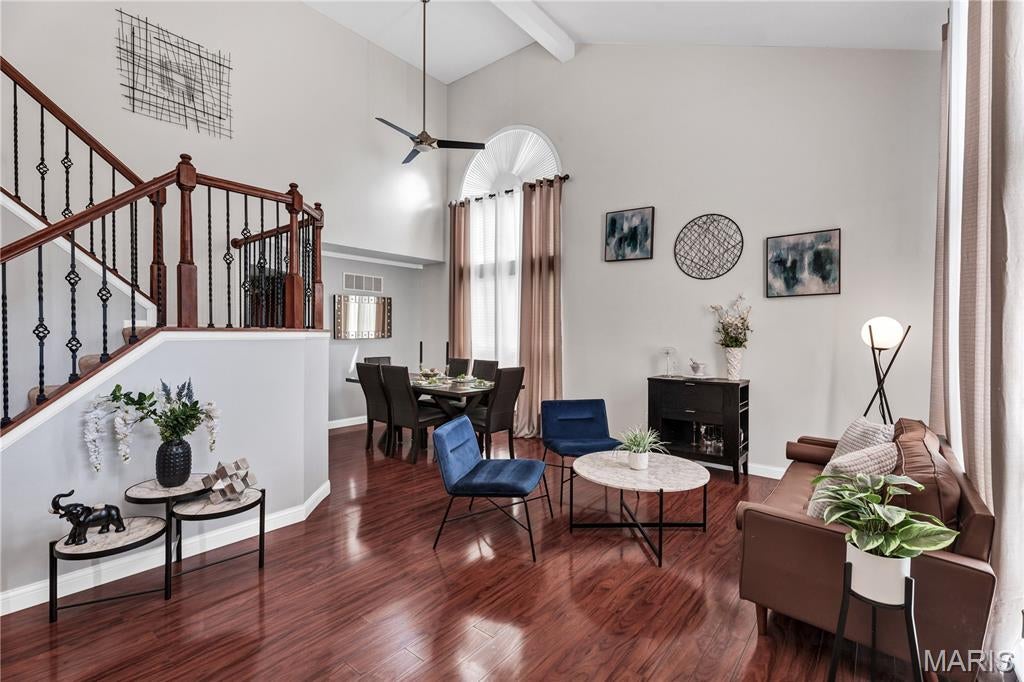
Welcome to 372 Buckhurst Dr. A Stylish 3 Bedroom, 2.5 Bath home in desirable Westbrooke Woods neighborhood in Rockwood Schools/Marquette High! Nestled in a beautiful setting backing to wooded common ground, you will feel right at home. Impressive from the moment you open the door to the inviting floor plan, showcasing soaring ceilings & filled with natural light! This right size home combines comfortable living with functionality & chic style. Main Floor flows easily throughout, featuring formal Living & Dining Rooms, the inviting Kitchen offers Cherry cabinetry, granite counters & stainless appliances & opens to the Breakfast Room with a sliding door to step out onto the deck and relax in the private back yard. The Family Room is the hub of the home for holiday gatherings and evenings in front of the fireplace. Natural light streams through the 4 Bay window & adds a warm, comfortable appeal. Main Fl Laundry! Upstairs is a peaceful Master Suite with 2 closets and a Luxury Bath w/serene soaking tub. The Loft is a great spot for a den or office & has a closet for potential additional bedroom. Two additional nice size bedrooms share the hall bath. The Lower Level has look-out windows, a private Bonus Room is perfect for office, hobbies, tv & gaming & rough-in for a bath. Level yard is perfect for play, pets & projects! This amazing location gives you access to Ballwin & Ellisville amenities! The cul-de-sac street ends at common ground leading to Bluebird Park with an outstanding July 4th fireworks display & events throughout the year. The City of Ballwin offers many parks, pools, The Pointe Rec Center, great shopping & amenities. Special financing Incentives available on this property from SIRVA Mortgage. Special Financing Incentives available on this property from SIRVA Mortgage.

Save
Ask
Tour
Hide
Share
Listing Snapshot
Price 
$435,000
Days On Site 
8 Days
Bedrooms 
3
Inside Area (SqFt) 
2,028 sqft
Total Baths 
3
Full Baths 
2
Partial Baths 
1
Lot Size 
0.17 Acres
Year Built 
1995
MLS® Number 
26060704
Status 
Active
Property Tax 
$5,086
HOA/Condo/Coop Fees 
$20.83 monthly
Sq Ft Source 
Other
Friends & Family
Recent Activity
a week agoStatus changed to Active
a week agoListing updated with changes from the MLS®
a week agoListing first seen on site
General Features
Acres 
0.17
Attached Garage 
Yes
Disclosures 
Code Compliance RequiredFlood Plain NoOccupancy Permit Required
Foundation 
Concrete Perimeter
Garage 
Yes
Garage Spaces 
2
Levels 
Two
Parking Spaces 
2
Property Sub Type 
Single Family Residence
Sewer 
Public Sewer
Special Circumstances 
Standard
SqFt Above 
1928
SqFt Below 
120
Style 
Traditional
Utilities 
Electricity ConnectedNatural Gas Connected
Water Source 
Public
Interior Features
Appliances 
DishwasherDisposalFree-Standing Gas RangeRefrigerator
Basement 
Bath/StubbedConcretePartially FinishedFullDaylight
Cooling 
Ceiling Fan(s)Central Air
Fireplace 
Yes
Fireplace Features 
Family RoomWood Burning
Fireplaces 
1
Flooring 
CarpetCeramic TileLaminate
Heating 
Forced AirNatural Gas
Interior 
Ceiling Fan(s)Double VanityKitchen IslandOpen FloorplanPantryVaulted Ceiling(s)Walk-In Closet(s)
Laundry Features 
Main Level
Bedroom 2 
Level - Second
Bedroom 3 
Level - Second
Bonus Room 
Level - Lower
Breakfast Room 
Level - Main
Dining Room 
Level - Main
Family Room 
Level - Main
Kitchen 
Level - Main
Laundry 
Level - Main
Living Room 
Level - Main
Loft 
Level - SecondDescription - with closet
Primary Bedroom 
Level - Second
Save
Ask
Tour
Hide
Share
Exterior Features
Construction Details 
Masonite
Lot Features 
Back YardFront YardLevel
Patio And Porch 
DeckFront Porch
View 
Trees/Woods
Waterview 
Trees/Woods
Windows/Doors 
Sliding Doors
Community Features
Association Amenities 
None
Association Fee 
$250.0
Association Fee Frequency 
Annually
MLS Area 
348 - Marquette
School District 
Rockwood R-VI
Township 
Ballwin
Financing Terms Available 
CashConventionalRelocation PropertyVA Loan
Schools
School District
Rockwood R-VI
Elementary School
Ridge Meadows Elem.
Middle School
Selvidge Middle
High School
Marquette Sr. High
Listing courtesy of Coldwell Banker Realty - Gundaker West Regional


Based on information submitted to the MLS GRID as of 2026-09-30 05:00 PM UTC. All data is obtained from various sources and may not have been verified by broker or MLS GRID. Supplied Open House Information is subject to change without notice. All information should be independently reviewed and verified for accuracy. Properties may or may not be listed by the office/agent presenting the information.

Neighborhood & Commute
Source: Walkscore
Disclosure: Community information and market data powered by Constellation Data Labs. Information is deemed reliable but not guaranteed.
Save
Ask
Tour
Hide
Share
Scroll to Top