
1303 Desoto DriveO'Fallon, IL 62269
Mortgage Calculator
Monthly Payment (Est.)
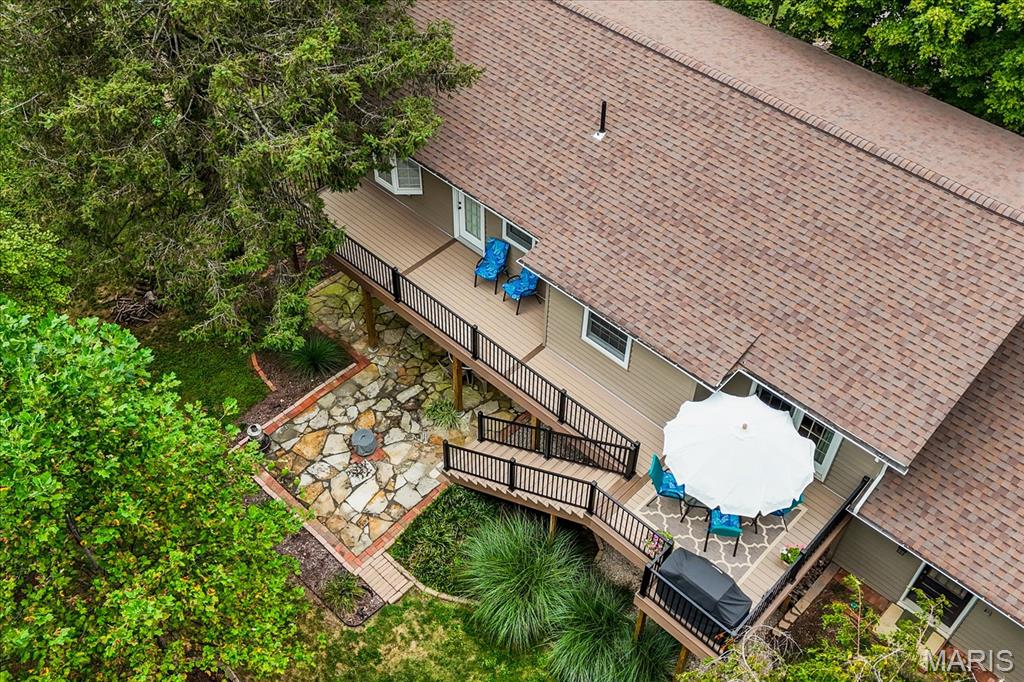
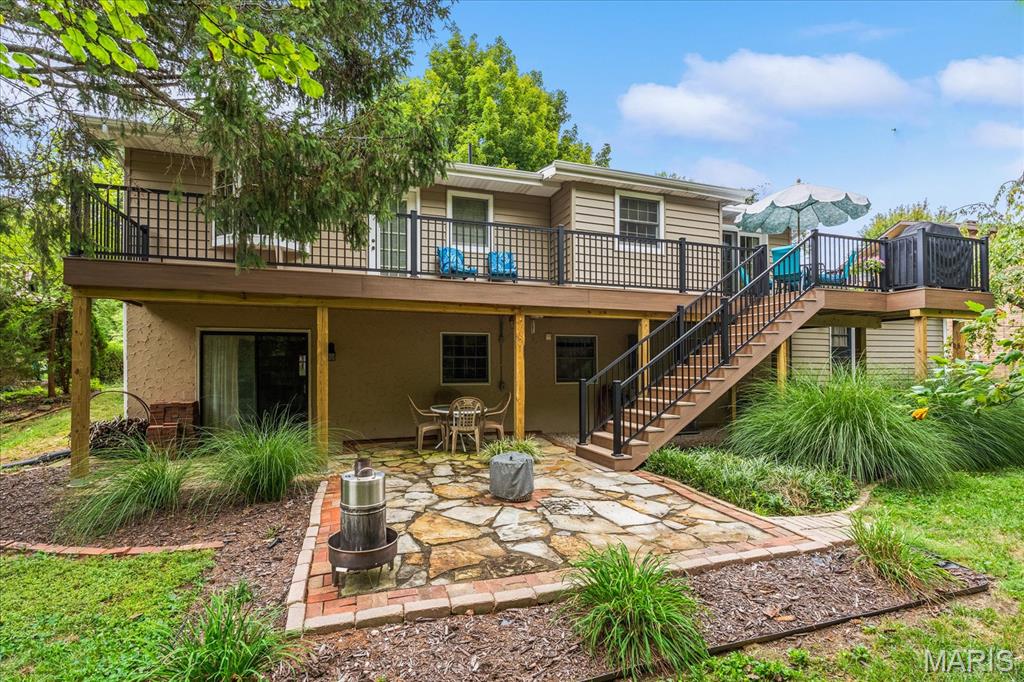
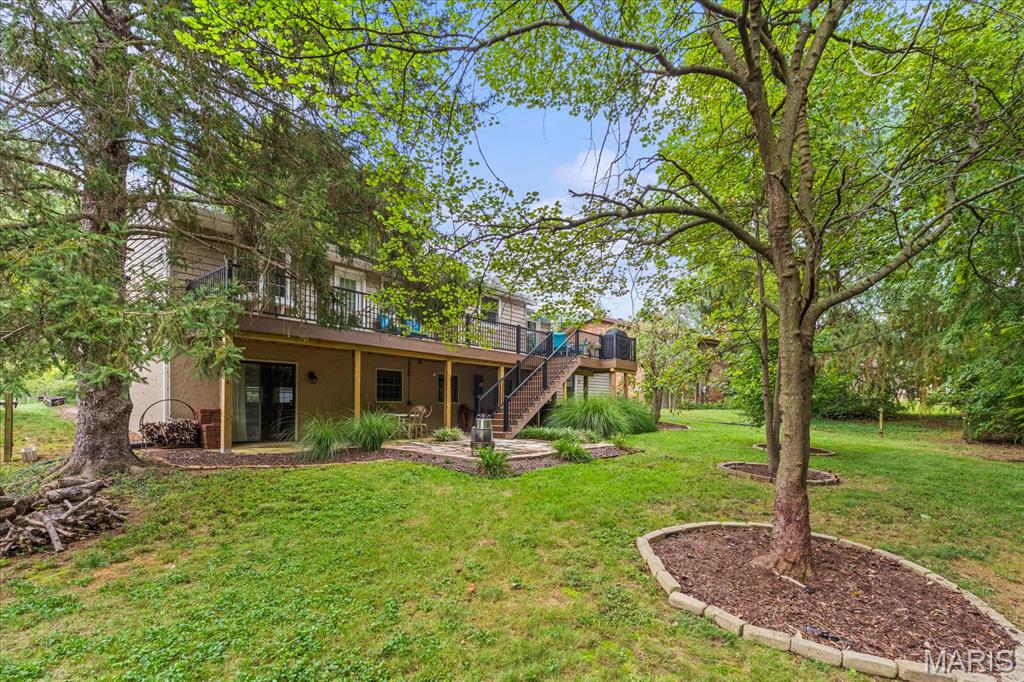
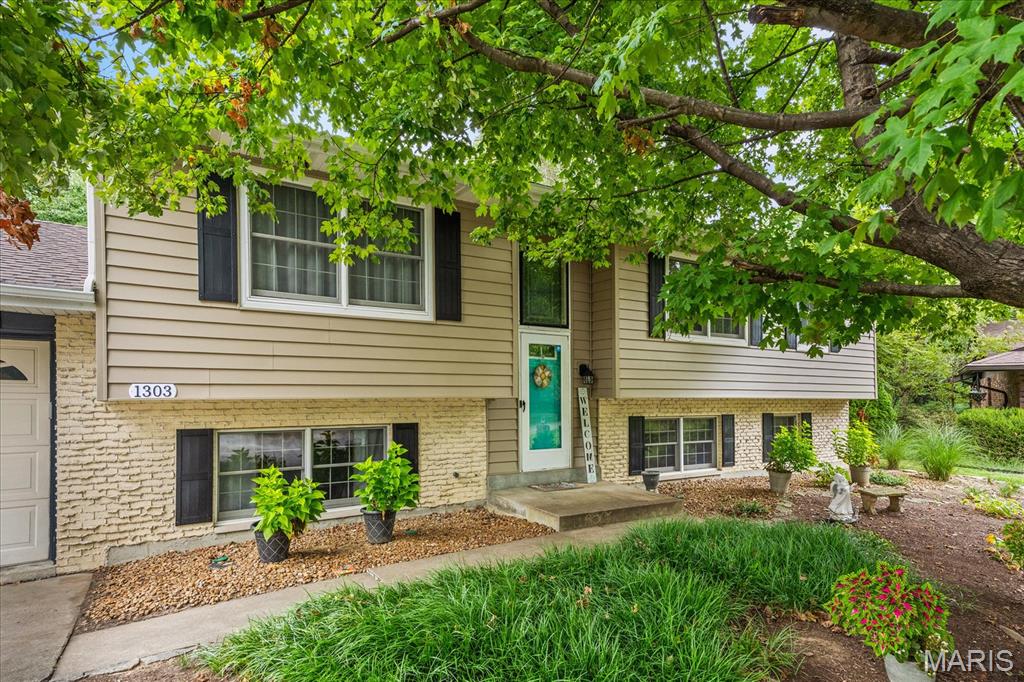
Enter an interest rate to see your estimated monthly payment.Impeccably maintained and thoughtfully updated, 1303 Desoto is the kind of home where pride of ownership is evident from the moment you arrive. Tucked away on a quiet cul-de-sac and nestled in the heart of O’Fallon just a couple blocks from Laverna Evans Elementary, this 4-bedroom, 3-bath home offers right around 2,700 finished square feet with the kind of care and attention to detail that is becoming increasingly difficult to find. Gleaming hardwood flooring flows throughout the upper-level living spaces. Open living room speaks beautifully with your formal dining area while the beautifully updated eat-in kitchen showcases custom dovetailed glazed cabinetry with soft-close drawers, granite countertops, and a custom tile backsplash. Two spacious guest bedrooms and an updated full guest bath with new vanity and tile surround add everyday functionality, while the well-appointed primary suite features bay windows, direct access to the maintenance-free deck, and a private en-suite bath with walk-in shower and tile surround. The lower level adds even more versatility with a fourth bedroom, spacious mudroom/flex space, dedicated laundry room, and full bath. The mudroom/flex space steps directly down from the oversized front-load two-car garage, creating a convenient transition between the garage and home. At the heart of the lower level, the generous family room features a wood-burning fireplace and wet bar before opening directly to the flagstone patio and beautifully maintained backyard. Outside, the maintenance-free deck spans nearly the entire width of the home, creating an exceptional extension of the living space and an ideal setting for entertaining or simply enjoying the backyard. And just as important as what you see, this home delivers the peace of mind that comes with meaningful recent updates, including a brand-new architectural shingle roof, new siding, sewer line, and hot water heater. Well cared for. Thoughtfully updated. Exceptionally positioned. 1303 Desoto is a home that simply feels right – it doesn’t just check the boxes but raises the bar
| 6 hours ago | Listing first seen on site | |
| 6 hours ago | Listing updated with changes from the MLS® |

Based on information submitted to the MLS GRID as of 2026-09-29 03:03 AM UTC. All data is obtained from various sources and may not have been verified by broker or MLS GRID. Supplied Open House Information is subject to change without notice. All information should be independently reviewed and verified for accuracy. Properties may or may not be listed by the office/agent presenting the information.
Did you know? You can invite friends and family to your search. They can join your search, rate and discuss listings with you.