2327 Kenosho Avenue, St Louis, MO, 63114

Save
Ask
Tour
Hide
Share
$180,000
New Listing

2327 Kenosho Avenue
St Louis, MO 63114

Single Family Residence|Coming Soon
2
Beds
2
Total Baths
2
Full Baths
1,275
SqFt
$141
/SqFt
1957
Built
Subdivision:
Lake View Hills
County:
St. Louis
Call Now: (314) 667-4343
Is this the listing for you? We can help make it yours.
(314) 667-4343
Upcoming Open Houses
Sat, Sep 26, 1:00 PM - 3:00 PM
Sun, Sep 27, 2:00 PM - 4:00 PM
2327 Kenosho Avenue2327 Kenosho Avenue2327 Kenosho Avenue2327 Kenosho Avenue
Save
Ask
Tour
Hide
Share

Mortgage Calculator

Monthly Payment (Est.)

$821
Calculator powered by Showcase IDX, a Constellation1 Company. Copyright ©2026 Information is deemed reliable but not guaranteed.

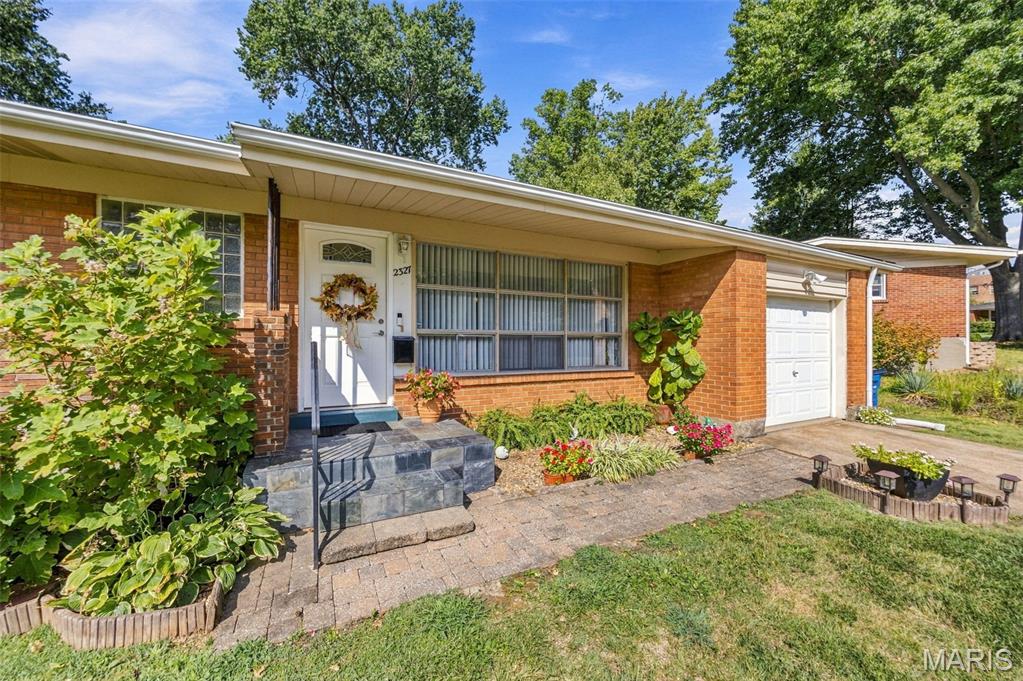
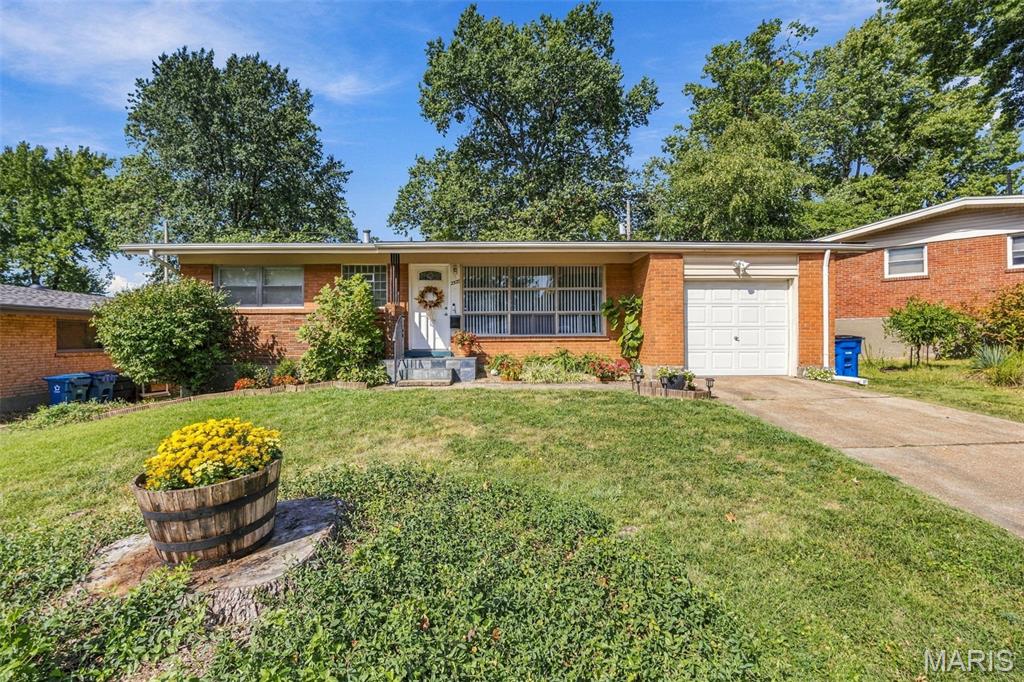
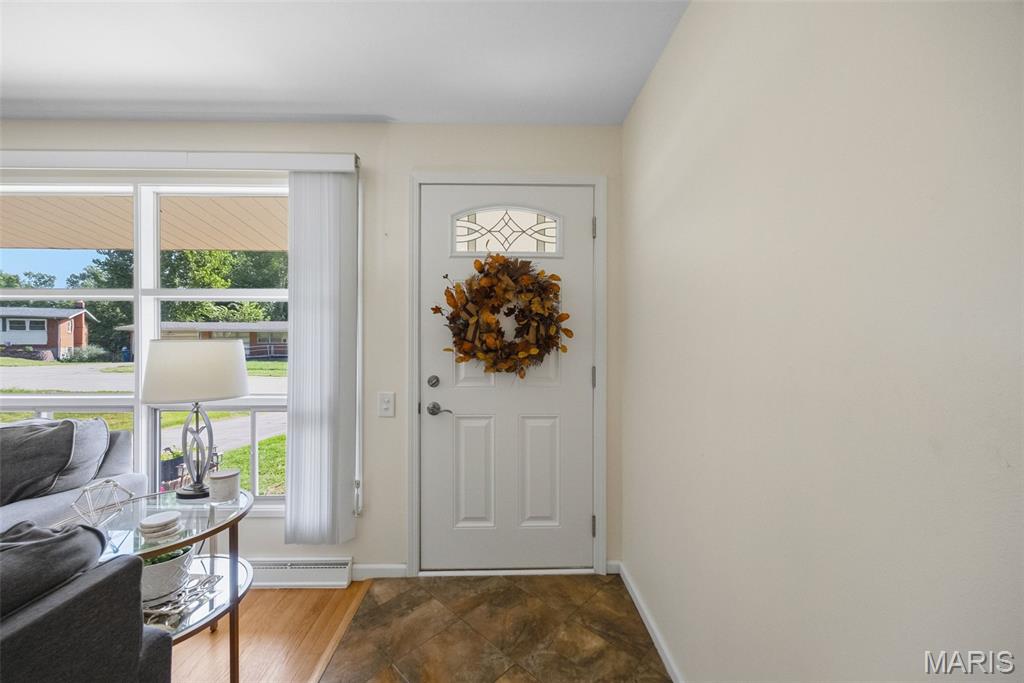
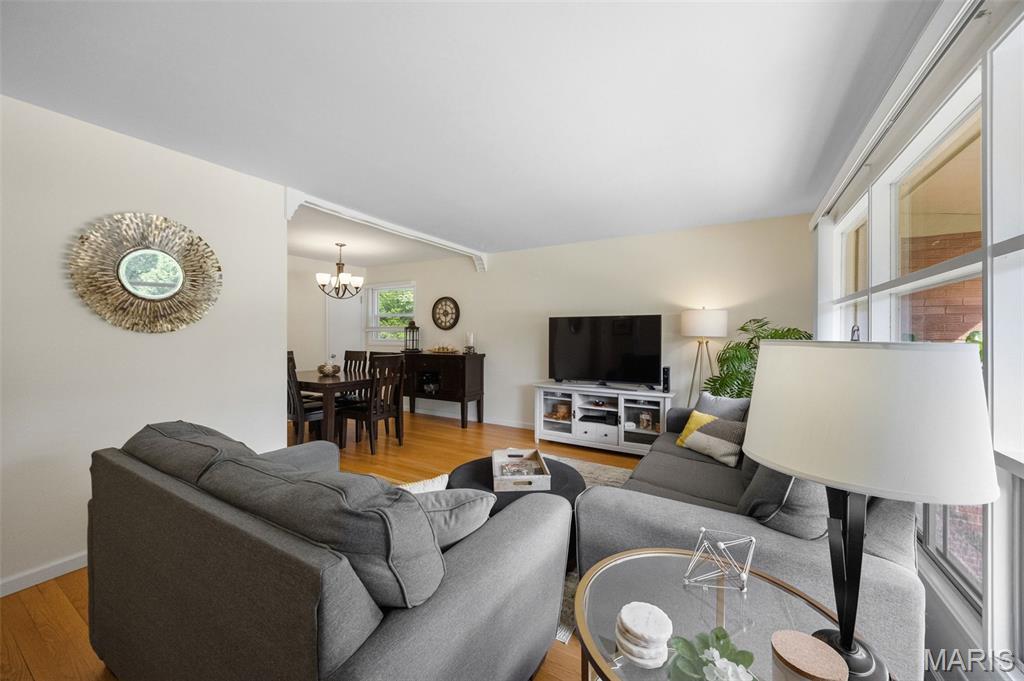
Take a step back in time with this mid-century marvel. Perfectly balancing retro charm with modern peace of mind, this meticulously maintained 1957 ranch is a rare find featuring 2 bedrooms, 2 full bathrooms, and a versatile bonus sleeping area perfect for guests, a playroom or a home office. Stepping inside, you are immediately greeted by the warmth of gorgeous original hardwood floors that flow beautifully throughout the main floor. The heart of the home is a stunningly preserved kitchen, complete with pristine vintage metal cabinets that offer both exceptional durability and an undeniable atomic era aesthetic. Every inch of this property reflects pride of ownership, offering nostalgic charm perfectly blended with immaculate care, both inside and out. This beautifully landscaped property is truly a turn key gem.

Save
Ask
Tour
Hide
Share
Listing Snapshot
Price 
$180,000
Days On Site 
0 Days
Bedrooms 
2
Inside Area (SqFt) 
1,275 sqft
Total Baths 
2
Full Baths 
2
Partial Baths 
N/A
Lot Size 
0.1701 Acres
Year Built 
1957
MLS® Number 
26060753
Status 
Coming Soon
Property Tax 
$2,080
HOA/Condo/Coop Fees 
N/A
Sq Ft Source 
Estimated
Friends & Family
Recent Activity
6 hours agoListing first seen on site
6 hours agoListing updated with changes from the MLS®
General Features
Acres 
0.1701
Attached Garage 
Yes
Disclosures 
Flood Plain NoOccupancy Permit RequiredSee Seller's Disclosure
Garage 
Yes
Garage Spaces 
1
Levels 
One
Property Sub Type 
Single Family Residence
Sewer 
Public Sewer
Special Circumstances 
Standard
SqFt Above 
875
SqFt Below 
400
Style 
Ranch
Utilities 
Cable AvailableElectricity ConnectedNatural Gas ConnectedSewer ConnectedWater Connected
Water Source 
Public
Interior Features
Basement 
Dimensions - 27x15Level - LowerDescription - office/laundry
Cooling 
Central AirElectric
Flooring 
HardwoodTile
Heating 
Forced AirNatural Gas
Main Level Bedrooms 
2
Bathroom 
Dimensions - 5x7.5Level - Main
Bathroom 2 
Dimensions - 12x10Level - Lower
Bedroom 
Dimensions - 14.5x10Level - Main
Bedroom 2 
Dimensions - 11x11Level - Main
Bonus Room 
Dimensions - 16x12Level - LowerDescription - 3rd sleeping area
Dining Room 
Dimensions - 9.5x8.5Level - Main
Kitchen 
Dimensions - 11.5x10.5Level - Main
Living Room 
Dimensions - 18x12Level - Main
Save
Ask
Tour
Hide
Share
Exterior Features
Construction Details 
BrickConcrete
Fencing 
Back YardChain LinkFencedWood
Lot Features 
Back YardLandscapedLevelNative Plants
Community Features
MLS Area 
91 - Ritenour
School District 
Ritenour
Township 
Overland
Financing Terms Available 
CashConventional
Schools
School District
Ritenour
Elementary School
Wyland Elem.
Middle School
Ritenour Middle
High School
Ritenour Sr. High
Listing courtesy of Worth Clark Realty


Based on information submitted to the MLS GRID as of 2026-09-21 05:21 AM UTC. All data is obtained from various sources and may not have been verified by broker or MLS GRID. Supplied Open House Information is subject to change without notice. All information should be independently reviewed and verified for accuracy. Properties may or may not be listed by the office/agent presenting the information.

Neighborhood & Commute
Source: Walkscore
Disclosure: Community information and market data powered by Constellation Data Labs. Information is deemed reliable but not guaranteed.
Save
Ask
Tour
Hide
Share
Scroll to Top