Warning: Attempt to read property "ID" on null in /home/dkkqqci8ucee/deerwoodrealtystl.com/wp-content/plugins/elementor/core/base/document.php on line 356

Warning: Attempt to read property "ID" on null in /home/dkkqqci8ucee/deerwoodrealtystl.com/wp-content/plugins/elementor/core/base/document.php on line 356

812 W Miller Street, De Soto, MO, 63020

Save
Ask
Tour
Hide
Share
$252,000
10 Days On Site

812 W Miller Street
De Soto, MO 63020

Single Family Residence|Coming Soon
4
Beds
3
Total Baths
2
Full Baths
1
Partial Bath
2,206
SqFt
$114
/SqFt
1953
Built
Subdivision:
Maywood Park
County:
Jefferson
Call Now: (314) 667-4343
Is this the listing for you? We can help make it yours.
(314) 667-4343
812 W Miller Street812 W Miller Street812 W Miller Street812 W Miller Street
Save
Ask
Tour
Hide
Share

Mortgage Calculator

Monthly Payment (Est.)

Enter an interest rate to see your estimated monthly payment.
Calculator powered by Showcase IDX, a Constellation1 Company. Copyright ©2026 Information is deemed reliable but not guaranteed.

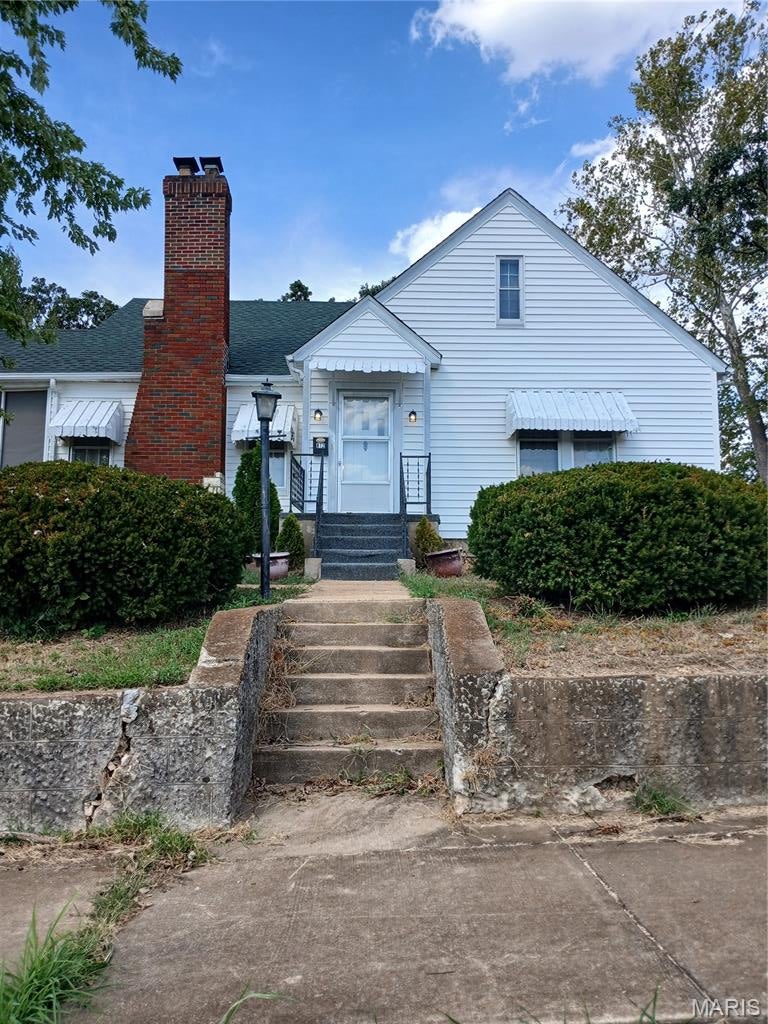
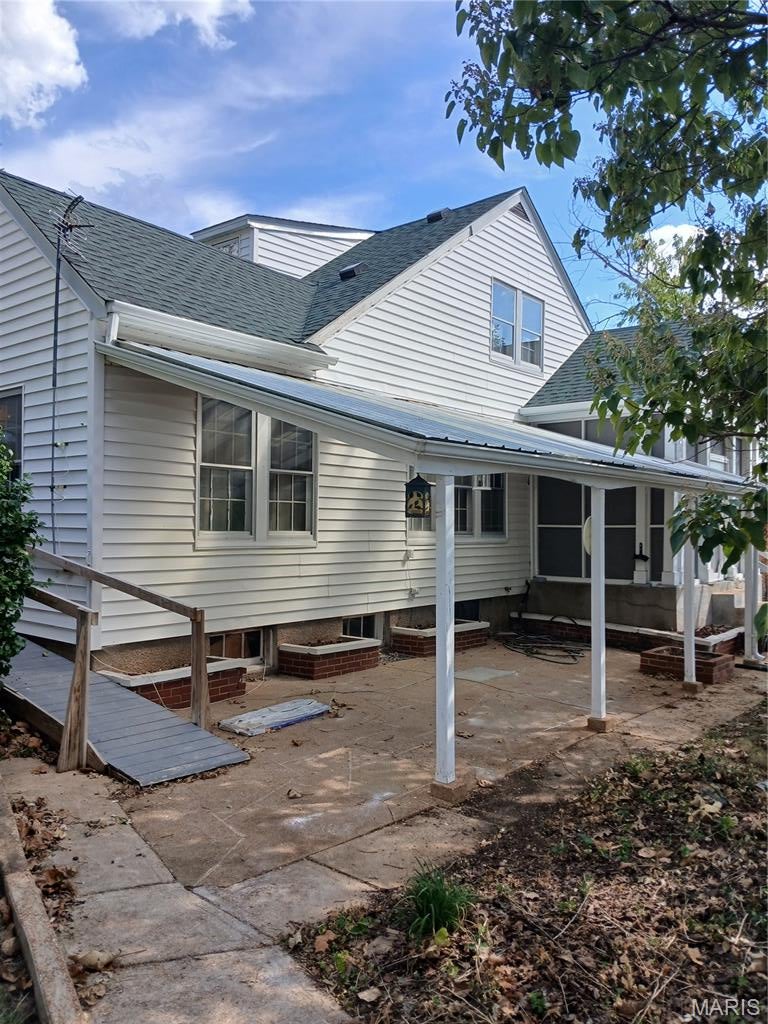
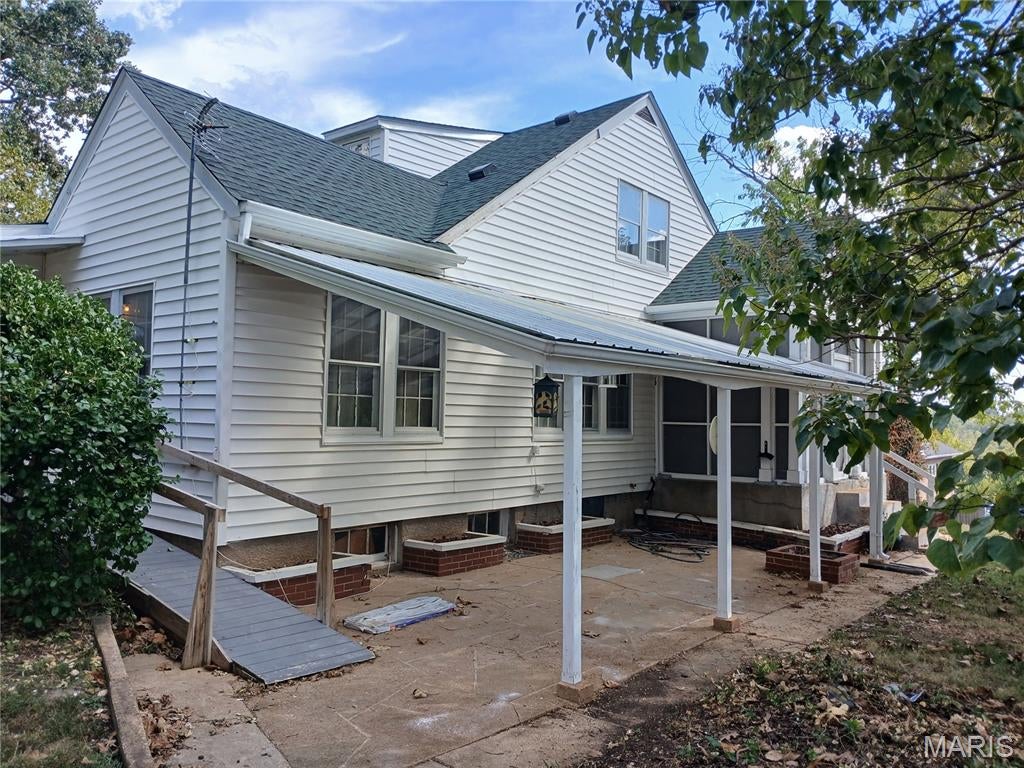
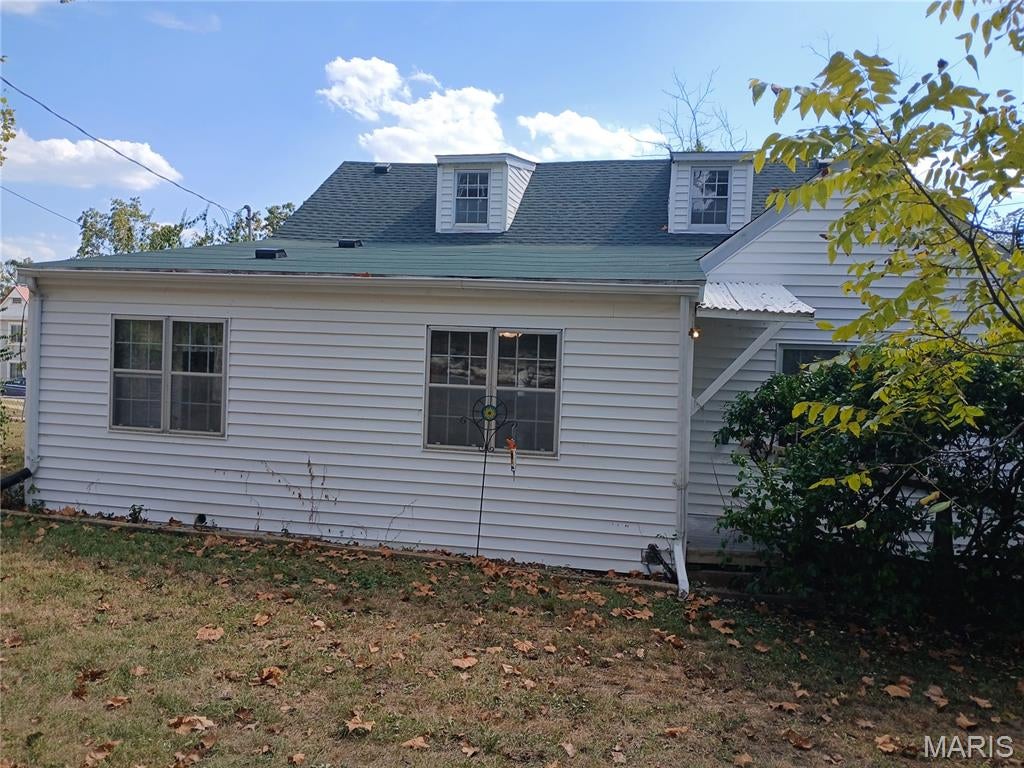
Don't miss this opportunity to have the home and the land. This 4 bedroom 3 bath home sits on multiple lots. Enjoy the park-like yard with plenty of space to play and entertain. Inside the home you'll enjoy generously sized rooms with the perfect layout. The living room hosting a wood burning fireplace has ample natural light and a door out to a screened in porch for that morning cup of coffee. Flow easily into the formal dining room complete with original french doors of dark wood separating the den/library space. Breakfast room addition hosts new ceiling fan and give an open concept to the kitchen with several cabinets and pantry. Off the breakfast room enjoy a giant mud room with gracious storage and washer dryer stay with property. Two large bedrooms with beautiful hardwood floors completes the first floor. One bedroom hosts an ensuite. Second main floor full bath off hallway of bedrooms and across from the stairwell to the upper level. The upper level is an open concept bedroom and playspace. Several dormer storage around the perimeter of the second story. The 2nd upstairs bedroom is separated from the open concept space also with dormer storage space. A small 1/2 bath rounds out the second level. Outside there is a oversized one-car garage with storage space. A covered patio of the screened in porch and driveway. Home is minutes for shopping and downtown Desoto.

Save
Ask
Tour
Hide
Share
Listing Snapshot
Price 
$252,000
Days On Site 
10 Days
Bedrooms 
4
Inside Area (SqFt) 
2,206 sqft
Total Baths 
3
Full Baths 
2
Partial Baths 
1
Lot Size 
0.4383 Acres
Year Built 
1953
MLS® Number 
26060757
Status 
Coming Soon
Property Tax 
$1,340
HOA/Condo/Coop Fees 
N/A
Sq Ft Source 
Public Records
Friends & Family
Recent Activity
2 weeks agoListing first seen on site
2 weeks agoListing updated with changes from the MLS®
General Features
Acres 
0.4383
Cross Street 
Donnelly
Disclosures 
Lead PaintSee Seller's Disclosure
Foundation 
BlockPillar/Post/Pier
Garage 
Yes
Garage Spaces 
1
Levels 
Two
Property Sub Type 
Single Family Residence
Sewer 
Public Sewer
Special Circumstances 
Standard
SqFt Above 
2206
Style 
A-Frame
Utilities 
Cable AvailableElectricity ConnectedNatural Gas ConnectedPhone ConnectedSewer ConnectedWater Connected
Water Source 
Public
Interior Features
Basement 
FullSump PumpUnfinished
Cooling 
Ceiling Fan(s)Central AirWindow Unit(s)
Fireplace 
Yes
Fireplace Features 
Living RoomWood Burning
Fireplaces 
1
Flooring 
CarpetHardwoodLaminateTileVinyl
Heating 
Forced AirNatural Gas
Interior 
BookcasesCeiling Fan(s)Eat-in KitchenPantryWalk-In Closet(s)
Main Level Bedrooms 
2
Save
Ask
Tour
Hide
Share
Exterior Features
Construction Details 
FramePlasterVinyl Siding
Exterior 
Awning(s)Private Yard
Lot Features 
Corner LotOpen LotPrivateRectangular Lot
Roof 
Flat TileMixedShingle
Windows/Doors 
French Doors
Community Features
Accessibility Features 
Accessible Entrance
MLS Area 
399 - Desoto
School District 
Desoto 73
Financing Terms Available 
CashConventionalFHAVA Loan
Schools
School District
Desoto 73
Elementary School
Athena Elem.
Middle School
Desoto Jr. High
High School
Desoto Sr. High
Listing courtesy of Realty Executives Premiere


Based on information submitted to the MLS GRID as of 2026-09-30 03:58 PM UTC. All data is obtained from various sources and may not have been verified by broker or MLS GRID. Supplied Open House Information is subject to change without notice. All information should be independently reviewed and verified for accuracy. Properties may or may not be listed by the office/agent presenting the information.

Neighborhood & Commute
Source: Walkscore
Disclosure: Community information and market data powered by Constellation Data Labs. Information is deemed reliable but not guaranteed.
Save
Ask
Tour
Hide
Share
Scroll to Top