Warning: Attempt to read property "ID" on null in /home/dkkqqci8ucee/deerwoodrealtystl.com/wp-content/plugins/elementor/core/base/document.php on line 356

Warning: Attempt to read property "ID" on null in /home/dkkqqci8ucee/deerwoodrealtystl.com/wp-content/plugins/elementor/core/base/document.php on line 356

219 Mexico Road, Wentzville, MO, 63385

Save
Ask
Tour
Hide
Share
$265,000
8 Days On Site

219 Mexico Road
Wentzville, MO 63385

Single Family Residence|Pending
3
Beds
1
Total Bath
1
Full Bath
1,380
SqFt
$192
/SqFt
1951
Built
Subdivision:
None
County:
St. Charles
Call Now: (314) 667-4343
Is this the listing for you? We can help make it yours.
(314) 667-4343
219 Mexico Road219 Mexico Road219 Mexico Road219 Mexico Road
Save
Ask
Tour
Hide
Share

Mortgage Calculator

Monthly Payment (Est.)

Enter an interest rate to see your estimated monthly payment.
Calculator powered by Showcase IDX, a Constellation1 Company. Copyright ©2026 Information is deemed reliable but not guaranteed.

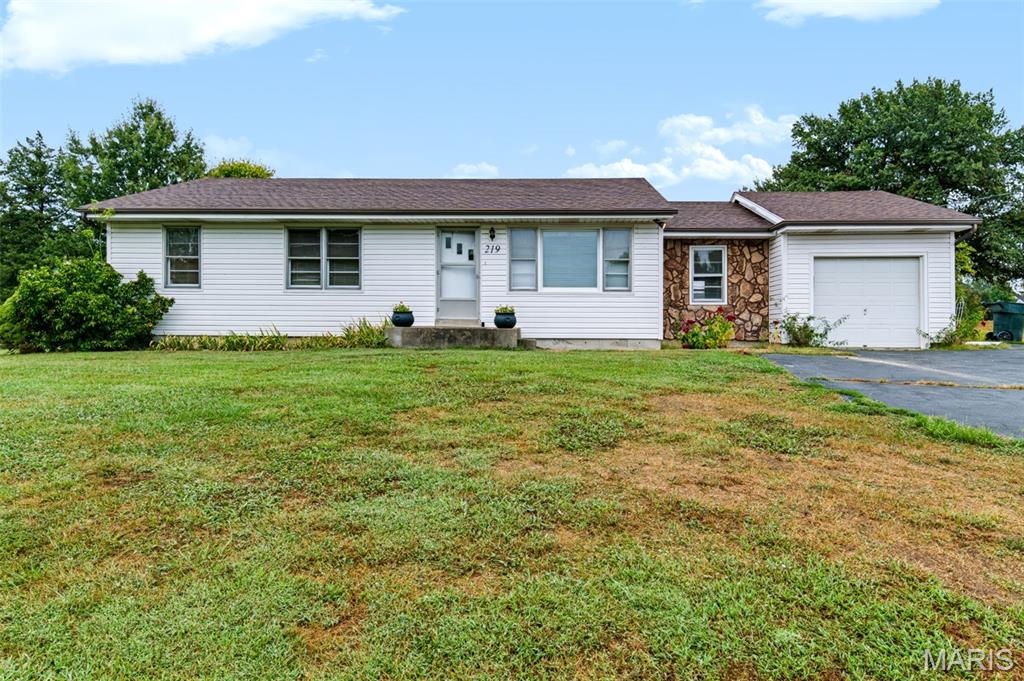
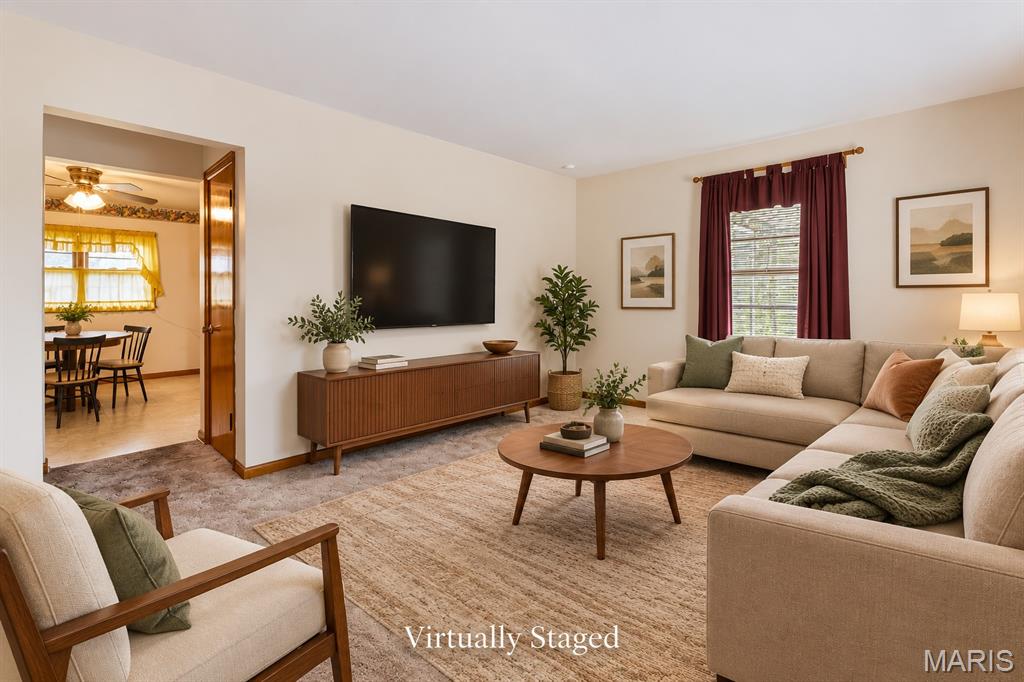
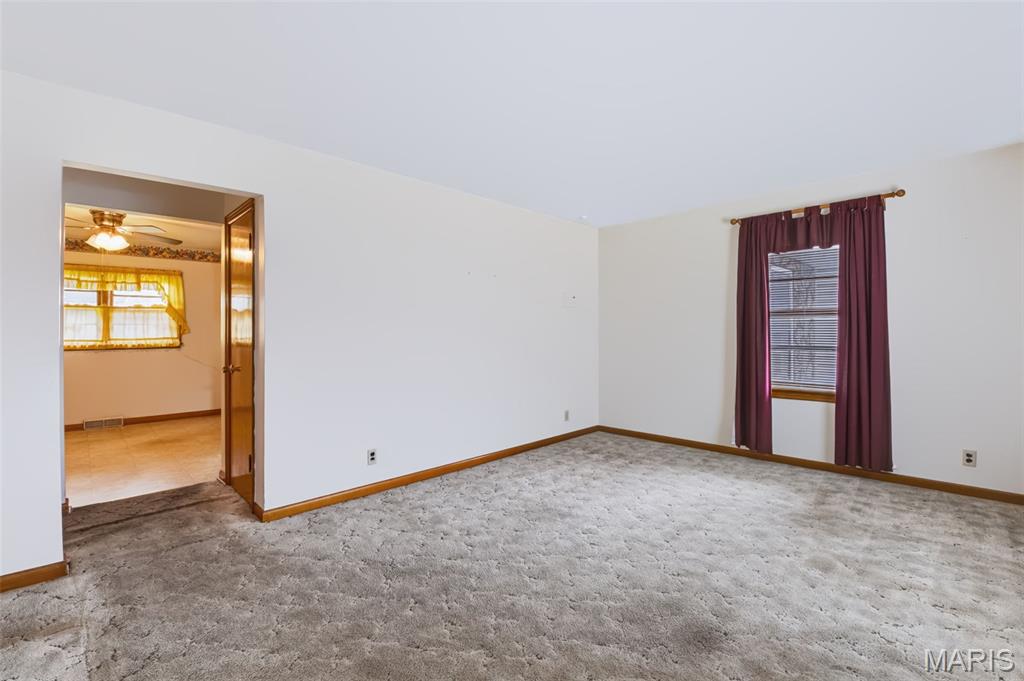
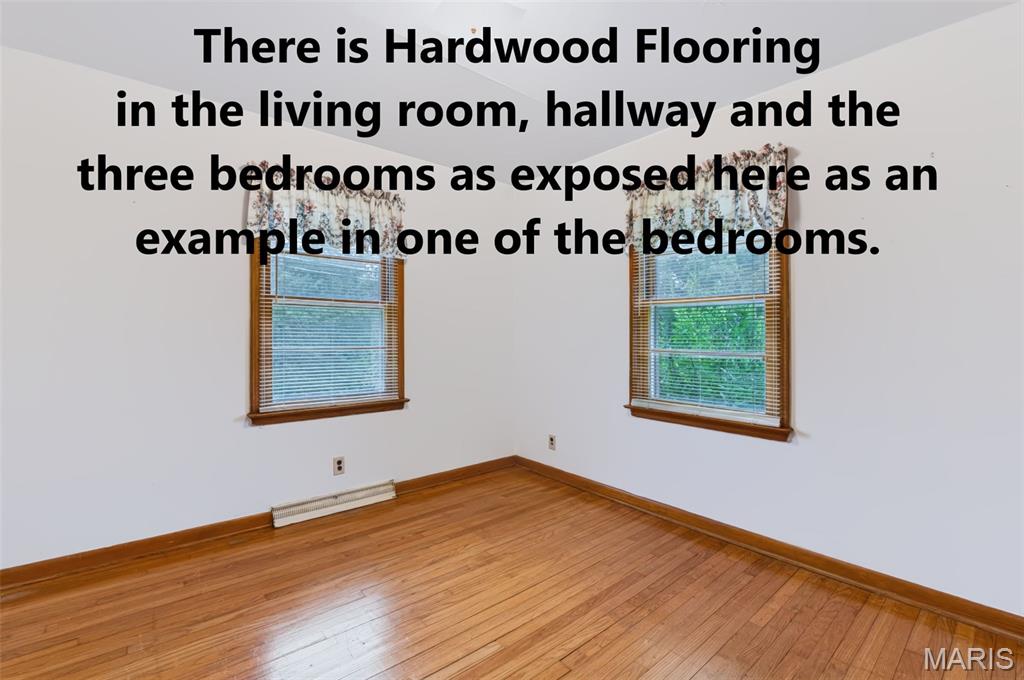
LOCATION, LOCATION, LOCATION - plus a huge .7 Acre Lot in Flint Hill and the OPPORTUNITY to make this gem your own in a prime location! No HOA - No Subdivision Restrictions - Welcome to 219 Mexico Road, a well-cared-for 3-bedroom ranch home situated on an impressive .70-acre lot in a fantastic Wentzville location on Mexico Road off of Highway P near the old Mannino's now Flint Hill Market and the old Grotto Grill, now Fiesta Hill, for nearby convenience, plus everything Wentzville has to offer on the busy side of town. Offering 1,380 square feet of living space, this home has been lovingly maintained and is ready for its next chapter. The interior is clean and comfortable with much of its original character still intact. The primary bedroom boasts two closets! You can move right in and enjoy it as it is or bring your ideas and personal flair to update it over time and make it your own. The spacious lot is a standout feature, offering plenty of room to enjoy the outdoors, garden, entertain, or simply appreciate having a little extra space around you. An attached garage and unfinished basement provide additional storage and future space to spread out. If you've been searching for a solid home on a great-sized lot where you can add your own style and build equity along the way, this may be the one. Great location, great lot, and loads of potential! UPDATES INCLUDE a New Roof in 2025 and a High Efficiency HVAC System with a 10-year warranty good through 2029. Plus, there are HARDWOOD FLOORS under the carpeting in the living room, hallway and the other two bedrooms. The hardwood is exposed in one of the bedrooms for reference. You'll have public water and sewer (no septic or well) and the sale includes the washer, dryer and everything else you see there!

Save
Ask
Tour
Hide
Share
Listing Snapshot
Price 
$265,000
Days On Site 
8 Days
Bedrooms 
3
Inside Area (SqFt) 
1,380 sqft
Total Baths 
1
Full Baths 
1
Partial Baths 
N/A
Lot Size 
0.7 Acres
Year Built 
1951
MLS® Number 
26060788
Status 
Pending
Property Tax 
$2,094
HOA/Condo/Coop Fees 
N/A
Sq Ft Source 
Public Records
Friends & Family
Recent Activity
5 days agoStatus changed to Pending
5 days agoListing updated with changes from the MLS®
a week agoListing first seen on site
General Features
Acres 
0.7
Attached Garage 
Yes
Building Features 
Basement
Cross Street 
Highway P
Disclosures 
Flood Plain NoLead PaintSee Seller's Disclosure
Foundation 
BlockCombinationConcrete Perimeter
Garage 
Yes
Garage Spaces 
1
Levels 
One
Parking 
AttachedDrivewayGarage Door OpenerOff Street
Parking Spaces 
5
Property Sub Type 
Single Family Residence
Sewer 
Public Sewer
Special Circumstances 
Standard
SqFt Above 
1380
Style 
Traditional
Utilities 
Cable AvailablePropane
Water Source 
Public
Interior Features
Appliances 
Free-Standing Gas RangeWater Heater
Basement 
BlockConcreteFullSump PumpUnfinished
Cooling 
Central Air
Electric 
220 Volts
Fireplace Features 
None
Flooring 
CarpetHardwoodWood
Heating 
ElectricHeat PumpPropane
Main Level Bedrooms 
3
Bedroom 2 
Level - Main
Bedroom 3 
Level - Main
Family Room 
Level - Main
Kitchen 
Level - Main
Living Room 
Level - Main
Primary Bedroom 
Level - Main
Save
Ask
Tour
Hide
Share
Exterior Features
Construction Details 
Vinyl Siding
Exterior 
Storage
Fencing 
None
Frontage 
125'
Lot Features 
ClearedGentle SlopingLevel
Other Structures 
Shed(s)
Patio And Porch 
PatioPorch
Road Frontage 
County Road
Roof 
AsphaltShingle
Community Features
MLS Area 
408 - Fort Zumwalt North
School District 
Ft. Zumwalt R-II
Township 
Flint Hill
Financing Terms Available 
CashConventionalFHAVA Loan
Roads 
Concrete
Schools
School District
Ft. Zumwalt R-II
Elementary School
Flint Hill Elem.
Middle School
Ft. Zumwalt North Middle
High School
Ft. Zumwalt North High
Listing courtesy of RE/MAX EDGE


Based on information submitted to the MLS GRID as of 2026-10-01 03:44 PM UTC. All data is obtained from various sources and may not have been verified by broker or MLS GRID. Supplied Open House Information is subject to change without notice. All information should be independently reviewed and verified for accuracy. Properties may or may not be listed by the office/agent presenting the information.

Neighborhood & Commute
Source: Walkscore
Disclosure: Community information and market data powered by Constellation Data Labs. Information is deemed reliable but not guaranteed.
Save
Ask
Tour
Hide
Share
Scroll to Top