
485 Cambridge Manor DriveWentzville, MO 63385
Mortgage Calculator
Monthly Payment (Est.)
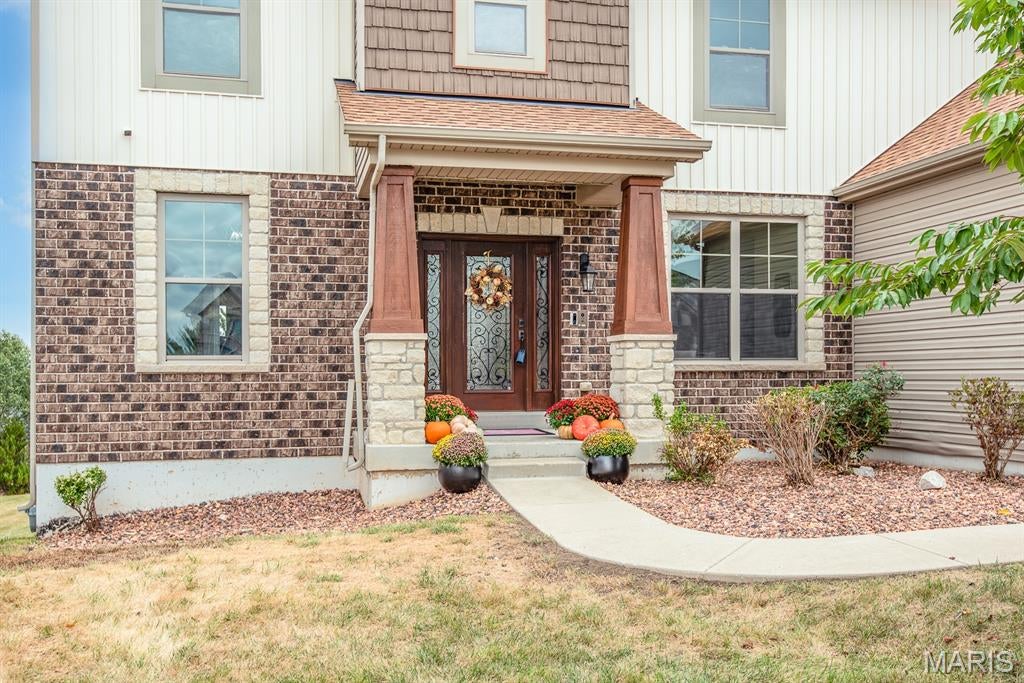
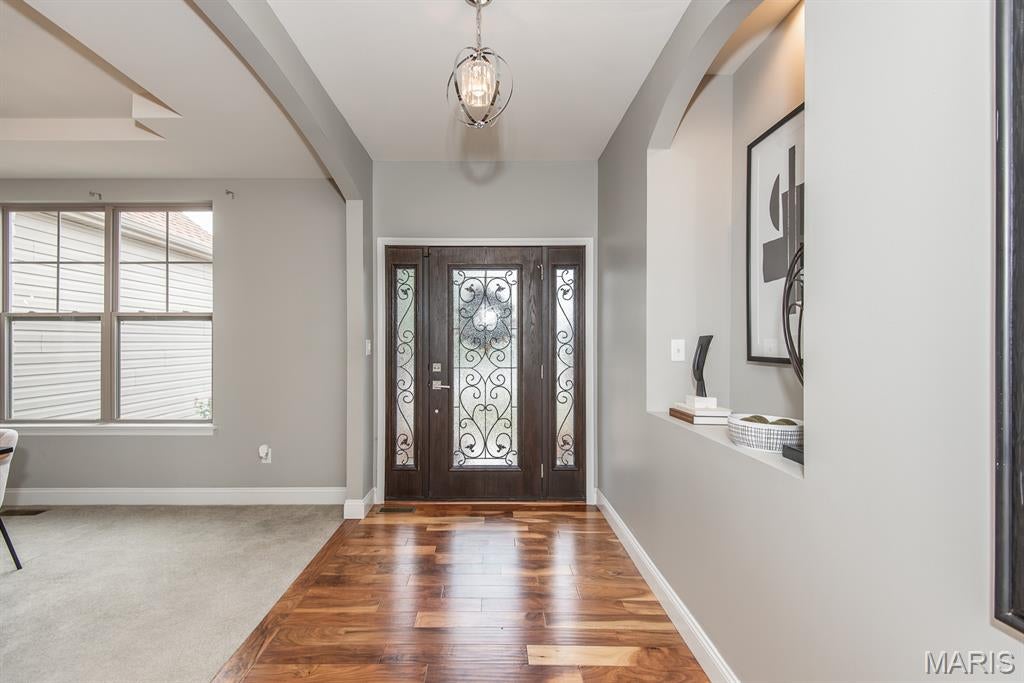
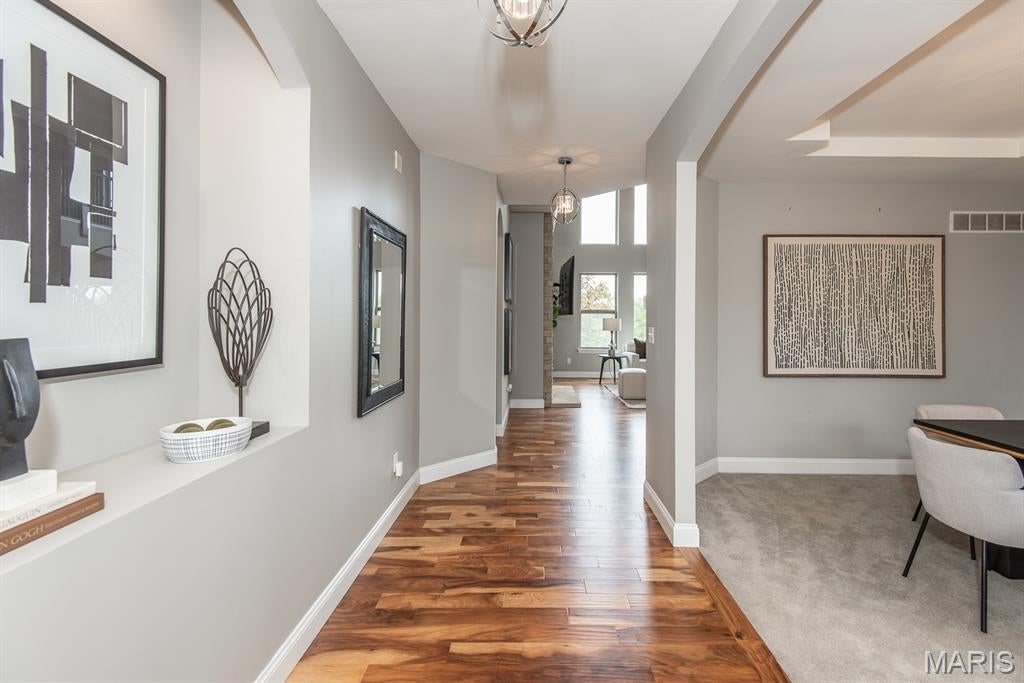
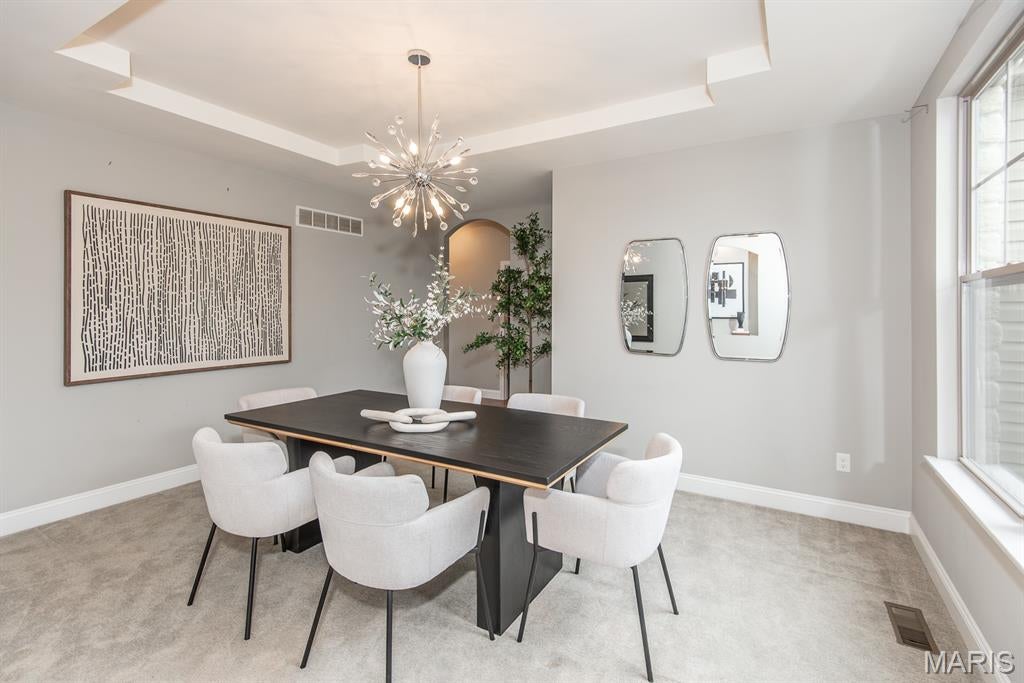
Enter an interest rate to see your estimated monthly payment.RARE OPPORTUNITY to own a beautifully appointed 1.5-story home in the heart of Wentzville! Ideally located near shopping, dining, and major highways, this impressive 4-bedroom, 3.5-bath home offers a wonderful combination of sophisticated style, spacious living, and everyday comfort.From the moment you arrive, the inviting front porch and beautiful curb appeal make a memorable first impression. Step inside to gleaming wood floors, beautiful architectural details, expansive windows, and an abundance of natural light throughout the main living spaces.The heart of the home is the spectacular kitchen, featuring an oversized island, abundant cabinetry, stainless steel appliances, gas cooktop, custom hood, walk-in pantry, beautiful countertops, and a striking backsplash. The open design flows effortlessly into the adjoining living and dining areas, creating an ideal space for both everyday living and entertaining. The spacious main-level primary suite offers a true retreat, complete with a custom-designed walk-in closet featuring extensive built-in storage. The luxurious primary bath features dual vanities, a relaxing soaking tub positioned beneath a large picture window, a separate glass-enclosed shower, and beautiful finishes. Upstairs, you'll find two generously sized bedrooms with walk-in closets and a convenient Jack-and-Jill bath, along with an additional en-suite bedroom that provides excellent flexibility for guests, family, or a private retreat. The loft adds even more versatility and could easily serve as a media room, home office, playroom, or additional gathering space. The home's thoughtful layout provides plenty of room to spread out while maintaining an inviting connection between the main living areas. Beautiful finishes and abundant windows throughout create a bright, comfortable atmosphere. Step outside and enjoy the expansive deck overlooking the large, level backyard. Whether you're enjoying morning coffee, dining outdoors, hosting summer barbecues, or simply relaxing at the end of the day, this outdoor space offers plenty of room to enjoy. The generous yard provides endless possibilities for a play area, garden, pool, or your own private outdoor retreat. Beautifully designed, thoughtfully appointed, and ideally located, this exceptional Wentzville home offers the space, flexibility, and style you've been looking for. From the impressive kitchen and luxurious primary suite to the expansive outdoor living space, this is a home that truly deserves to be seen.
| 15 hours ago | Price changed to $799,000 | |
| 15 hours ago | Listing updated with changes from the MLS® | |
| 6 days ago | Status changed to Active | |
| a week ago | Listing first seen on site |

Based on information submitted to the MLS GRID as of 2026-10-01 03:44 PM UTC. All data is obtained from various sources and may not have been verified by broker or MLS GRID. Supplied Open House Information is subject to change without notice. All information should be independently reviewed and verified for accuracy. Properties may or may not be listed by the office/agent presenting the information.