Warning: Attempt to read property "ID" on null in /home/dkkqqci8ucee/deerwoodrealtystl.com/wp-content/plugins/elementor/core/base/document.php on line 356

Warning: Attempt to read property "ID" on null in /home/dkkqqci8ucee/deerwoodrealtystl.com/wp-content/plugins/elementor/core/base/document.php on line 356

3248 Meadow Trail Drive 75, St Peters, MO, 63376

Save
Ask
Tour
Hide
Share
$239,900
5 Days On Site

3248 Meadow Trail Drive 75
St Peters, MO 63376

For Sale|Single Family Residence|Active
2
Beds
2
Total Baths
2
Full Baths
1,268
SqFt
$189
/SqFt
1987
Built
Subdivision:
Laurel Village Ph10
County:
St. Charles
Call Now: (314) 667-4343
Is this the listing for you? We can help make it yours.
(314) 667-4343
3248 Meadow Trail Drive 753248 Meadow Trail Drive 753248 Meadow Trail Drive 753248 Meadow Trail Drive 75
Save
Ask
Tour
Hide
Share

Mortgage Calculator

Monthly Payment (Est.)

Enter an interest rate to see your estimated monthly payment.
Calculator powered by Showcase IDX, a Constellation1 Company. Copyright ©2026 Information is deemed reliable but not guaranteed.

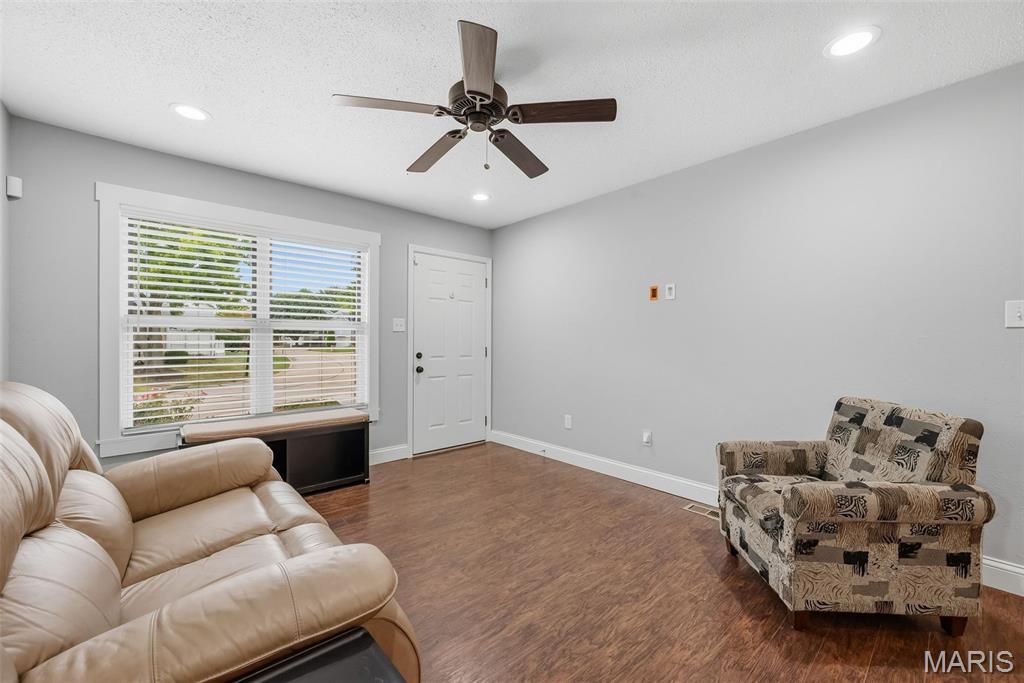
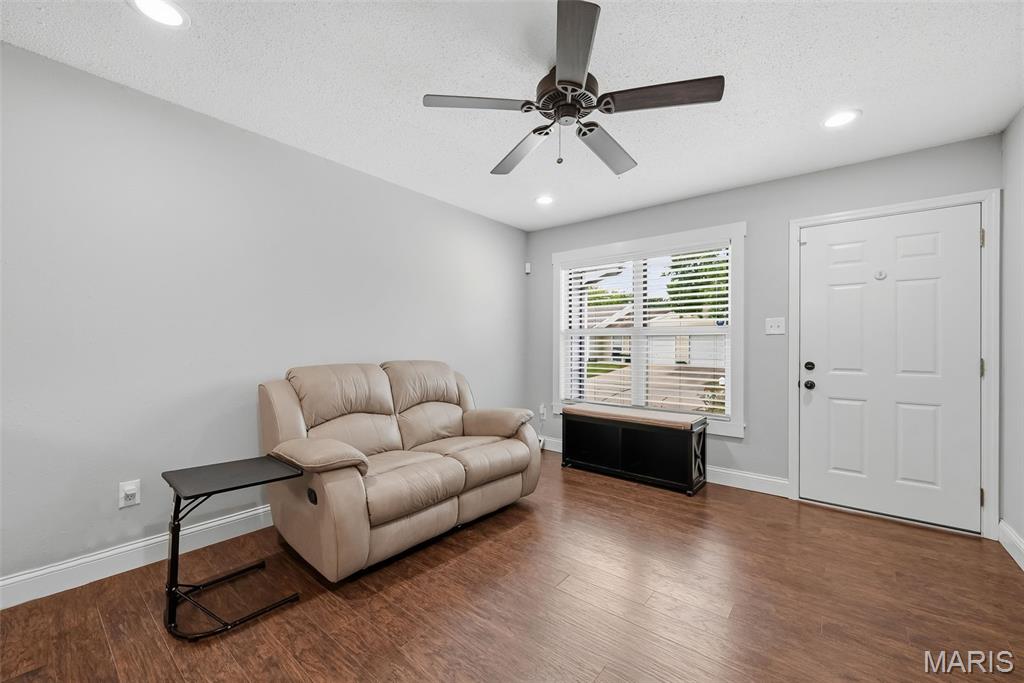
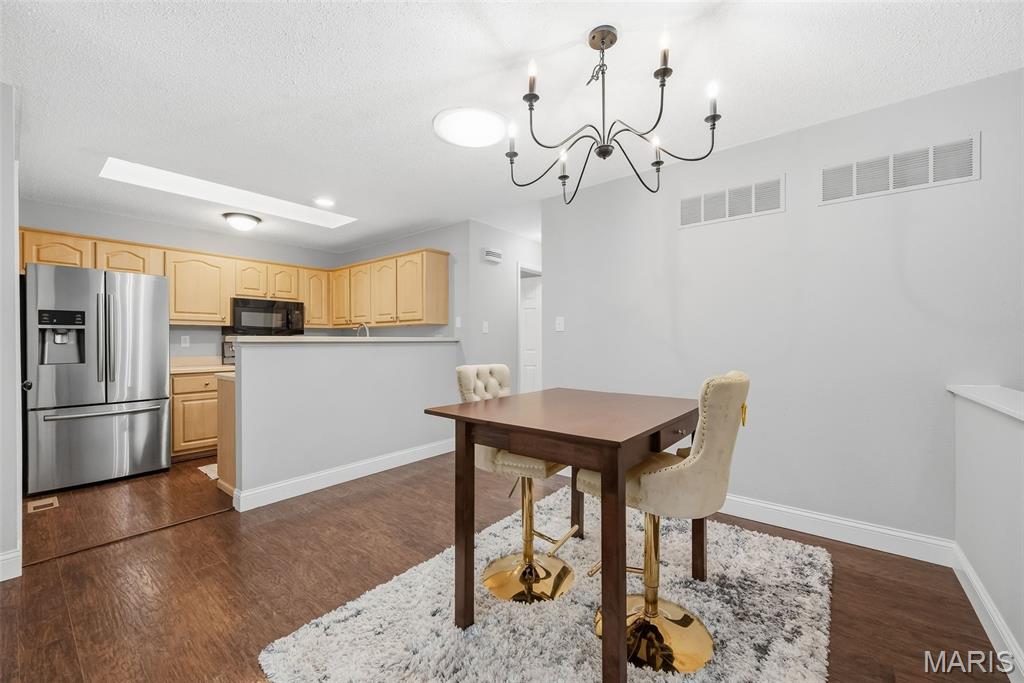
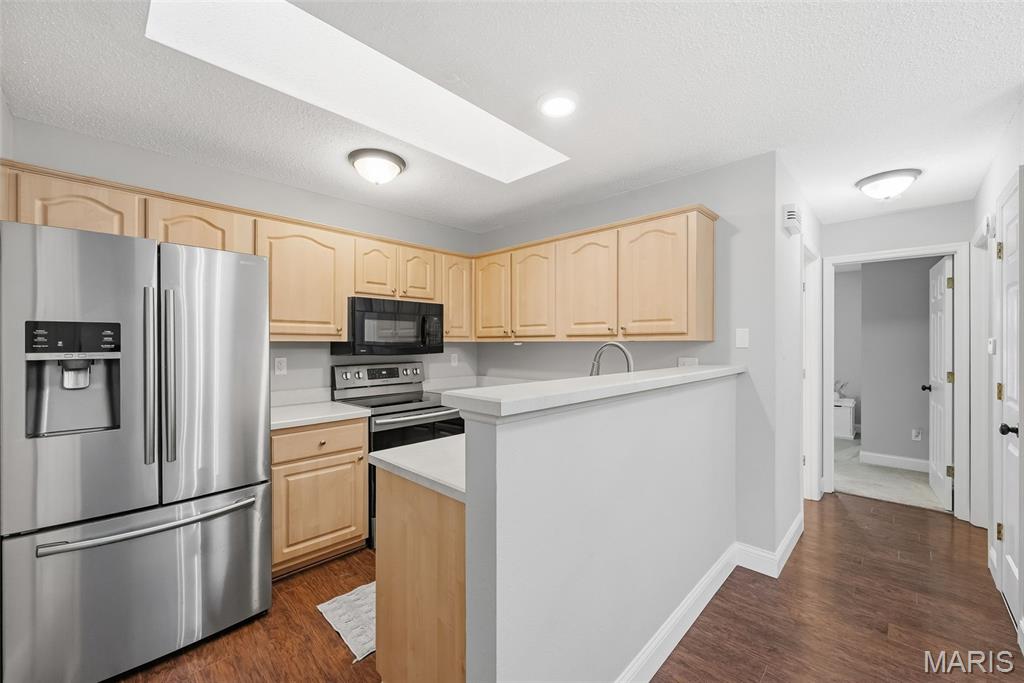
Impressive 2 bedroom, 2 bathroom, villa in a fantastic St. Peters location. This charming home offers 1,268 sq ft of finished living space including the finished lower level. The exterior is low maintenance with vinyl siding, enclosed fascia/soffits, architectural shingles,1 car garage, private front door with storm door, landscaping and mail delivered to the curb. Features include laminate flooring in the main living areas, Living Room, Dining area, Kitchen with stainless steel appliances, raised panel wood cabinets with crown molding, smooth top stove, microwave, refrigerator, dishwasher, large bowl kitchen sink, pantry, white 6 panel doors, tall base trim, skylight and a sun tunnel for added natural light, ceramic tile floor in the bathrooms, tub/shower with shower doors in the main floor bathroom, triple closet in the Primary Bedroom and a secondary bedroom on the main floor (both bedrooms have carpet). The finished lower level offers a Recreation Room, full bathroom, ample storage and a sliding door that walks out to a patio with privacy fencing on each side, a mature tree and a lovely view over a pond and common ground of an adjoining neighborhood. A low monthly fee includes lawn and landscape maintenance specific to this home, common ground and snow removal (per Indentures). There is no annual fee, only a low monthly fee. The garage is attached, has a small storage closet and walks directly into the house. There is easy access to Highways 94/364, beautiful parks, recreation and all that St. Peters and St. Charles have to offer. Rare opportunity, check it out!

Save
Ask
Tour
Hide
Share
Listing Snapshot
Price 
$239,900
Days On Site 
5 Days
Bedrooms 
2
Inside Area (SqFt) 
1,268 sqft
Total Baths 
2
Full Baths 
2
Partial Baths 
N/A
Lot Size 
0.072 Acres
Year Built 
1987
MLS® Number 
26060792
Status 
Active
Property Tax 
$2,180
HOA/Condo/Coop Fees 
$65 monthly
Sq Ft Source 
Public Records
Friends & Family
Recent Activity
5 days agoListing first seen on site
a week agoListing updated with changes from the MLS®
General Features
Acres 
0.072
Attached Garage 
Yes
Disclosures 
See Seller's Disclosure
Foundation 
Concrete Perimeter
Garage 
Yes
Garage Spaces 
1
Levels 
One
Parking 
AttachedGarageGarage Door OpenerGarage Faces FrontShared Driveway
Property Sub Type 
Single Family Residence
Security 
Smoke Detector(s)
Sewer 
Public Sewer
Special Circumstances 
Standard
SqFt Above 
888
SqFt Below 
380
Style 
Traditional
Utilities 
Underground Utilities
Water Source 
Public
Interior Features
Appliances 
Stainless Steel Appliance(s)DisposalDryerMicrowaveElectric RangeRefrigeratorWasherWater Heater
Basement 
ConcreteExterior EntryFullInterior EntryStorage SpaceWalk-Out AccessBath/Stubbed
Cooling 
Ceiling Fan(s)Central AirElectric
Flooring 
CarpetCeramic TileLaminate
Heating 
Forced Air
Interior 
Ceiling Fan(s)Laminate CountersOpen FloorplanPantryRecessed LightingSolar Tube(s)
Laundry Features 
In Basement
Main Level Bedrooms 
2
Window Features 
BlindsDouble Pane WindowsInsulated Windows
Bedroom 
Dimensions - 11x9Level - Main
Dining Room 
Dimensions - 12x12Level - Main
Family Room 
Dimensions - 15x15Level - Lower
Kitchen 
Dimensions - 10x8Level - Main
Living Room 
Dimensions - 11.7x13.6Level - Main
Primary Bedroom 
Dimensions - 14.6x11.4Level - Main
Recreation Room 
Dimensions - 11x9Level - Lower
Save
Ask
Tour
Hide
Share
Exterior Features
Construction Details 
FrameVinyl Siding
Fencing 
None
Lot Features 
Back YardFront YardGentle SlopingLandscaped
Patio And Porch 
Front PorchPatio
View 
Pond
Waterview 
Pond
Windows/Doors 
BlindsDouble Pane WindowsInsulated Windows
Community Features
Accessibility Features 
Accessible Central Living Area
Association Amenities 
Management
Association Fee 
$65.0
Association Fee Frequency 
Monthly
Community Features 
Street Lights
MLS Area 
411 - Francis Howell North
School District 
Francis Howell R-III
Township 
St. Peters
Financing Terms Available 
CashConventionalFHAVA Loan
Schools
School District
Francis Howell R-III
Elementary School
Henderson Elem.
Middle School
Hollenbeck Middle
High School
Francis Howell North High
Listing courtesy of Berkshire Hathaway HomeServices Select Properties


Based on information submitted to the MLS GRID as of 2026-10-01 01:38 AM UTC. All data is obtained from various sources and may not have been verified by broker or MLS GRID. Supplied Open House Information is subject to change without notice. All information should be independently reviewed and verified for accuracy. Properties may or may not be listed by the office/agent presenting the information.

Neighborhood & Commute
Source: Walkscore
Disclosure: Community information and market data powered by Constellation Data Labs. Information is deemed reliable but not guaranteed.
Save
Ask
Tour
Hide
Share
Scroll to Top