Warning: Attempt to read property "ID" on null in /home/dkkqqci8ucee/deerwoodrealtystl.com/wp-content/plugins/elementor/core/base/document.php on line 356

Warning: Attempt to read property "ID" on null in /home/dkkqqci8ucee/deerwoodrealtystl.com/wp-content/plugins/elementor/core/base/document.php on line 356

106 Highview Drive, Ballwin, MO, 63011

Save
Ask
Tour
Hide
Share
$625,000
9 Days On Site

106 Highview Drive
Ballwin, MO 63011

For Sale|Single Family Residence|Active
4
Beds
4
Total Baths
3
Full Baths
1
Partial Bath
2,380
SqFt
$263
/SqFt
2025
Built
Subdivision:
Westridge
County:
St. Louis
Call Now: (314) 667-4343
Is this the listing for you? We can help make it yours.
(314) 667-4343
106 Highview Drive106 Highview Drive106 Highview Drive106 Highview Drive
Save
Ask
Tour
Hide
Share

Mortgage Calculator

Monthly Payment (Est.)

Enter an interest rate to see your estimated monthly payment.
Calculator powered by Showcase IDX, a Constellation1 Company. Copyright ©2026 Information is deemed reliable but not guaranteed.

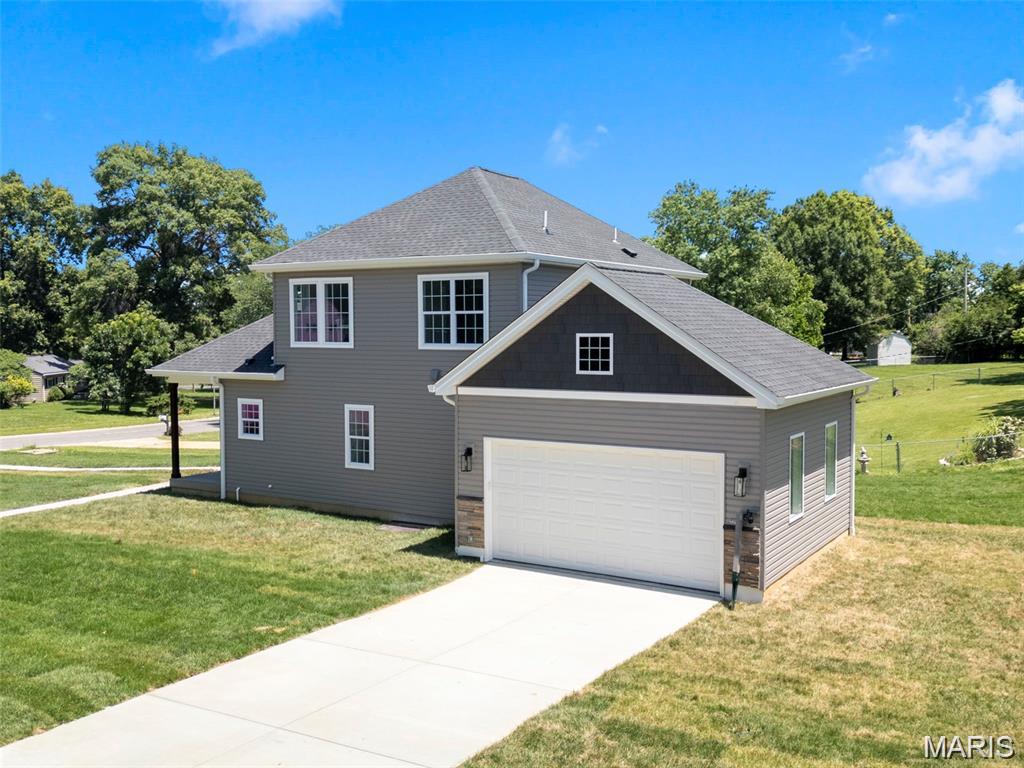
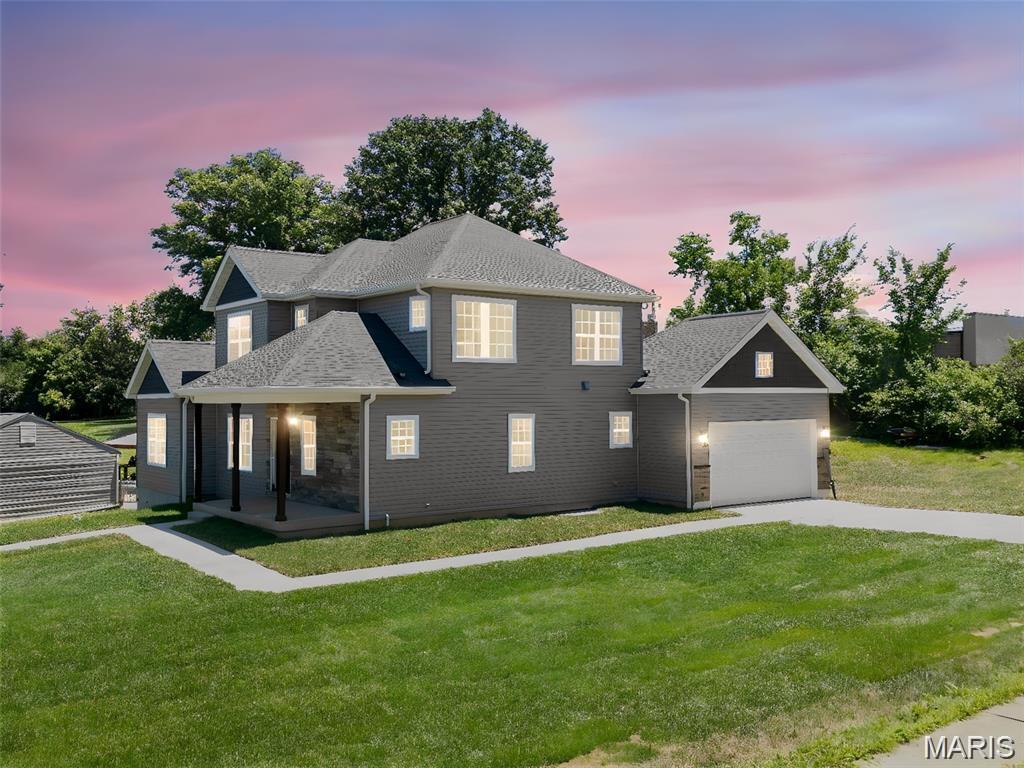
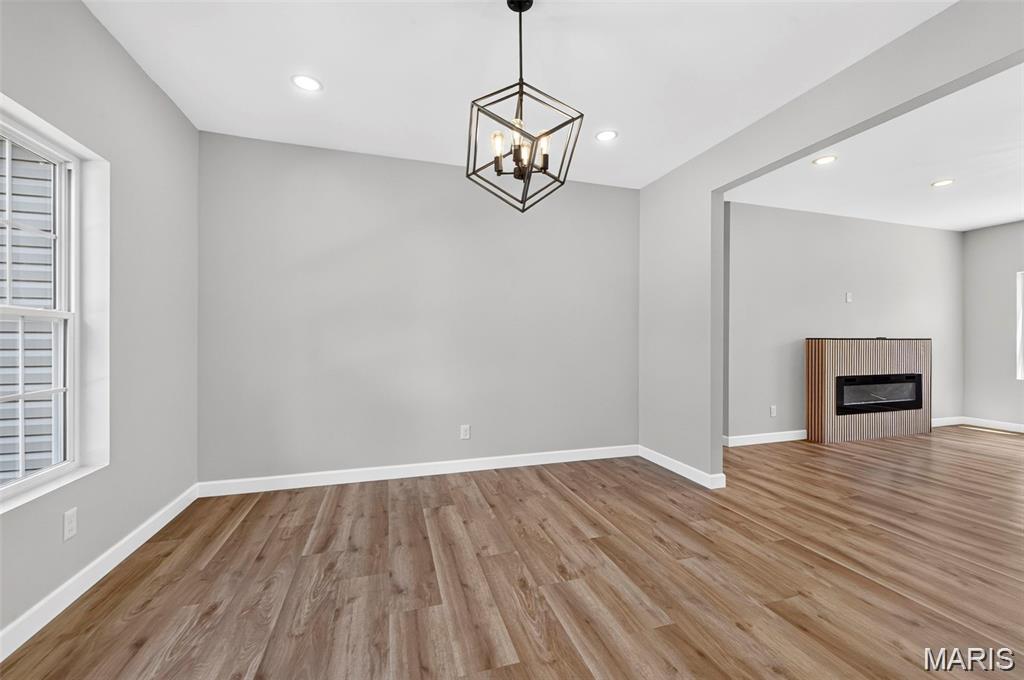
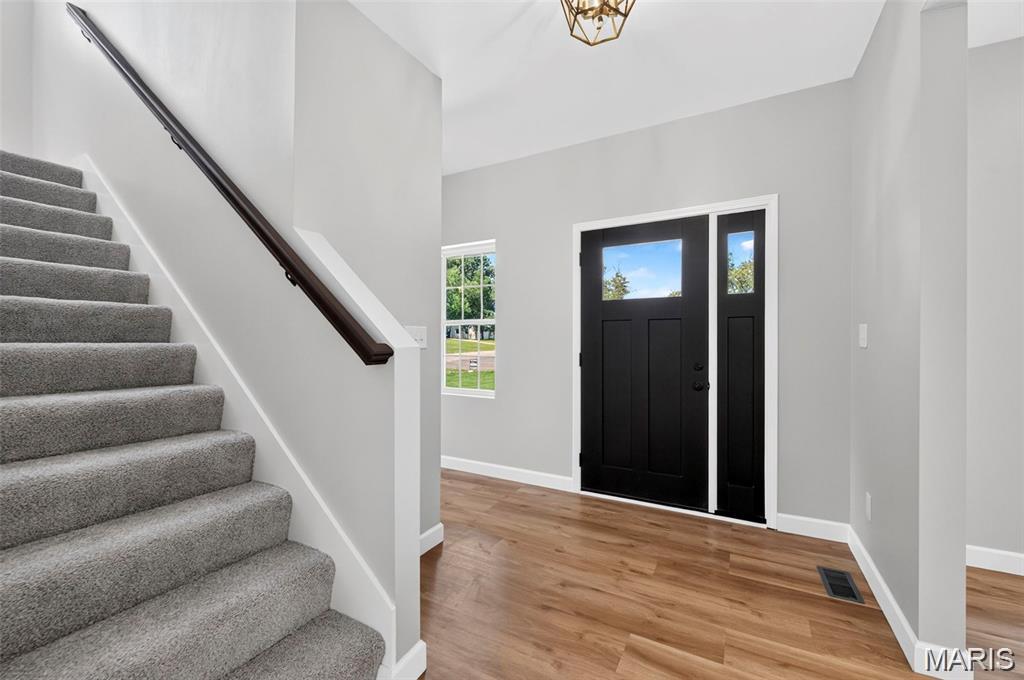
Welcome to this exquisite custom-built 1.5-story home offering over 2,349 SQFT of beautifully designed living space in the highly sought-after Rockwood School District. Situated on a .43-acre corner lot, this home blends modern luxury with everyday comfort. Step inside to soaring 9’ ceilings, warm luxury vinyl plank flooring, and an open layout perfect for entertaining. The chef’s kitchen is the heart of the home, featuring 42" white cabinetry, Quartz countertops, a striking Mocha island, stainless steel appliances, pendulum lighting, and a refrigerator with ice maker. The family room offers a cozy recessed electric fireplace and abundant natural light. The main-level primary suite is a true retreat with a 17x14 bedroom, walk-in closet with custom built-ins, and a spa-inspired bath complete with soaking tub, walk-in shower, and dual vanities. A dining room, guest bath, mud room, and main-floor laundry add convenience. Upstairs, guests will enjoy a private bedroom with full bath, while two additional bedrooms share a beautifully finished hallway bath. Ceramic tile, adult-height vanities, and thoughtful design elevate every space. Outside, relax on the covered porch or entertain on the patio. The side-entry garage includes an EV charging station. Dual-zone HVAC and a full basement provide comfort and future potential. This home is truly move-in ready and designed for modern living.

Save
Ask
Tour
Hide
Share
Listing Snapshot
Price 
$625,000
Days On Site 
9 Days
Bedrooms 
4
Inside Area (SqFt) 
2,380 sqft
Total Baths 
4
Full Baths 
3
Partial Baths 
1
Lot Size 
0.4327 Acres
Year Built 
2025
MLS® Number 
26060794
Status 
Active
Property Tax 
$1,988
HOA/Condo/Coop Fees 
N/A
Sq Ft Source 
Public Records
Friends & Family
Recent Activity
a week agoStatus changed to Active
a week agoListing updated with changes from the MLS®
a week agoListing first seen on site
General Features
Acres 
0.4327
Attached Garage 
Yes
Building Features 
BasementBathrooms
Cross Street 
MANCHESTER RD
Disclosures 
Flood Plain NoLead Paint
Foundation 
Concrete Perimeter
Garage 
Yes
Garage Spaces 
2
Levels 
Two
Parking 
Additional ParkingConcreteCoveredDrivewayElectric Vehicle Charging Station(s)GarageGarage Door OpenerGarage Faces SideInside EntranceKitchen LevelLightedParking PadPrivate
Parking Spaces 
4
Property Condition 
New Construction
Property Sub Type 
Single Family Residence
Sewer 
Public Sewer
Special Circumstances 
Standard
SqFt Above 
2380
Style 
ContemporaryModernTraditional
Utilities 
Cable AvailableElectricity Connected
Water Source 
Public
Interior Features
Appliances 
Stainless Steel Appliance(s)DishwasherDisposalExhaust FanIce MakerMicrowaveRange HoodElectric RangeRefrigerator
Basement 
ConcreteFullSump PumpWalk-Up Access
Cooling 
Ceiling Fan(s)Central AirDualElectricZoned
Fireplace 
Yes
Fireplace Features 
ElectricLiving Room
Fireplaces 
1
Flooring 
CarpetCeramic Tile
Heating 
ElectricNatural GasZonedExhaust Fan
Interior 
Ceiling Fan(s)ChandelierDouble VanityEat-in KitchenEntrance FoyerGranite CountersHigh CeilingsKitchen IslandOpen FloorplanPantryMaster DownstairsSoaking TubStorageWalk-In Closet(s)
Laundry Features 
Electric Dryer HookupLaundry RoomMain LevelWasher Hookup
Main Level Bedrooms 
1
Window Features 
ENERGY STAR Qualified WindowsScreens
Bathroom 2 
Dimensions - 9.5x5.5Level - UpperDescription - Large private bath
Bathroom 3 
Dimensions - 8.5x5.5Level - UpperDescription - Full Bath
Bedroom 2 
Dimensions - 14x13.5Level - UpperDescription - With ensuite with private bath
Bedroom 3 
Dimensions - 15x13Level - Upper
Bedroom 4 
Dimensions - 14.5x13.5Level - Upper
Dining Room 
Dimensions - 13.5x12.5Level - MainDescription - Open and bright with 9' ceilings and chandelier
Kitchen 
Dimensions - 20x10Level - MainDescription - Center Island, granite counter tops, SS appliances, pendalum light fixtures
Living Room 
Dimensions - 18x14Level - MainDescription - Open Floor Plan and natural light with custom fixtures
Mud Room 
Dimensions - 11x7.5Level - MainDescription - Laundry with w/d hookups, windows
Primary Bathroom 
Dimensions - 14.5x8.5Level - MainDescription - Large primary bath with double vanity, separte soaking tub, marble surround with beautiful glass doors and garden window
Primary Bedroom 
Dimensions - 17x14Level - MainDescription - Primarty bedroom with walk-in closet and full ensuite bathroom, separate shower, soaking tub, marble walk-in shower, garden window
Save
Ask
Tour
Hide
Share
Exterior Features
Construction Details 
Blown-In InsulationConcreteFrameShake Siding
Exterior 
LightingPrivate EntrancePrivate YardRain Gutters
Fencing 
Partial
Lot Features 
Back YardCorner LotFront YardLandscapedLevelPrivate
Patio And Porch 
CoveredFront Porch
Pool Features 
None
Windows/Doors 
ENERGY STAR Qualified WindowsScreens
Community Features
MLS Area 
349 - Rockwood Summit
School District 
Rockwood R-VI
Township 
Ballwin
Financing Terms Available 
CashConventionalFHAVA Loan
Schools
School District
Rockwood R-VI
Elementary School
Westridge Elem.
Middle School
Crestview Middle
High School
Marquette Sr. High
Listing courtesy of EXP Realty, LLC


Based on information submitted to the MLS GRID as of 2026-09-30 05:00 PM UTC. All data is obtained from various sources and may not have been verified by broker or MLS GRID. Supplied Open House Information is subject to change without notice. All information should be independently reviewed and verified for accuracy. Properties may or may not be listed by the office/agent presenting the information.

Neighborhood & Commute
Source: Walkscore
Disclosure: Community information and market data powered by Constellation Data Labs. Information is deemed reliable but not guaranteed.
Save
Ask
Tour
Hide
Share
Scroll to Top