Warning: Attempt to read property "ID" on null in /home/dkkqqci8ucee/deerwoodrealtystl.com/wp-content/plugins/elementor/core/base/document.php on line 356

Warning: Attempt to read property "ID" on null in /home/dkkqqci8ucee/deerwoodrealtystl.com/wp-content/plugins/elementor/core/base/document.php on line 356

166 Grand View Drive, Dittmer, MO, 63023

Save
Ask
Tour
Hide
Share
$369,900
6 Days On Site

166 Grand View Drive
Dittmer, MO 63023

For Sale|Single Family Residence|Active Under Contract
3
Beds
2
Total Baths
2
Full Baths
2,118
SqFt
$175
/SqFt
2019
Built
Subdivision:
Bluff Meadow
County:
Jefferson
Call Now: (314) 667-4343
Is this the listing for you? We can help make it yours.
(314) 667-4343
166 Grand View Drive166 Grand View Drive166 Grand View Drive166 Grand View Drive
Save
Ask
Tour
Hide
Share

Mortgage Calculator

Monthly Payment (Est.)

Enter an interest rate to see your estimated monthly payment.
Calculator powered by Showcase IDX, a Constellation1 Company. Copyright ©2026 Information is deemed reliable but not guaranteed.

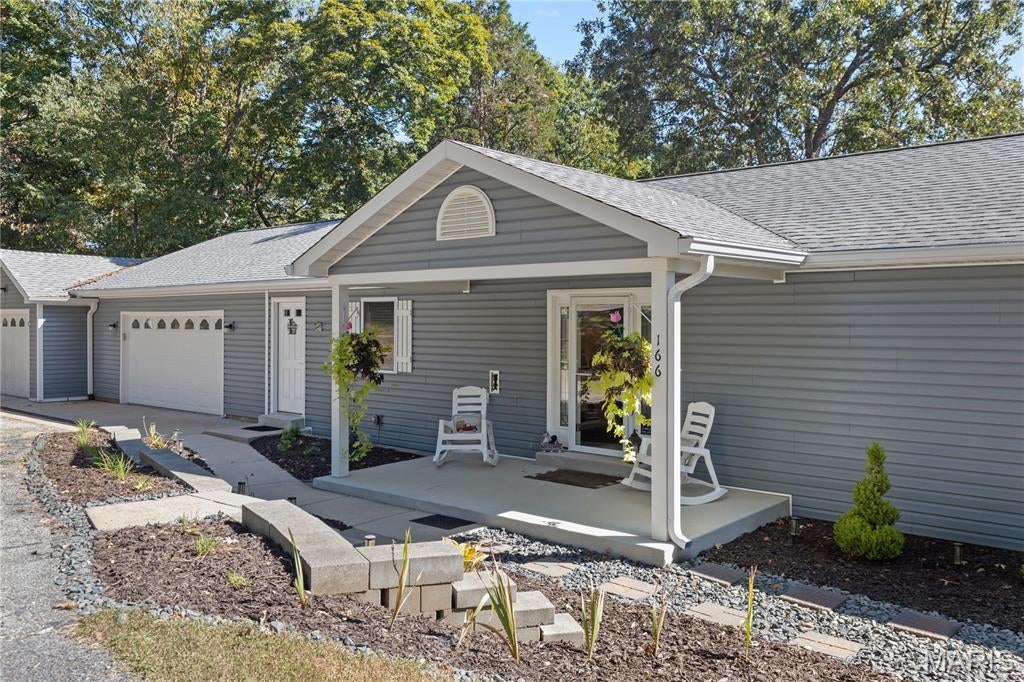
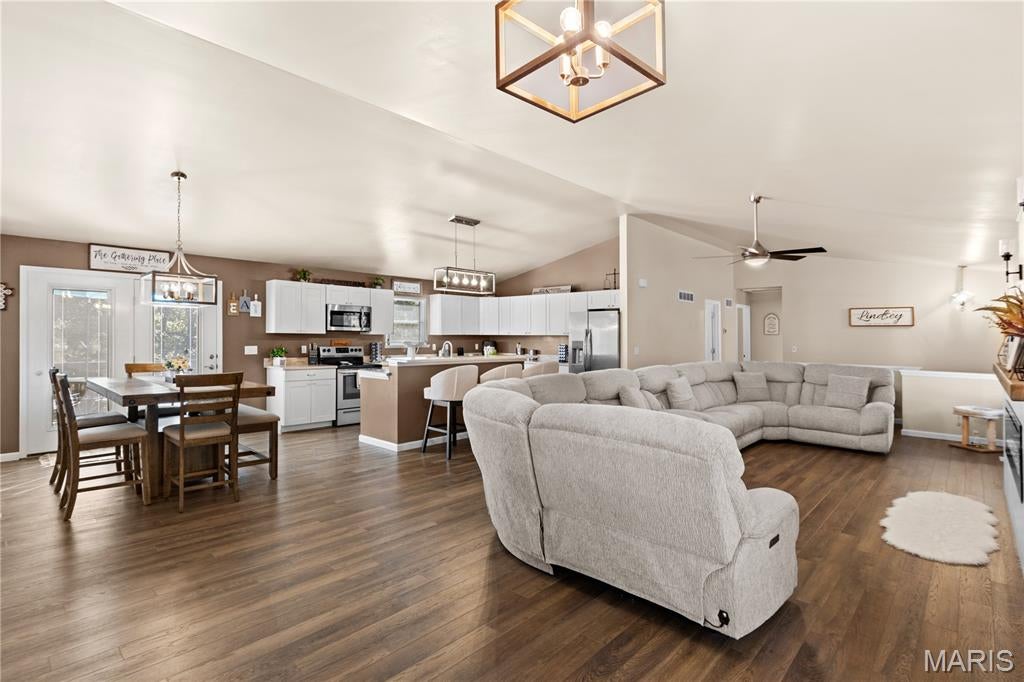
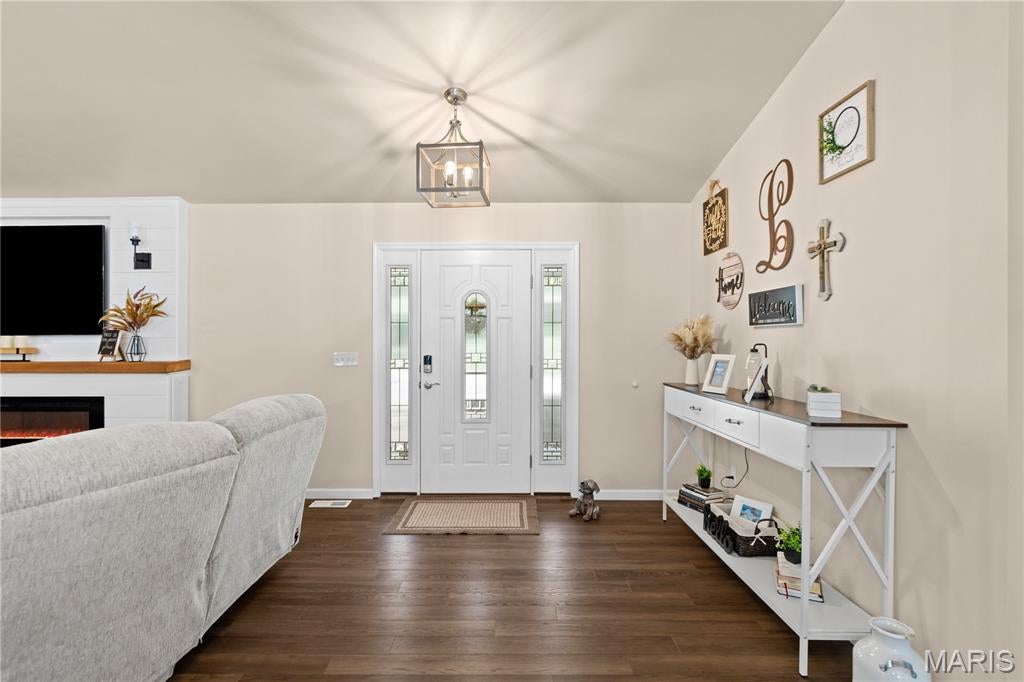
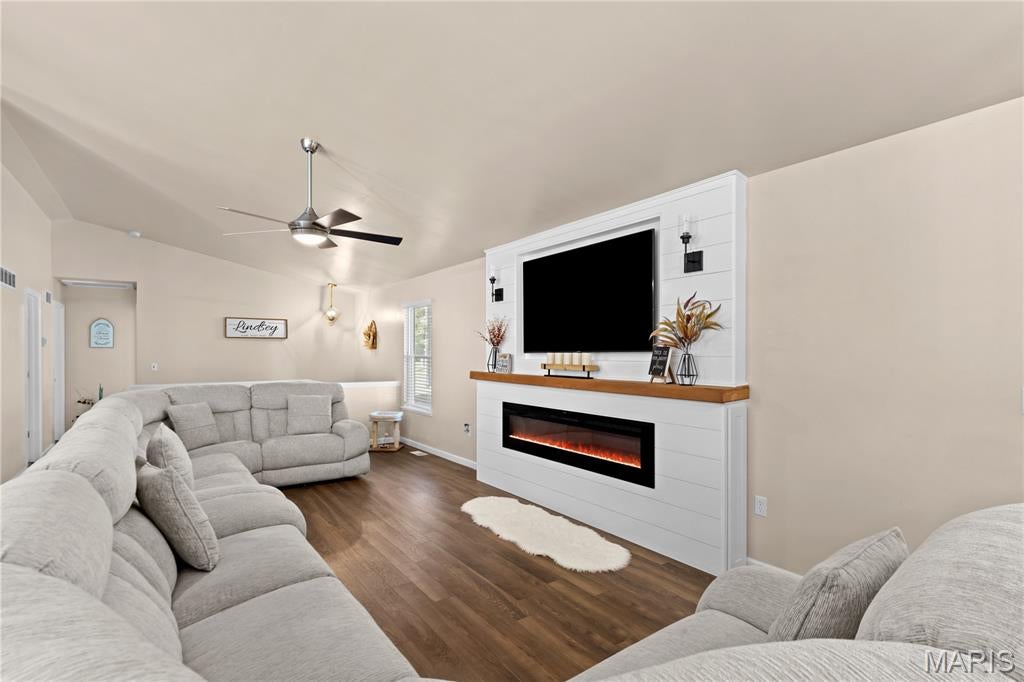
Acreage, Modern Luxury & Main-Floor Living at 166 Grand View! Escape to your own private haven on just over 2.5 acres with this spectacular single-family estate. Rebuilt and completely updated, this home offers over 2,100 square feet of seamless main-floor living space expertly designed for the modern lifestyle. The open-concept floor plan immediately impresses with soaring vaulted ceilings and durable Luxury Vinyl Plank flooring that flows beautifully into the gourmet kitchen. A chef's delight, the kitchen is equipped with solid-surface Corian countertops, an expansive island, a breakfast bar, and a bright window showcasing your beautiful acreage. The primary retreat serves as a true oasis, featuring an oversized bedroom, a massive walk-in closet, and an ensuite bath with a relaxing soaking tub. Two additional spacious bedrooms offer excellent closet storage, sharing easy access to the home's living areas. Designed with functionality in mind, the floor plan includes a massive mud room right off the entrance with convenient main-floor laundry hookups. Outside, the property offers the best of both worlds, featuring a cleared, fully fenced yard perfect for pets or play, flanked by serene wooded land for absolute privacy. An oversized 3-car garage handles all your vehicles and outdoor gear, complemented by a sweeping circle driveway. For those looking to expand, a pristine, clean, unfinished basement stands ready for your custom theater, home gym, or future expansion.

Save
Ask
Tour
Hide
Share
Listing Snapshot
Price 
$369,900
Days On Site 
6 Days
Bedrooms 
3
Inside Area (SqFt) 
2,118 sqft
Total Baths 
2
Full Baths 
2
Partial Baths 
N/A
Lot Size 
2.55 Acres
Year Built 
2019
MLS® Number 
26060828
Status 
Active Under Contract
Property Tax 
$3,661
HOA/Condo/Coop Fees 
$16.67 monthly
Sq Ft Source 
Public Records
Friends & Family
Recent Activity
14 hours agoStatus changed to Active Under Contract
14 hours agoListing updated with changes from the MLS®
7 days agoListing first seen on site
General Features
Acres 
2.55
Attached Garage 
Yes
Disclosures 
Lead PaintSee Seller's Disclosure
Garage 
Yes
Garage Spaces 
3
Levels 
One
Parking 
Circular DrivewayGarage
Property Sub Type 
Single Family Residence
Sewer 
Septic Tank
Special Circumstances 
Standard
SqFt Above 
2118
Style 
RanchTraditional
Utilities 
Electricity Available
Water Source 
PrivateWell
Interior Features
Appliances 
Stainless Steel Appliance(s)DishwasherMicrowaveElectric OvenElectric RangeRefrigerator
Basement 
FullUnfinishedWalk-Out Access
Cooling 
Ceiling Fan(s)Central AirElectric
Heating 
ElectricForced Air
Interior 
Breakfast BarEat-in KitchenKitchen IslandOpen FloorplanPantryVaulted Ceiling(s)Walk-In Closet(s)
Laundry Features 
Main Level
Main Level Bedrooms 
3
Bedroom 2 
Dimensions - 16x14
Bedroom 3 
Dimensions - 13x12
Dining Room 
Dimensions - 14x11
Kitchen 
Dimensions - 15x12
Living Room 
Dimensions - 35x14
Mud Room 
Dimensions - 16x12
Primary Bedroom 
Dimensions - 18x13
Save
Ask
Tour
Hide
Share
Exterior Features
Construction Details 
Vinyl Siding
Frontage 
489'
Lot Features 
Corner LotWooded
View 
Trees/Woods
Waterview 
Trees/Woods
Community Features
Association Amenities 
None
Association Fee 
$200.0
Association Fee Frequency 
Annually
MLS Area 
392 - Northwest
School District 
Grandview R-II
Township 
Unincorporated
Financing Terms Available 
CashConventionalFHAVA Loan
Schools
School District
Grandview R-II
Elementary School
Grandview Elem.
Middle School
Grandview Middle
High School
Grandview High
Listing courtesy of The Hermann London Group LLC


Based on information submitted to the MLS GRID as of 2026-09-30 02:38 AM UTC. All data is obtained from various sources and may not have been verified by broker or MLS GRID. Supplied Open House Information is subject to change without notice. All information should be independently reviewed and verified for accuracy. Properties may or may not be listed by the office/agent presenting the information.

Neighborhood & Commute
Source: Walkscore
Disclosure: Community information and market data powered by Constellation Data Labs. Information is deemed reliable but not guaranteed.
Save
Ask
Tour
Hide
Share
Scroll to Top