Warning: Attempt to read property "ID" on null in /home/dkkqqci8ucee/deerwoodrealtystl.com/wp-content/plugins/elementor/core/base/document.php on line 356

Warning: Attempt to read property "ID" on null in /home/dkkqqci8ucee/deerwoodrealtystl.com/wp-content/plugins/elementor/core/base/document.php on line 356

176 Spring Oaks Drive, Ballwin, MO, 63011

Save
Ask
Tour
Hide
Share
$470,000
5 Days On Site

176 Spring Oaks Drive
Ballwin, MO 63011

For Sale|Single Family Residence|Active
4
Beds
3
Total Baths
2
Full Baths
1
Partial Bath
2,294
SqFt
$205
/SqFt
1985
Built
Subdivision:
Cedar Valley
County:
St. Louis
Call Now: (314) 667-4343
Is this the listing for you? We can help make it yours.
(314) 667-4343
176 Spring Oaks Drive176 Spring Oaks Drive176 Spring Oaks Drive176 Spring Oaks Drive
Save
Ask
Tour
Hide
Share

Mortgage Calculator

Monthly Payment (Est.)

Enter an interest rate to see your estimated monthly payment.
Calculator powered by Showcase IDX, a Constellation1 Company. Copyright ©2026 Information is deemed reliable but not guaranteed.

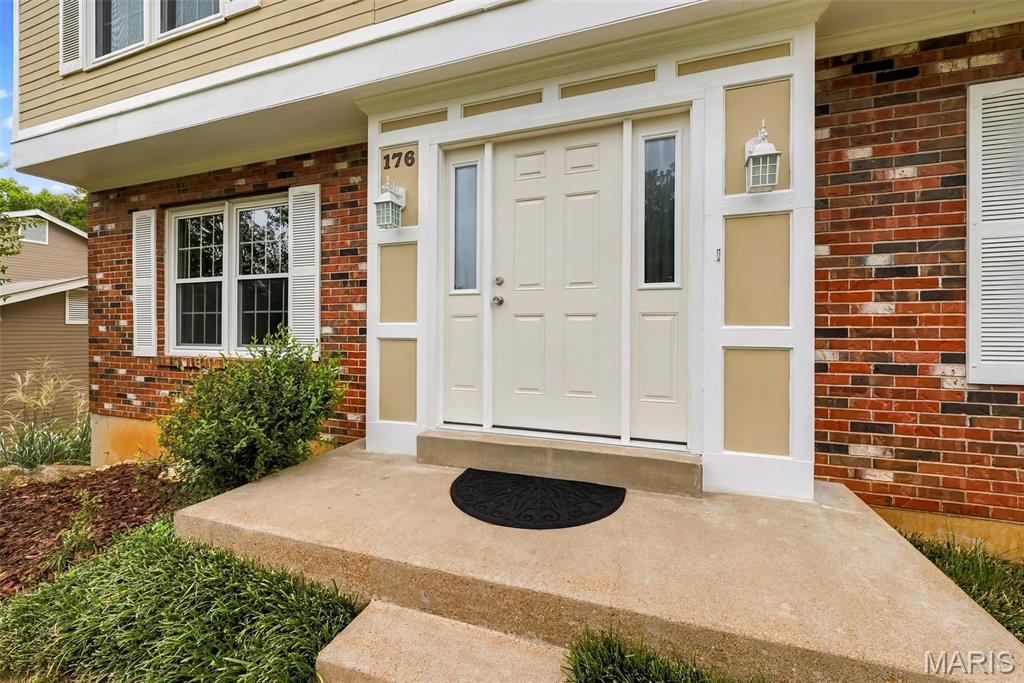
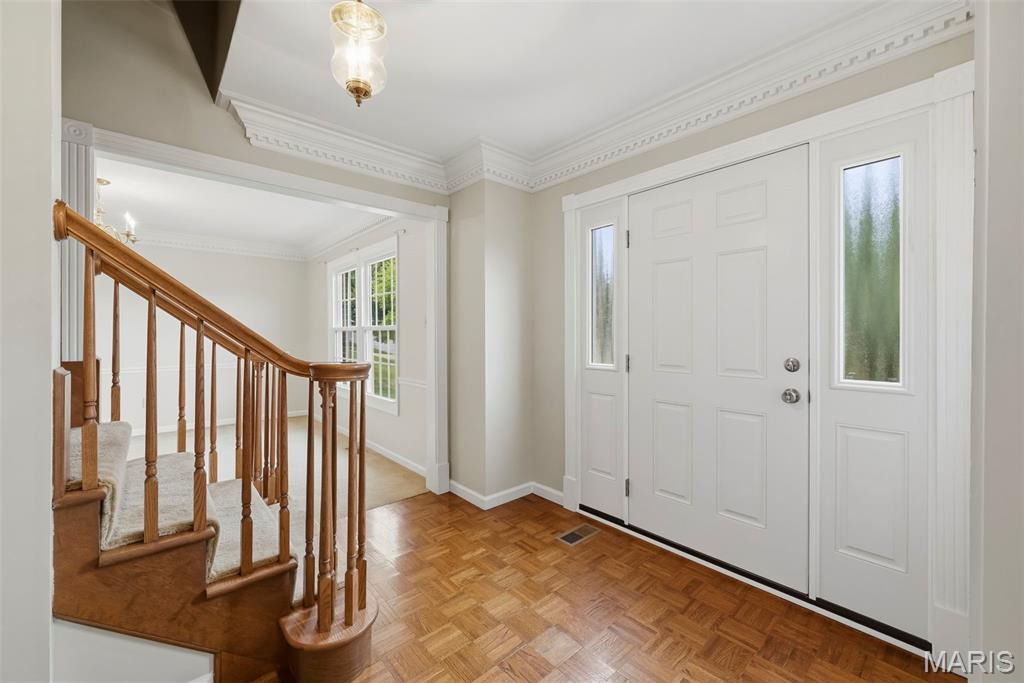
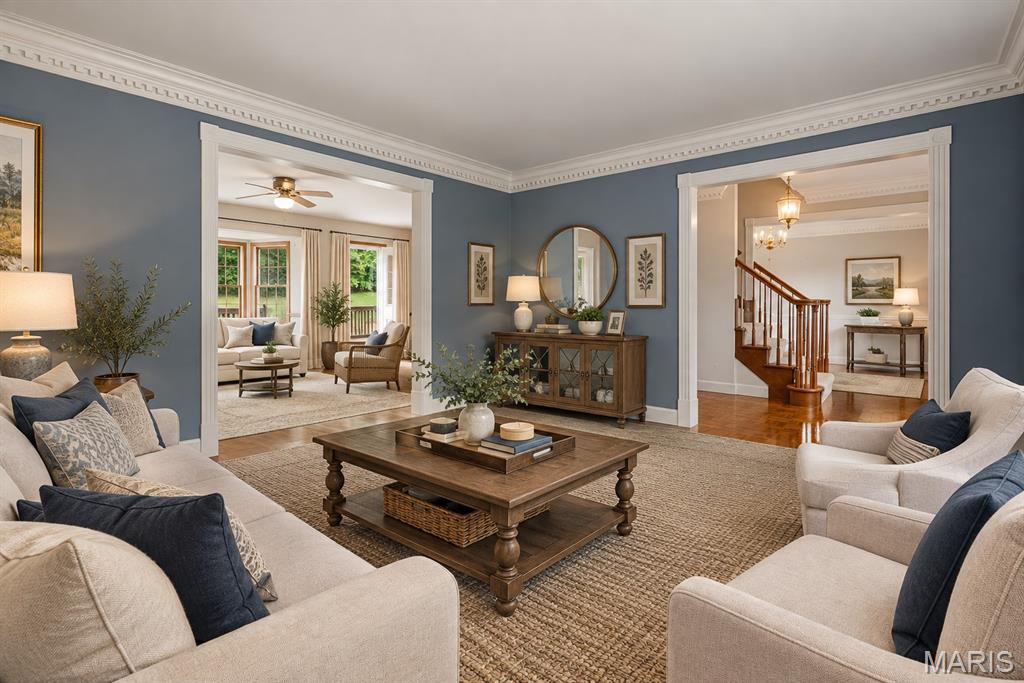
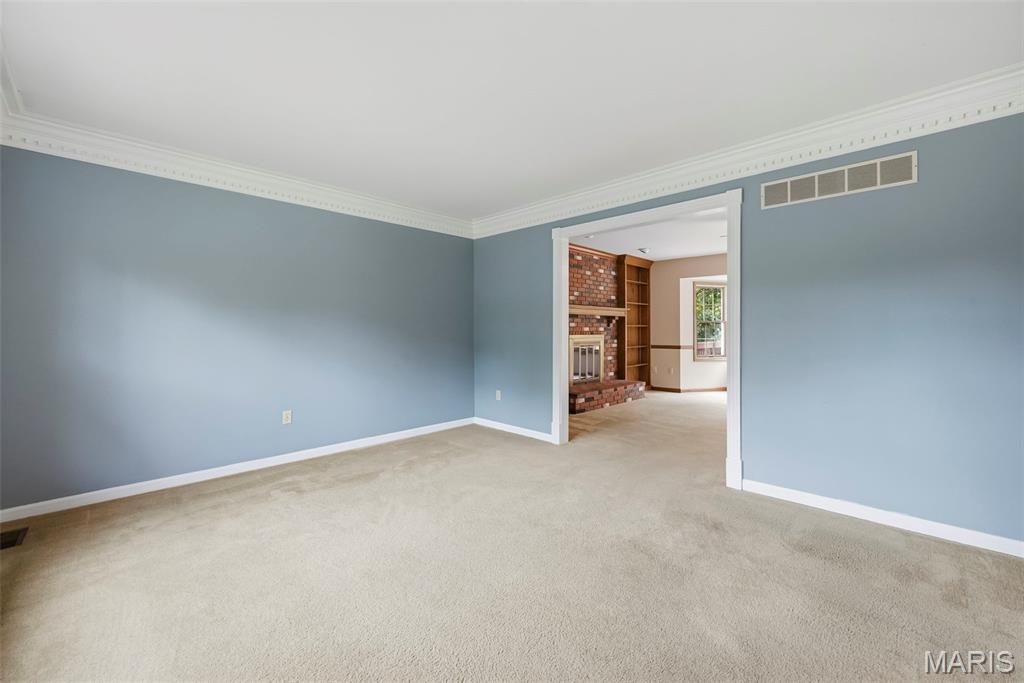
Welcome to this spacious 2-story, 4-bedroom, 2.5 bath home with a 2-car garage, ideally situated on a quiet no-through street in desirable Ballwin and located in the Rockwood School District, including Marquette High School. The main level features a parquet entry, half bath, main-floor laundry, new entry door, and newer front tilt-in windows. The kitchen includes a reach-in pantry and opens to a breakfast room with bay windows and planning desk. The family room is perfect for gathering with built-in bookcases, wet bar, bay window, ceiling fan, and wood-burning fireplace. The living room offers crown molding, while the dining room features crown molding and chair rail. Upstairs offers 4 spacious bedrooms and 2 full baths, both with skylights. The primary suite features a vaulted ceiling, skylights, French doors, walk-in closet, double vanity, soaking tub, and separate stand-up shower. Additional upstairs bedrooms are very spacious with generous closet space! Also, 6 panel doors throughout. Step outside to enjoy a large deck overlooking a very private backyard, surrounded by beautifully landscaped grounds and numerous flowering perennials—an ideal setting for relaxing or entertaining. The home also features an unfinished basement with a sump pump, ready for your future finishing ideas. Enjoy a fantastic Ballwin location close to North Aquatic Center, Holloway Park, and Ballwin Golf Course. With convenient access to recreation, shopping, dining, and Rockwood schools, this home offers the space, location, and lifestyle buyers are looking for. Don’t miss your opportunity—this one won’t last long!

Save
Ask
Tour
Hide
Share
Listing Snapshot
Price 
$470,000
Days On Site 
5 Days
Bedrooms 
4
Inside Area (SqFt) 
2,294 sqft
Total Baths 
3
Full Baths 
2
Partial Baths 
1
Lot Size 
0.2888 Acres
Year Built 
1985
MLS® Number 
26060849
Status 
Active
Property Tax 
$4,663
HOA/Condo/Coop Fees 
N/A
Sq Ft Source 
Public Records
Friends & Family
Recent Activity
5 days agoStatus changed to Active
5 days agoListing updated with changes from the MLS®
6 days agoListing first seen on site
General Features
Acres 
0.2888
Disclosures 
Code Compliance Required
Garage 
Yes
Garage Spaces 
2
Levels 
Two
Property Sub Type 
Single Family Residence
Sewer 
Public Sewer
Special Circumstances 
Standard
SqFt Above 
2294
Style 
Traditional
Utilities 
Cable AvailableElectricity ConnectedNatural Gas AvailableSewer Connected
Water Source 
Public
Interior Features
Basement 
Unfinished
Cooling 
Ceiling Fan(s)Central Air
Fireplace 
Yes
Fireplace Features 
Family Room
Fireplaces 
1
Flooring 
CarpetParquetTile
Heating 
Forced Air
Interior 
Ceiling Fan(s)Crown MoldingDouble VanityPantrySoaking TubVaulted Ceiling(s)Walk-In Closet(s)
Laundry Features 
Main Level
Bathroom 3 
Dimensions - 10x15Level - Upper
Bedroom 2 
Dimensions - 10x14Level - Upper
Bedroom 4 
Dimensions - 9x10Level - Upper
Breakfast Room 
Dimensions - 14x11Level - Main
Dining Room 
Dimensions - 12x13Level - Main
Family Room 
Dimensions - 23x16Level - Main
Kitchen 
Dimensions - 9x14Level - Main
Laundry 
Dimensions - 7x6Level - Main
Living Room 
Dimensions - 14x12
Primary Bedroom 
Dimensions - 11x21Level - Upper
Save
Ask
Tour
Hide
Share
Exterior Features
Construction Details 
Brick Veneer
Lot Features 
Back Yard
Windows/Doors 
French Doors
Community Features
MLS Area 
348 - Marquette
School District 
Rockwood R-VI
Township 
Ballwin
Financing Terms Available 
CashConventionalFHA
Schools
School District
Rockwood R-VI
Elementary School
Westridge Elem.
Middle School
Crestview Middle
High School
Marquette Sr. High
Listing courtesy of Nettwork Global


Based on information submitted to the MLS GRID as of 2026-09-30 05:00 PM UTC. All data is obtained from various sources and may not have been verified by broker or MLS GRID. Supplied Open House Information is subject to change without notice. All information should be independently reviewed and verified for accuracy. Properties may or may not be listed by the office/agent presenting the information.

Neighborhood & Commute
Source: Walkscore
Disclosure: Community information and market data powered by Constellation Data Labs. Information is deemed reliable but not guaranteed.
Save
Ask
Tour
Hide
Share
Scroll to Top