Warning: Attempt to read property "ID" on null in /home/dkkqqci8ucee/deerwoodrealtystl.com/wp-content/plugins/elementor/core/base/document.php on line 356

Warning: Attempt to read property "ID" on null in /home/dkkqqci8ucee/deerwoodrealtystl.com/wp-content/plugins/elementor/core/base/document.php on line 356

701 Avenue H, St Louis, MO, 63125

Save
Ask
Tour
Hide
Share
$229,900
8 Days On Site

701 Avenue H
St Louis, MO 63125

For Sale|Single Family Residence|Active
3
Beds
2
Total Baths
1
Full Bath
1
Partial Bath
1,750
SqFt
$131
/SqFt
1968
Built
Subdivision:
Raintree
County:
St. Louis
Call Now: (314) 667-4343
Is this the listing for you? We can help make it yours.
(314) 667-4343
Upcoming Open Houses
Thu, Oct 1, 4:00 PM - 6:00 PM
701 Avenue H701 Avenue H701 Avenue H701 Avenue H
Save
Ask
Tour
Hide
Share

Mortgage Calculator

Monthly Payment (Est.)

Enter an interest rate to see your estimated monthly payment.
Calculator powered by Showcase IDX, a Constellation1 Company. Copyright ©2026 Information is deemed reliable but not guaranteed.

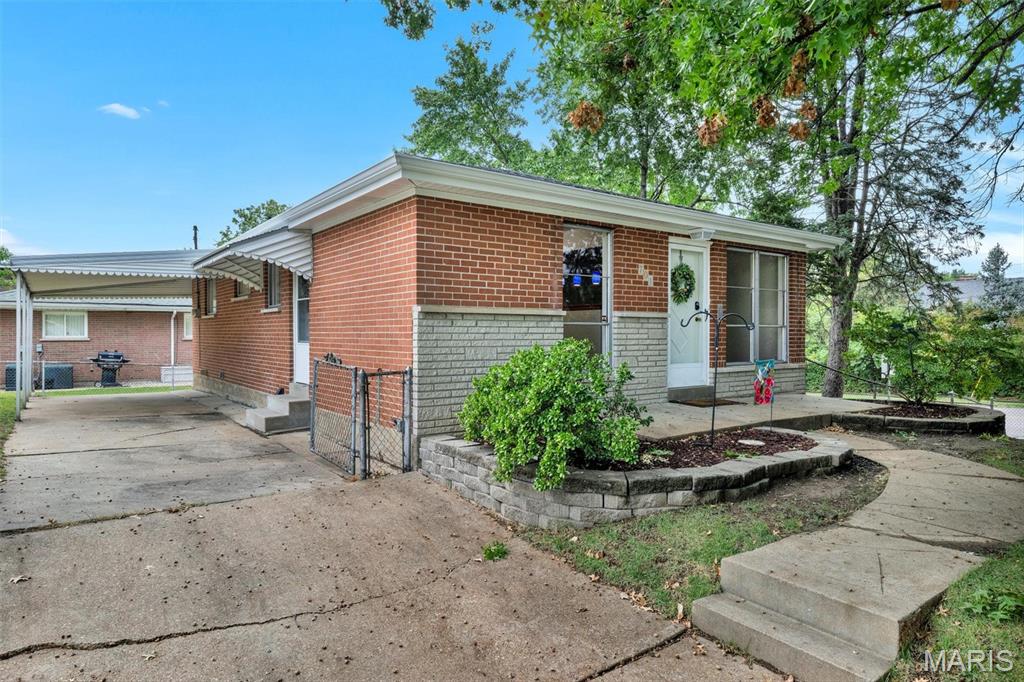
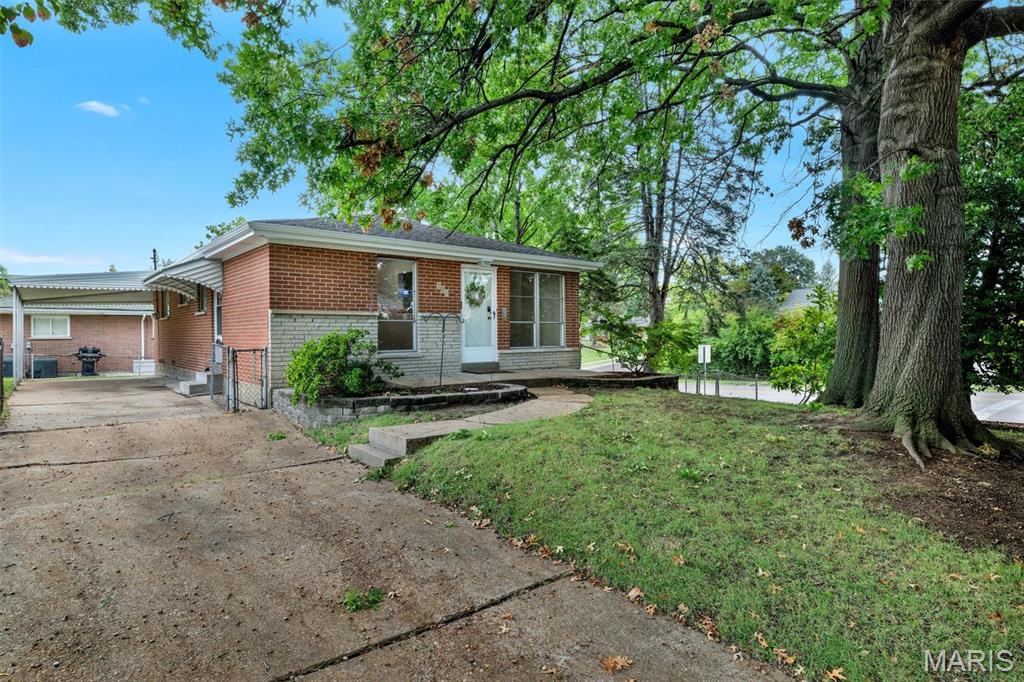
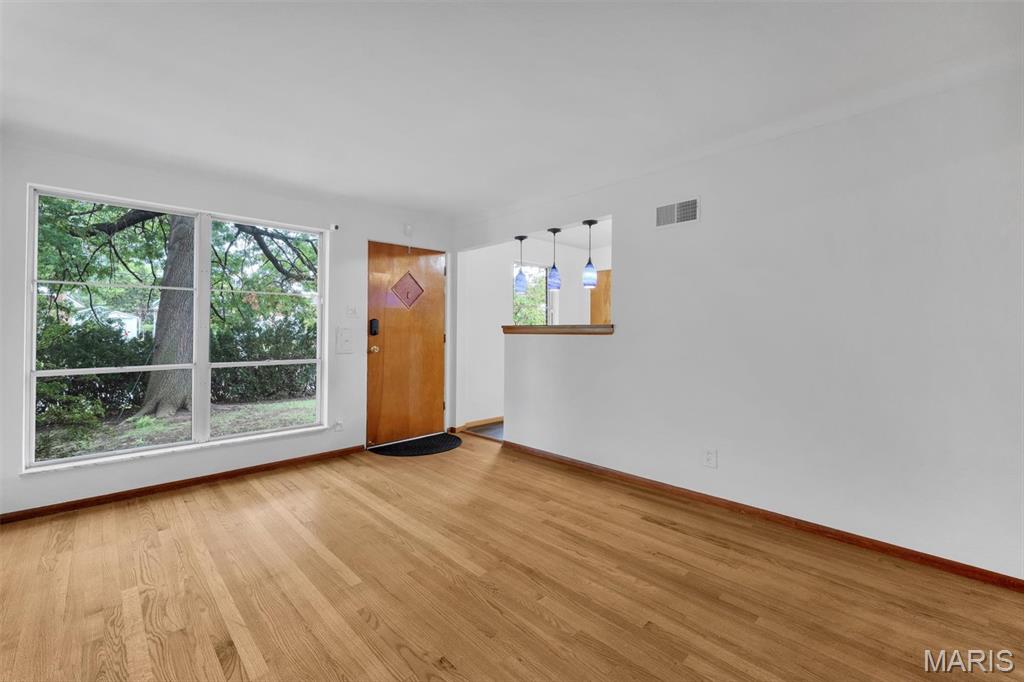
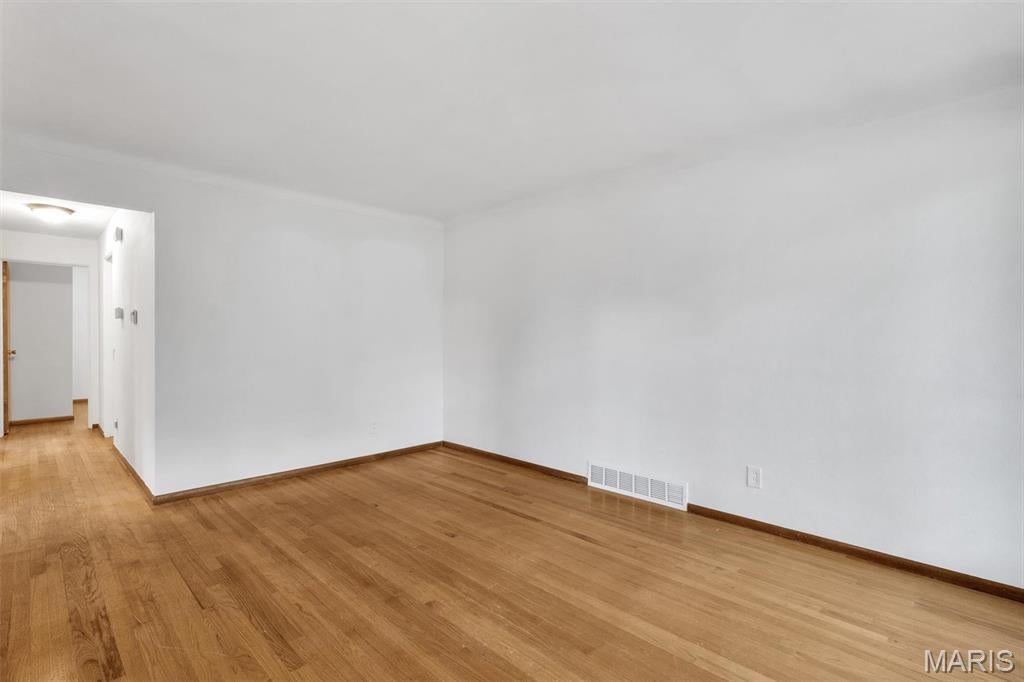
Welcome home to this 3-bedroom, 1.5-bathroom home in the Bayless School District, offering a comfortable layout, finished lower-level living space, and numerous recent updates. The main level features a full bathroom with a shower/tub combination, centrally located for convenient access from all three bedrooms. The primary bedroom also features a private attached half bathroom for added convenience and privacy. The welcoming front porch adds to the home's curb appeal and provides a pleasant outdoor space. Inside, the main level offers a practical flow with comfortable living areas and a large kitchen featuring a wall oven and gas cooktop. There is ample space to add an island or additional cabinetry for extra prep space, storage, and casual gathering. A convenient door from the kitchen provides direct access to the carport and fenced-in backyard. The finished lower level adds approximately 750 square feet of additional living space and includes a laundry area and additional storage. A walk-out provides convenient access to the backyard and adds versatility to the finished lower level. A carport offers convenient covered off-street parking. Numerous improvements have been completed in 2026, including plank flooring, a new 50-gallon water heater, and new soffit, fascia, and gutters. The home also passed its 2026 occupancy inspection. With its appealing curb presence, finished lower level, backyard access, covered off-street parking, fenced-in yard, and recent improvements, this home offers a comfortable combination of space, functionality, and value in the Bayless School District.

Save
Ask
Tour
Hide
Share
Listing Snapshot
Price 
$229,900
Days On Site 
8 Days
Bedrooms 
3
Inside Area (SqFt) 
1,750 sqft
Total Baths 
2
Full Baths 
1
Partial Baths 
1
Lot Size 
0.136 Acres
Year Built 
1968
MLS® Number 
26060877
Status 
Active
Property Tax 
$2,513
HOA/Condo/Coop Fees 
N/A
Sq Ft Source 
Estimated
Friends & Family
Recent Activity
6 days agoStatus changed to Active
6 days agoListing updated with changes from the MLS®
a week agoListing first seen on site
General Features
Acres 
0.136
Carport 
1
Disclosures 
Lead PaintSeller Property Disclosure
Levels 
One
Parking 
CarportOff Street
Property Sub Type 
Single Family Residence
Sewer 
Public Sewer
Special Circumstances 
Standard
SqFt Above 
1000
SqFt Below 
750
Style 
Ranch
Utilities 
Electricity ConnectedSewer ConnectedWater Connected
Water Source 
Public
Interior Features
Appliances 
Gas CooktopGas OvenRefrigeratorWasher/Dryer
Basement 
FinishedFullStorage SpaceWalk-Out Access
Cooling 
Central AirElectric
Heating 
Forced AirNatural Gas
Interior 
Eat-in Kitchen
Laundry Features 
In Basement
Main Level Bedrooms 
3
Save
Ask
Tour
Hide
Share
Exterior Features
Construction Details 
Brick
Fencing 
Back YardChain Link
Lot Features 
Level
Patio And Porch 
Front PorchPorch
Community Features
MLS Area 
286 - Bayless
School District 
Bayless
Township 
Bella Villa
Financing Terms Available 
CashConventionalFHAVA Loan
Schools
School District
Bayless
Elementary School
Bayless Elem.
Middle School
Bayless Jr. High
High School
Bayless Sr. High
Listing courtesy of Keller Williams Realty St. Louis


Based on information submitted to the MLS GRID as of 2026-09-30 12:50 PM UTC. All data is obtained from various sources and may not have been verified by broker or MLS GRID. Supplied Open House Information is subject to change without notice. All information should be independently reviewed and verified for accuracy. Properties may or may not be listed by the office/agent presenting the information.

Neighborhood & Commute
Source: Walkscore
Disclosure: Community information and market data powered by Constellation Data Labs. Information is deemed reliable but not guaranteed.
Save
Ask
Tour
Hide
Share
Scroll to Top