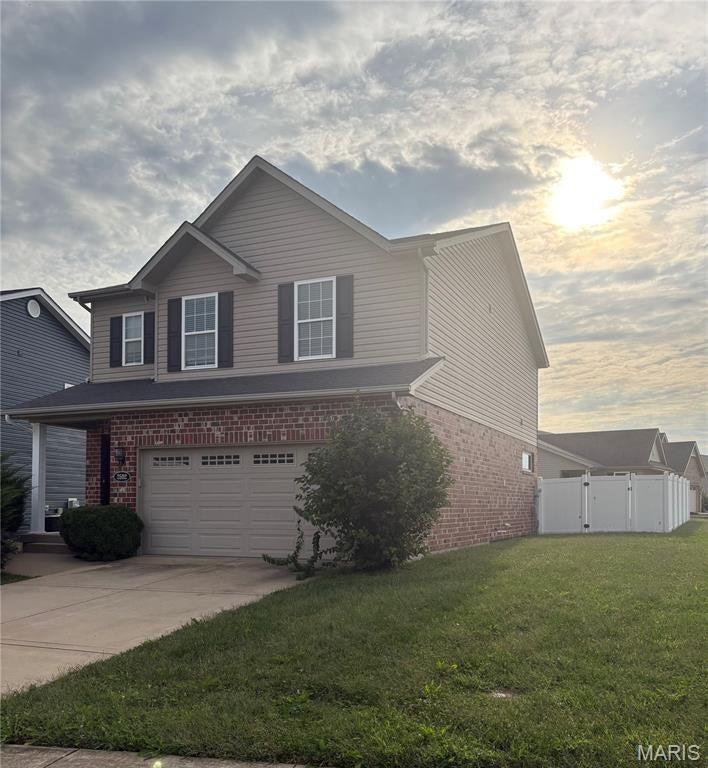
2502 London Lane, Belleville, IL, 62221

Save
Ask
Tour
Hide
Share
$300,000
New Listing

2502 London Lane
Belleville, IL 62221

Single Family Residence|Coming Soon
3
Beds
3
Total Baths
2
Full Baths
1
Partial Bath
1,754
SqFt
$171
/SqFt
2014
Built
Subdivision:
Village/Wingate Ph 1A
County:
St. Clair
Call Now: (314) 667-4343
Is this the listing for you? We can help make it yours.
(314) 667-4343
2502 London Lane
Save
Ask
Tour
Hide
Share

Mortgage Calculator

Monthly Payment (Est.)

Enter an interest rate to see your estimated monthly payment.
Calculator powered by Showcase IDX, a Constellation1 Company. Copyright ©2026 Information is deemed reliable but not guaranteed.

With a corner lot, open layout, and a location that makes everyday life easy, 2502 London Lane checks many boxes. Tucked into The Villages at Wingate, this well-maintained two-story home offers a bright, easygoing floor plan that works just as well for a quiet night in as it does for hosting friends. Wood flooring runs throughout the main level, where the living room and dining area flow naturally into the kitchen for an open, connected feel. The kitchen features granite countertops, plenty of cabinetry, and a full set of appliances that are all less than five years old, including a brand-new microwave. Upstairs, you’ll find three bedrooms, a full bath, an oversized laundry room, and a spacious primary suite with two separate walk-in closets, plus a private bath with dual sinks and a walk-in shower. The basement offers additional potential and is already roughed in for plumbing, giving the next owner a head start if they choose to finish the space in the future. The corner lot gives the home a little extra breathing room, while the location keeps you close to shopping, Wingate Elementary, and convenient access to Scott Air Force Base. From the thoughtful layout to the move-in-ready updates and added basement potential, 2502 London Lane is designed to make everyday living easy. Come take a look and see why this one stands out.

Save
Ask
Tour
Hide
Share
Listing Snapshot
Price 
$300,000
Days On Site 
0 Days
Bedrooms 
3
Inside Area (SqFt) 
1,754 sqft
Total Baths 
3
Full Baths 
2
Partial Baths 
1
Lot Size 
0.2 Acres
Year Built 
2014
MLS® Number 
26060907
Status 
Coming Soon
Property Tax 
$7,850
HOA/Condo/Coop Fees 
$21.83 monthly
Sq Ft Source 
Public Records
Friends & Family
Recent Activity
20 hours agoListing first seen on site
21 hours agoListing updated with changes from the MLS®
General Features
Acres 
0.2
Attached Garage 
Yes
Disclosures 
Occupancy Permit RequiredSee Seller's Disclosure
Foundation 
Slab
Garage 
Yes
Garage Spaces 
2
Levels 
Two
Parking 
Garage
Property Sub Type 
Single Family Residence
Sewer 
Public Sewer
Special Circumstances 
Standard
SqFt Above 
1028
SqFt Below 
688
Style 
Traditional
Water Source 
Public
Interior Features
Appliances 
Stainless Steel Appliance(s)Electric CooktopDishwasherMicrowaveElectric OvenRefrigerator
Basement 
FullSump Pump
Cooling 
Central Air
Fireplace 
Yes
Fireplace Features 
GasLiving Room
Fireplaces 
1
Heating 
Forced AirNatural Gas
Laundry Features 
Upper Level
Save
Ask
Tour
Hide
Share
Exterior Features
Construction Details 
Vinyl Siding
Fencing 
Back YardVinyl
Lot Features 
Corner Lot
Roof 
AsphaltShingle
Community Features
Association Amenities 
Management
Association Fee 
$262.0
Association Fee Frequency 
Annually
School District 
Mascoutah DIST 19
Township 
Belleville
Financing Terms Available 
CashContractConventionalFHAVA Loan
Schools
School District
Mascoutah DIST 19
Elementary School
MASCOUTAH DIST 19
Middle School
MASCOUTAH DIST 19
High School
Mascoutah
Listing courtesy of Real Broker LLC


Based on information submitted to the MLS GRID as of 2026-10-02 11:54 AM UTC. All data is obtained from various sources and may not have been verified by broker or MLS GRID. Supplied Open House Information is subject to change without notice. All information should be independently reviewed and verified for accuracy. Properties may or may not be listed by the office/agent presenting the information.

Neighborhood & Commute
Source: Walkscore
Disclosure: Community information and market data powered by Constellation Data Labs. Information is deemed reliable but not guaranteed.
Save
Ask
Tour
Hide
Share
Scroll to Top