Warning: Attempt to read property "ID" on null in /home/dkkqqci8ucee/deerwoodrealtystl.com/wp-content/plugins/elementor/core/base/document.php on line 356

Warning: Attempt to read property "ID" on null in /home/dkkqqci8ucee/deerwoodrealtystl.com/wp-content/plugins/elementor/core/base/document.php on line 356

39 Gentle Court, Fenton, MO, 63026

Save
Ask
Tour
Hide
Share
$399,999
5 Days On Site

39 Gentle Court
Fenton, MO 63026

For Sale|Single Family Residence|Active
3
Beds
2
Total Baths
2
Full Baths
2,814
SqFt
$142
/SqFt
1985
Built
Subdivision:
Sancta Maria Estates 3
County:
St. Louis
Call Now: (314) 667-4343
Is this the listing for you? We can help make it yours.
(314) 667-4343
39 Gentle Court39 Gentle Court39 Gentle Court39 Gentle Court
Save
Ask
Tour
Hide
Share

Mortgage Calculator

Monthly Payment (Est.)

Enter an interest rate to see your estimated monthly payment.
Calculator powered by Showcase IDX, a Constellation1 Company. Copyright ©2026 Information is deemed reliable but not guaranteed.

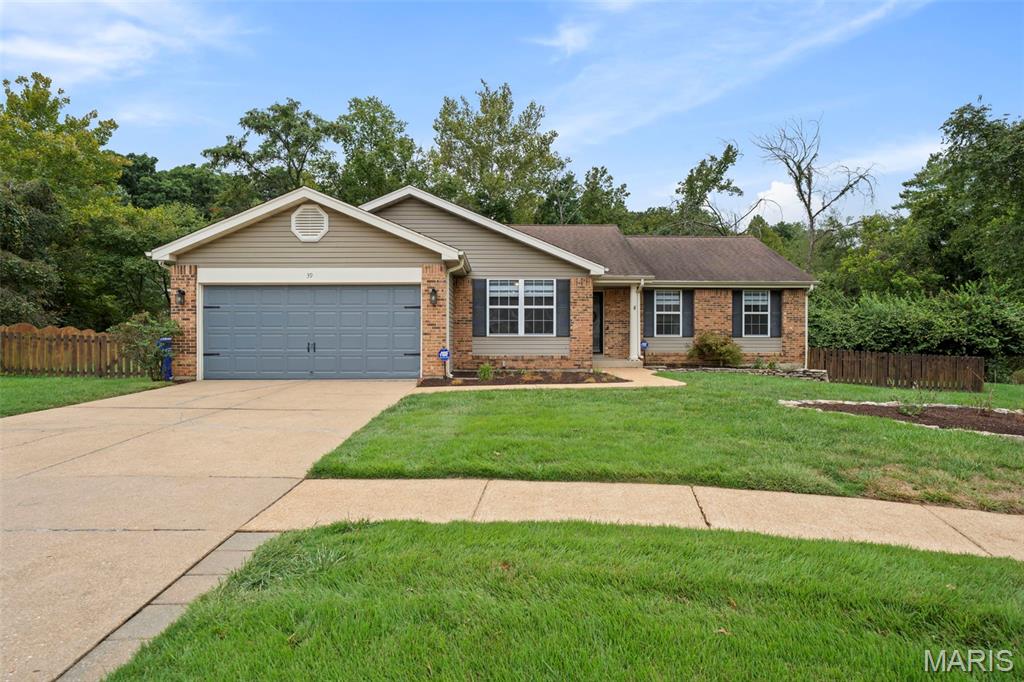
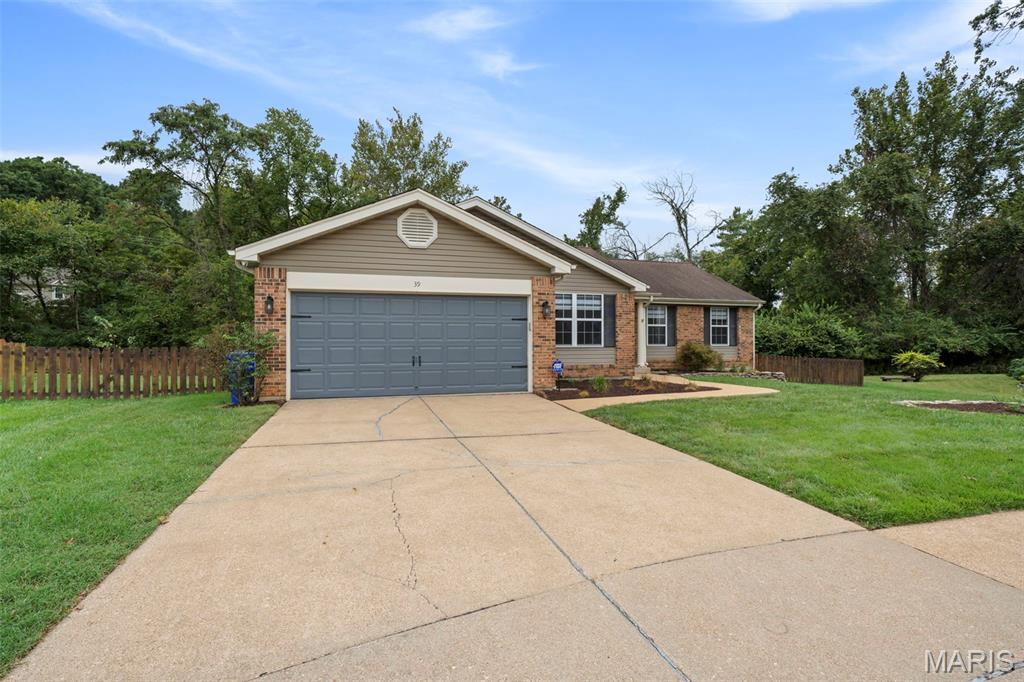
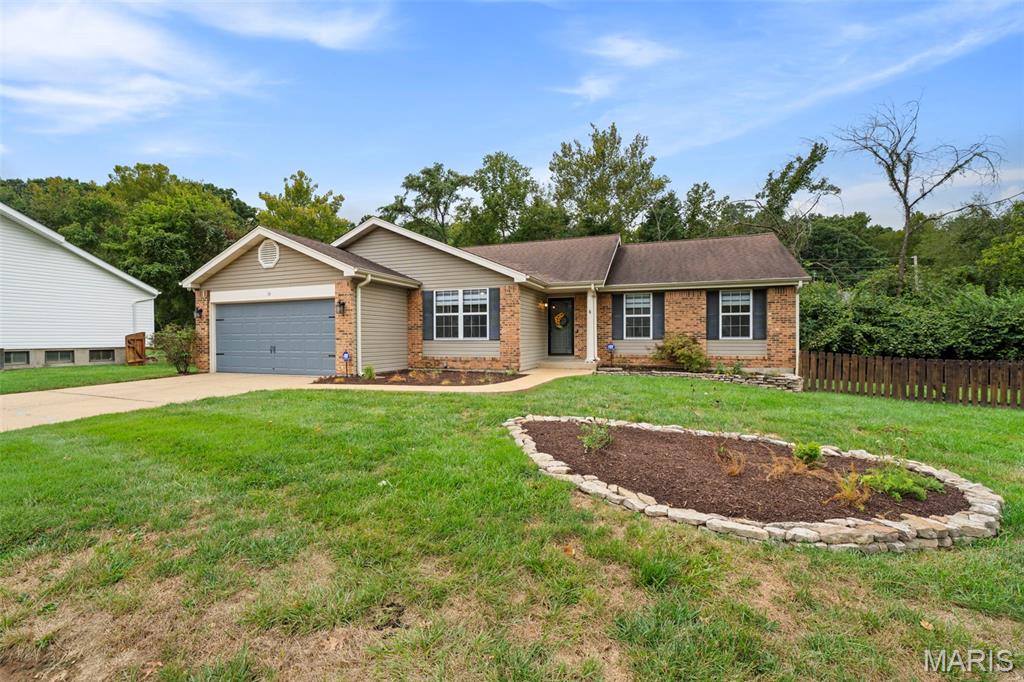
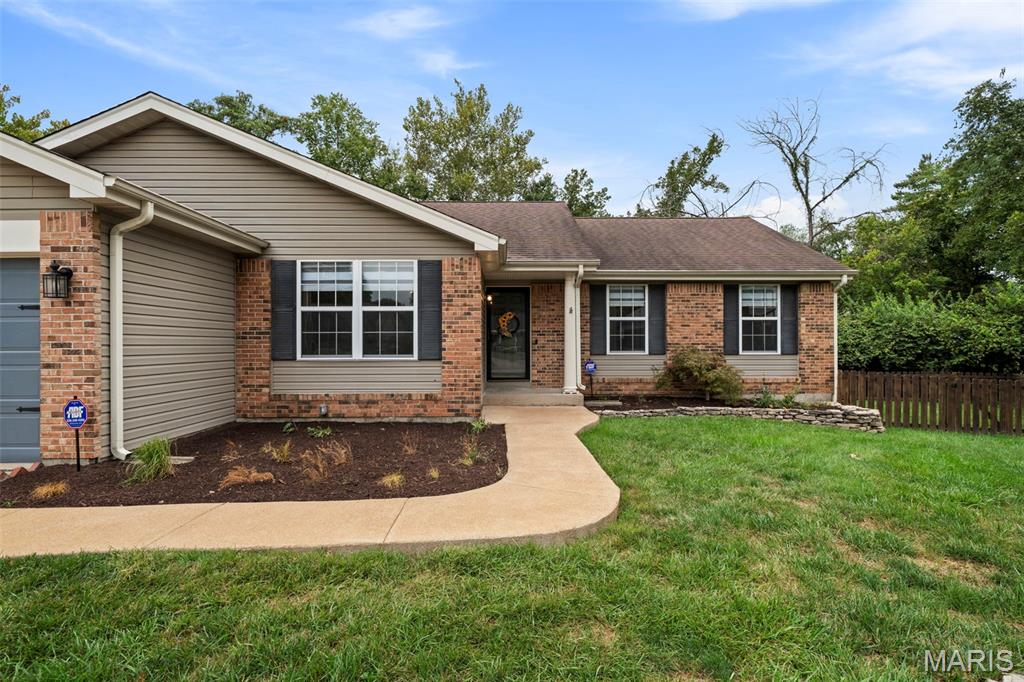
Welcome to 39 Gentle Ct! Tucked away on a quiet cul-de-sac in the highly sought-after Rockwood School District, this beautifully maintained ranch welcomes you with charming curb appeal featuring brick accents, a covered front entry, attractive shutters and fresh landscaping. Step inside to a formal living room and dining room combo, offering a welcoming space for entertaining and everyday living. Luxury vinyl plank flooring flows throughout the main living areas, with the interior freshly painted last year. The updated kitchen features an abundance of 42" cabinetry, generous counter space, stainless steel appliances, center island and adjoining breakfast room. The kitchen opens to the great room, where a vaulted ceiling and wood-burning fireplace with brick hearth create a warm and inviting place to gather. Just off the breakfast room, step outside to the new composite deck, still under warranty with Chesterfield Fence & Deck Company. Overlooking common ground, the fenced backyard offers privacy, room to entertain and plenty of space for your pups to play! The primary suite provides a comfortable retreat with its own private bath, while two additional bedrooms with new carpet share a second full bath. Additional updates include new roll-down shades throughout the main level and new closet doors in the bedrooms. Conveniently located just off the garage and kitchen, the main-floor laundry makes everyday living easy. The washer and dryer are only one year old and stay with the home. Looking for even more space? The finished lower level offers a spacious family room and bar area featuring solid stone countertops and a wine fridge that stays with the home. An egress window brings natural light into the lower level, while plenty of additional storage provides room for everything you need. The two-car garage includes additional workspace, perfect for projects, hobbies or extra storage. With thoughtful updates throughout, a new composite deck, fenced backyard, finished lower level and a fantastic cul-de-sac setting backing to common ground, 39 Gentle Ct is move-in ready and waiting to welcome its next owner!

Save
Ask
Tour
Hide
Share
Listing Snapshot
Price 
$399,999
Days On Site 
5 Days
Bedrooms 
3
Inside Area (SqFt) 
2,814 sqft
Total Baths 
2
Full Baths 
2
Partial Baths 
N/A
Lot Size 
0.22 Acres
Year Built 
1985
MLS® Number 
26060912
Status 
Active
Property Tax 
$4,452
HOA/Condo/Coop Fees 
$16.67 monthly
Sq Ft Source 
Other
Friends & Family
Recent Activity
6 days agoListing first seen on site
6 days agoListing updated with changes from the MLS®
General Features
Acres 
0.22
Attached Garage 
Yes
Cross Street 
Praise
Disclosures 
Flood Plain NoOccupancy Permit RequiredSee Seller's Disclosure
Foundation 
Concrete Perimeter
Garage 
Yes
Garage Spaces 
2
Levels 
One
Parking 
Additional ParkingConcreteGarageGarage Door OpenerGarage Faces FrontOn StreetWorkshop in Garage
Parking Spaces 
2
Property Condition 
Updated/Remodeled
Property Sub Type 
Single Family Residence
Sewer 
Public Sewer
Special Circumstances 
Standard
SqFt Above 
1528
SqFt Below 
1313
Style 
Ranch
Utilities 
Cable AvailableElectricity ConnectedNatural Gas ConnectedPhone ConnectedSewer ConnectedWater Connected
Water Source 
Public
Interior Features
Appliances 
Stainless Steel Appliance(s)Electric CooktopDishwasherDisposalDryerIce MakerMicrowaveRefrigeratorWasherWasher/DryerGas Water Heater
Cooling 
Ceiling Fan(s)Central Air
Fireplace 
Yes
Fireplace Features 
Living RoomWood Burning
Fireplaces 
1
Flooring 
Carpet
Heating 
Forced AirNatural Gas
Interior 
BarCeiling Fan(s)High Speed InternetKitchen IslandLaminate CountersPantryRecessed LightingStone CountersStorageVaulted Ceiling(s)
Laundry Features 
Laundry RoomMain Level
Main Level Bedrooms 
3
Window Features 
Double Pane WindowsDrapesWindow CoveringsWindow Treatments
Bathroom 2 
Dimensions - 6x7Level - First
Bedroom 2 
Dimensions - 14x9Level - First
Bedroom 3 
Dimensions - 11x8Level - First
Bonus Room 
Dimensions - 11x6Level - Basement
Family Room 
Dimensions - 15x17Level - First
Kitchen 
Dimensions - 11x10Level - First
Laundry 
Dimensions - 10x5Level - First
Living Room 
Dimensions - 22x11Level - First
Media Room 
Dimensions - 21x10Level - Lower
Primary Bathroom 
Dimensions - 4x7Level - First
Primary Bedroom 
Dimensions - 11x12Level - First
Recreation Room 
Dimensions - 24x24Level - Basement
Save
Ask
Tour
Hide
Share
Exterior Features
Construction Details 
BrickVinyl Siding
Exterior 
Private Yard
Fencing 
Back YardFencedWood
Lot Features 
Back YardFront YardLandscapedLevel
Other Structures 
Workshop
Patio And Porch 
Deck
Pool Features 
None
Windows/Doors 
Double Pane WindowsDrapesWindow CoveringsWindow Treatments
Community Features
Association Fee 
$200.0
Association Fee Frequency 
Annually
Community Features 
Sidewalks
MLS Area 
349 - Rockwood Summit
School District 
Rockwood R-VI
Township 
Unincorporated
Financing Terms Available 
CashConventionalFHAVA Loan
Roads 
Concrete
Schools
School District
Rockwood R-VI
Elementary School
Uthoff Valley Elem.
Middle School
Rockwood South Middle
High School
Rockwood Summit Sr. High
Listing courtesy of Platinum Realty of St. Louis


Based on information submitted to the MLS GRID as of 2026-09-29 06:21 AM UTC. All data is obtained from various sources and may not have been verified by broker or MLS GRID. Supplied Open House Information is subject to change without notice. All information should be independently reviewed and verified for accuracy. Properties may or may not be listed by the office/agent presenting the information.

Neighborhood & Commute
Source: Walkscore
Disclosure: Community information and market data powered by Constellation Data Labs. Information is deemed reliable but not guaranteed.
Save
Ask
Tour
Hide
Share
Scroll to Top