Warning: Attempt to read property "ID" on null in /home/dkkqqci8ucee/deerwoodrealtystl.com/wp-content/plugins/elementor/core/base/document.php on line 356

Warning: Attempt to read property "ID" on null in /home/dkkqqci8ucee/deerwoodrealtystl.com/wp-content/plugins/elementor/core/base/document.php on line 356

234 Westridge Parc Lane, Ellisville, MO, 63021

Save
Ask
Tour
Hide
Share
$459,900
8 Days On Site

234 Westridge Parc Lane
Ellisville, MO 63021

Single Family Residence|Pending
4
Beds
3
Total Baths
2
Full Baths
1
Partial Bath
1,896
SqFt
$243
/SqFt
1988
Built
Subdivision:
Westridge Parc
County:
St. Louis
Call Now: (314) 667-4343
Is this the listing for you? We can help make it yours.
(314) 667-4343
234 Westridge Parc Lane234 Westridge Parc Lane234 Westridge Parc Lane234 Westridge Parc Lane
Save
Ask
Tour
Hide
Share

Mortgage Calculator

Monthly Payment (Est.)

Enter an interest rate to see your estimated monthly payment.
Calculator powered by Showcase IDX, a Constellation1 Company. Copyright ©2026 Information is deemed reliable but not guaranteed.

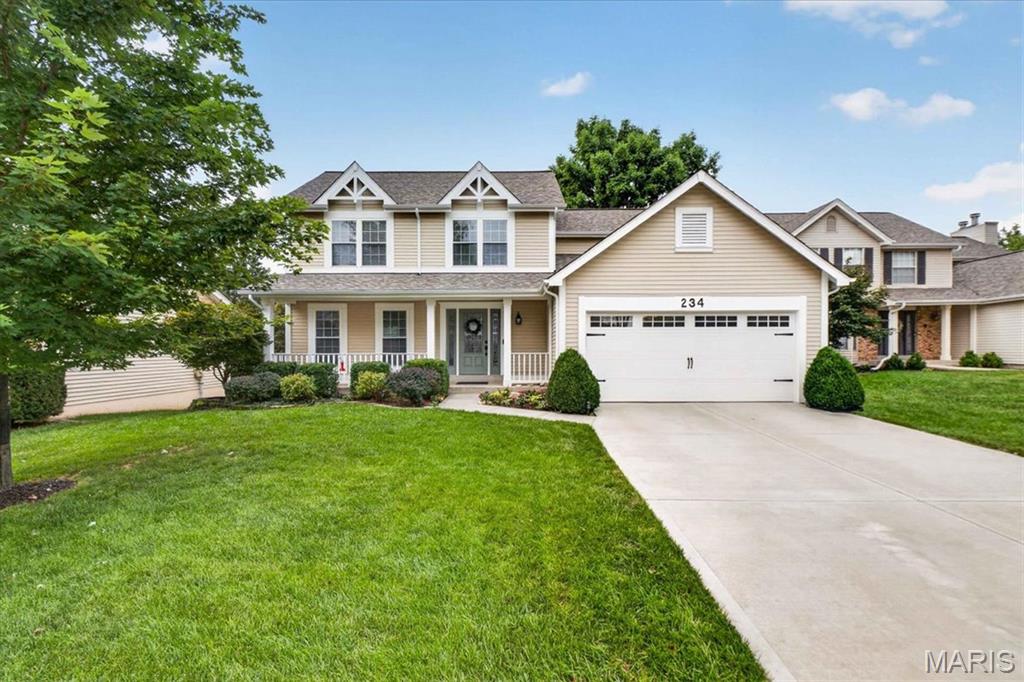
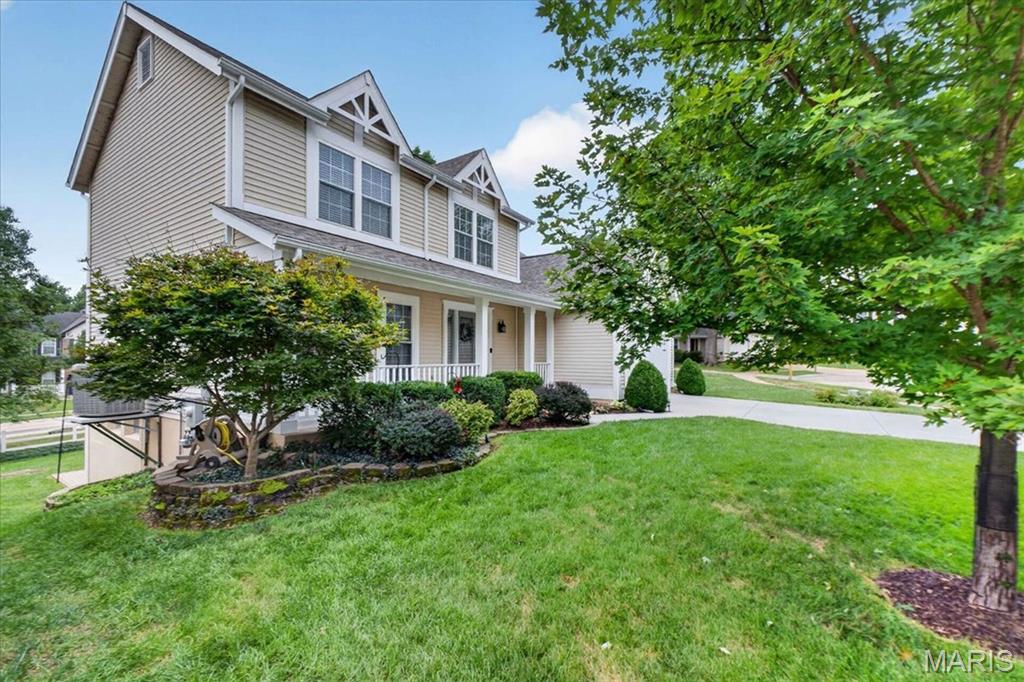
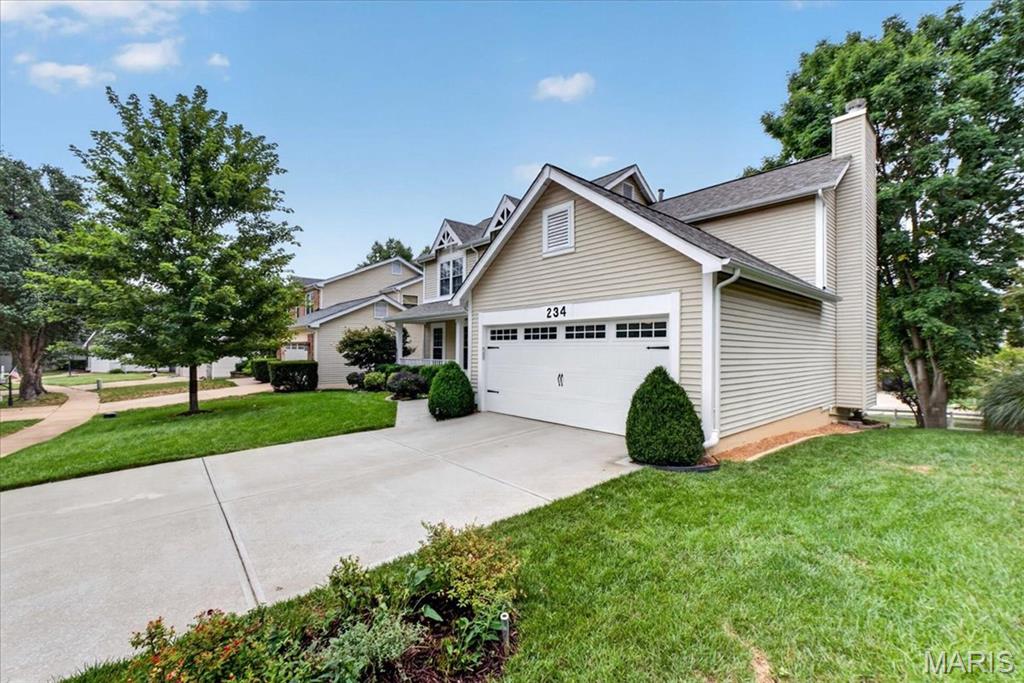
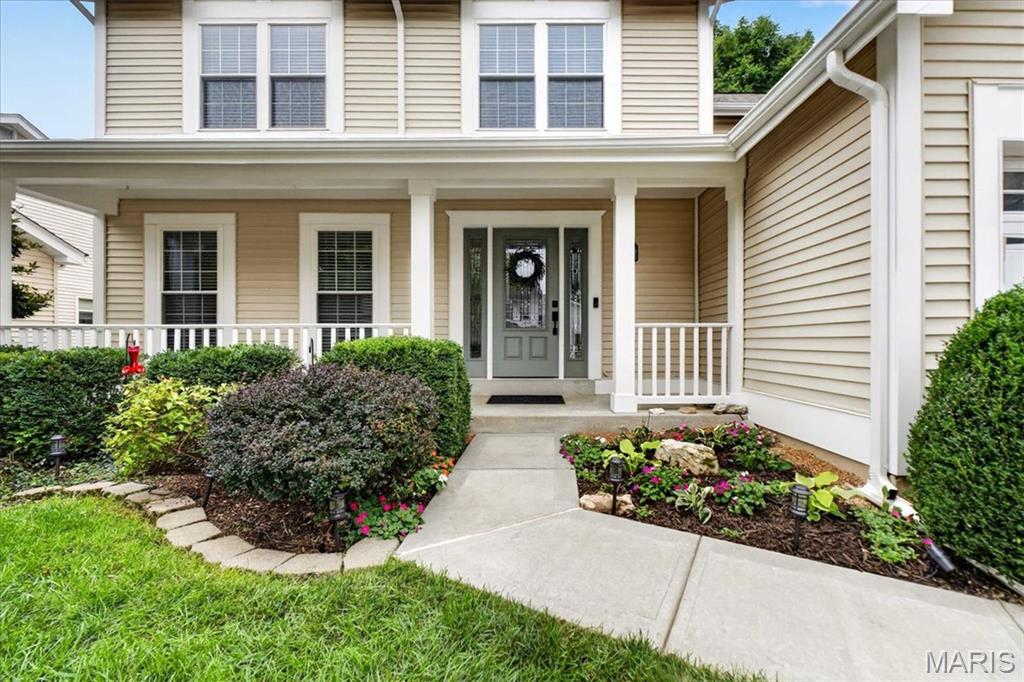
Welcome to 234 Westridge Parc Lane, a thoughtfully maintained home where comfort, style, and a fantastic setting come together. Inside, you’ll find Canadian Maple main floor flooring, an updated kitchen with gorgeous quartz countertops, and beautifully refreshed bathrooms including a jacuzzi tub in the primary bath, creating spaces that feel both current and inviting. The home has been lovingly cared for inside and out, with attention to the details that make a difference. Step outside and you’ll appreciate the beautiful landscaping and peaceful setting. A deck off the main level and a patio just outside the walk-out lower level provide inviting spaces to enjoy the outdoors and take in the beautifully landscaped surroundings. The setting is especially appealing, with the street behind the home being a quiet dead-end street that leads to a tucked away, charming little neighborhood park. With homes only lining one side of the street behind 234 Westridge Parc Lane, there are no homes directly backing to the property; this unique setting adds a wonderful sense of openness, privacy, and access to a quiet green space. Well cared for, nicely updated, and set in a location that’s hard to replicate, 234 Westridge Parc Lane is ready to welcome its next owner home.

Save
Ask
Tour
Hide
Share
Listing Snapshot
Price 
$459,900
Days On Site 
8 Days
Bedrooms 
4
Inside Area (SqFt) 
1,896 sqft
Total Baths 
3
Full Baths 
2
Partial Baths 
1
Lot Size 
0.16 Acres
Year Built 
1988
MLS® Number 
26060923
Status 
Pending
Property Tax 
$4,562
HOA/Condo/Coop Fees 
$14.58 monthly
Sq Ft Source 
Public Records
Friends & Family
Recent Activity
5 days agoStatus changed to Pending
5 days agoListing updated with changes from the MLS®
a week agoListing first seen on site
General Features
Acres 
0.16
Attached Garage 
Yes
Disclosures 
See Seller's Disclosure
Garage 
Yes
Garage Spaces 
2
Levels 
Two
Parking 
Garage
Property Sub Type 
Single Family Residence
Security 
Smoke Detector(s)
Sewer 
Public Sewer
Special Circumstances 
Standard
SqFt Above 
1896
SqFt Below 
924
Style 
Traditional
Utilities 
Underground Utilities
Water Source 
Public
Interior Features
Appliances 
ENERGY STAR Qualified AppliancesStainless Steel Appliance(s)DishwasherDisposalIce MakerMicrowaveOvenRefrigeratorWater Heater
Basement 
Partially Finished
Cooling 
Ceiling Fan(s)Central AirElectric
Fireplace 
Yes
Fireplace Features 
Family Room
Fireplaces 
1
Flooring 
Hardwood
Heating 
Forced AirNatural Gas
Interior 
Entrance FoyerOpen FloorplanPantryWalk-In Closet(s)
Laundry Features 
In Basement
Save
Ask
Tour
Hide
Share
Exterior Features
Construction Details 
Vinyl Siding
Lot Features 
Back YardLandscaped
Roof 
Composition
Community Features
Association Fee 
$175.0
Association Fee Frequency 
Annually
MLS Area 
348 - Marquette
School District 
Rockwood R-VI
Township 
Ellisville
Financing Terms Available 
CashConventionalFHAVA Loan
Schools
School District
Rockwood R-VI
Elementary School
Ballwin Elem.
Middle School
Selvidge Middle
High School
Marquette Sr. High
Listing courtesy of Dielmann Sotheby's International Realty


Based on information submitted to the MLS GRID as of 2026-10-01 07:32 PM UTC. All data is obtained from various sources and may not have been verified by broker or MLS GRID. Supplied Open House Information is subject to change without notice. All information should be independently reviewed and verified for accuracy. Properties may or may not be listed by the office/agent presenting the information.

Neighborhood & Commute
Source: Walkscore
Disclosure: Community information and market data powered by Constellation Data Labs. Information is deemed reliable but not guaranteed.
Save
Ask
Tour
Hide
Share
Scroll to Top