41 Mar Pat Drive, Wentzville, MO, 63385

Save
Ask
Tour
Hide
Share
$685,000
New Listing

41 Mar Pat Drive
Wentzville, MO 63385

Single Family Residence|Coming Soon
0
Beds
0
Total Baths
1,705
SqFt
$402
/SqFt
2026
Built
Subdivision:
Mar-Pat Ac
County:
St. Charles
Call Now: (314) 667-4343
Is this the listing for you? We can help make it yours.
(314) 667-4343
41 Mar Pat Drive41 Mar Pat Drive41 Mar Pat Drive41 Mar Pat Drive
Save
Ask
Tour
Hide
Share

Mortgage Calculator

Monthly Payment (Est.)

Enter an interest rate to see your estimated monthly payment.
Calculator powered by Showcase IDX, a Constellation1 Company. Copyright ©2026 Information is deemed reliable but not guaranteed.

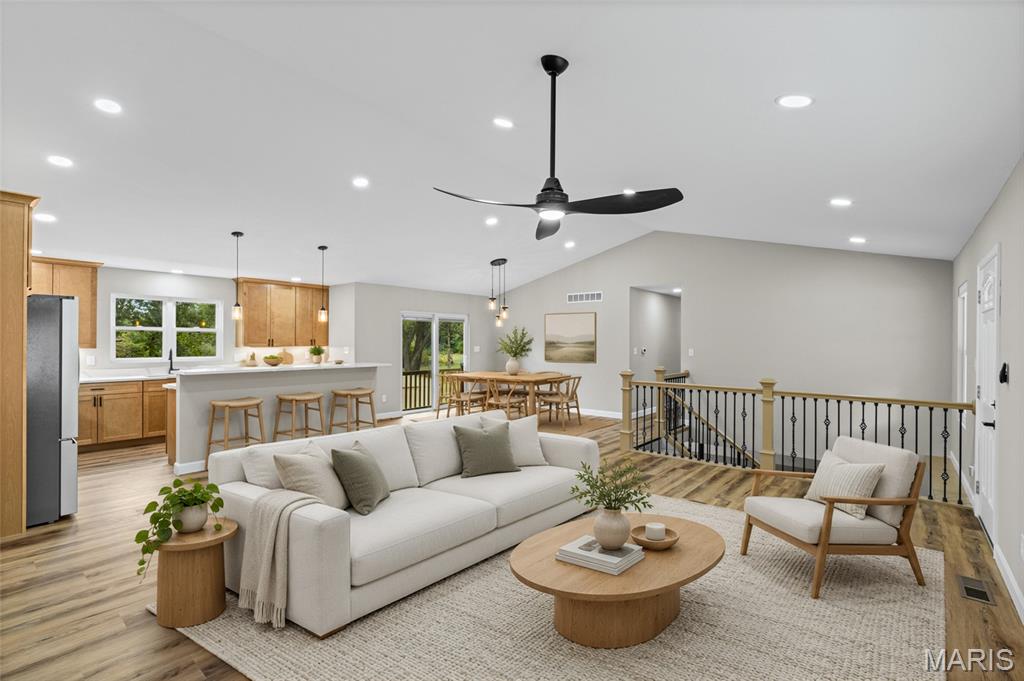
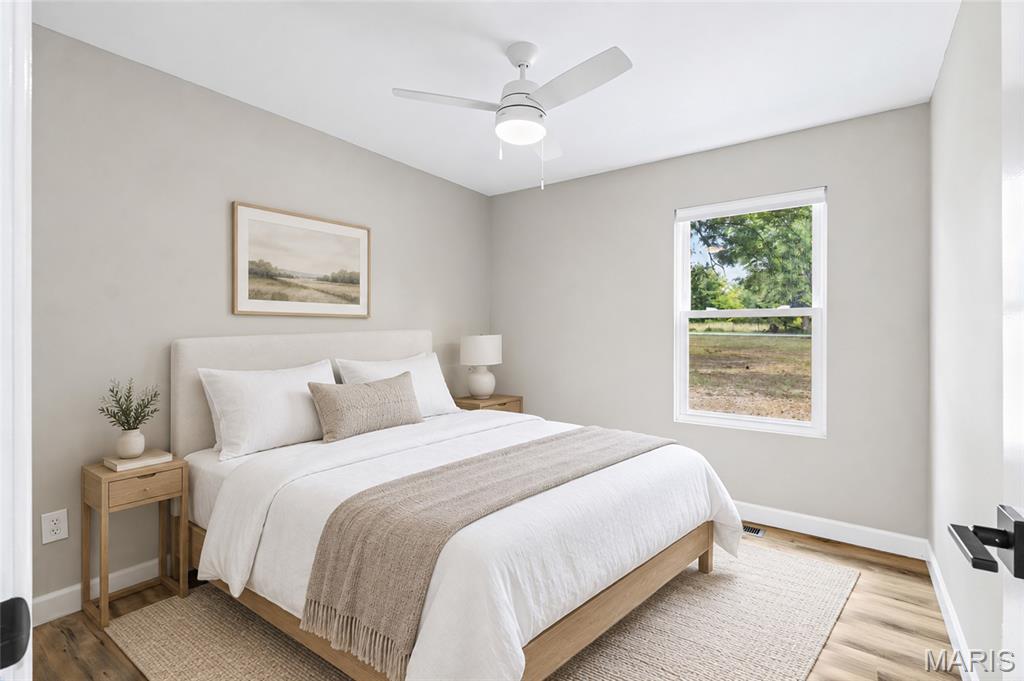
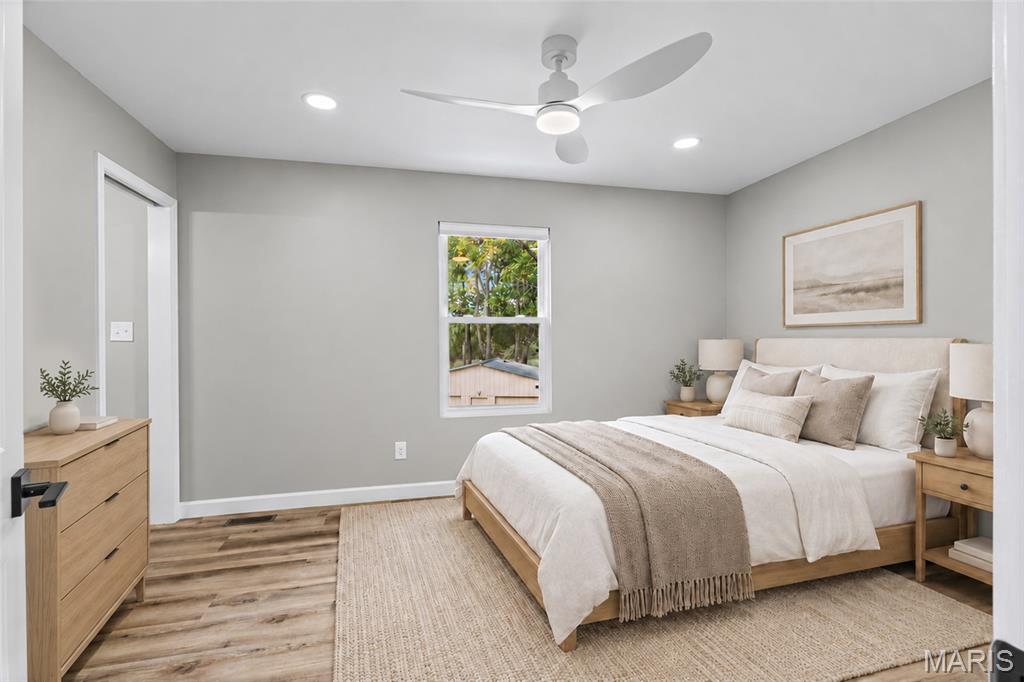
Country living meets modern convenience! Completely rebuilt from the foundation up (including brand new septic and well), this beautiful 3 bed, 2.5 bath ranch offers 1,700+ sq. ft. of thoughtfully designed living space on three unrestricted acres within the North Point School boundaries of the Wentzville R-IV School District. From the moment you arrive, the inviting oversized front porch welcomes you home and sets the tone for this charming country retreat. Inside, you’ll find an open, spacious floor plan featuring vaulted ceilings, LVP flooring throughout, custom cabinetry, granite countertops, and quality finishes throughout. The walk out design provides easy access to the expansive property and surrounding outdoor space. An open staircase leads to the full basement, offering additional space ready to be finished however you choose. The basement features rough-in plumbing and painted concrete floors, making it easy to envision future living space, a recreation room, home gym, workshop, or additional bedrooms. Outside, you’ll find a spacious 2 car attached garage plus a 30’ x 30’ outbuilding wired and ready for a workshop or easily adaptable for a horse shed providing plenty of room for vehicles, hobbies, equipment, storage, or whatever your lifestyle requires. With 3 unrestricted acres, there’s room to bring your horses, chickens, or simply enjoy the peace, privacy, and freedom that comes with having room to roam. Best of all, you can enjoy the feel of country living while being just minutes from the heart of Wentzville, shopping, dining, schools, and everyday conveniences. This is a rare opportunity to enjoy the space and freedom of country living with a completely rebuilt home, room to grow, and the convenience of being close to town. This property is located near the new David Hoekel Parkway which is being extended from I-70 to go all the way to Hwy 64 which will add even more convenience!

Save
Ask
Tour
Hide
Share
Listing Snapshot
Price 
$685,000
Days On Site 
0 Days
Bedrooms 
N/A
Inside Area (SqFt) 
1,705 sqft
Total Baths 
N/A
Full Baths 
N/A
Partial Baths 
N/A
Lot Size 
3 Acres
Year Built 
2026
MLS® Number 
26060935
Status 
Coming Soon
Property Tax 
$1,585
HOA/Condo/Coop Fees 
N/A
Sq Ft Source 
Other
Friends & Family
Recent Activity
2 hours agoListing first seen on site
2 hours agoListing updated with changes from the MLS®
General Features
Acres 
3
Attached Garage 
Yes
Building Features 
BasementBathroomsFire AlarmPatio
Disclosures 
EasementsLead PaintSee Seller's Disclosure
Foundation 
Concrete Perimeter
Garage 
Yes
Garage Spaces 
2
Home Warranty 
Yes
Levels 
One
Parking 
DrivewayGarageGarage Door OpenerGarage Faces Front
Property Condition 
New Construction
Property Sub Type 
Single Family Residence
Sewer 
Septic Tank
Special Circumstances 
Standard
SqFt Above 
1705
Style 
Ranch
Utilities 
Electricity Connected
Water Source 
PrivateWell
Interior Features
Appliances 
Stainless Steel Appliance(s)DishwasherDisposalMicrowaveBuilt-In Electric RangeRefrigeratorBuilt-In RefrigeratorElectric Water Heater
Basement 
ConcreteUnfinishedWalk-Out AccessBath/Stubbed
Cooling 
Central AirElectricCeiling Fan(s)
Electric 
220 Volts
Flooring 
Carpet
Heating 
ElectricForced Air
Interior 
Breakfast BarCeiling Fan(s)Granite CountersKitchen IslandOpen FloorplanPantryRecessed LightingSmart ThermostatStorageVaulted Ceiling(s)Walk-In Closet(s)
Laundry Features 
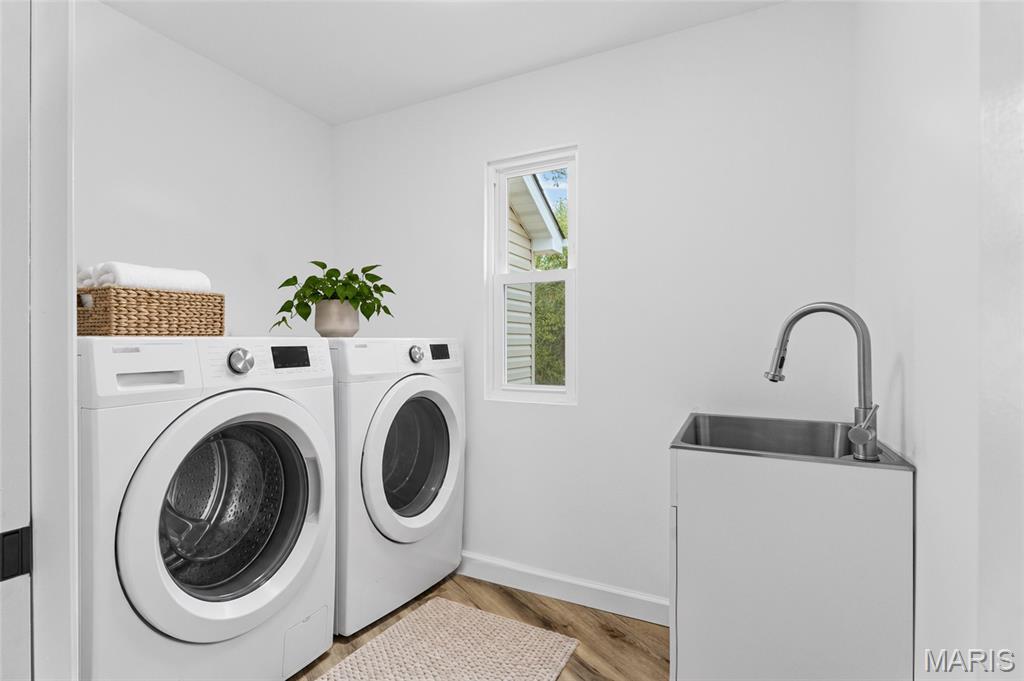
Electric Dryer HookupLaundry RoomMain LevelSinkWasher Hookup
Window Features 
ShuttersBlindsDouble Pane WindowsInsulated Windows
Bedroom 
Dimensions - 11x10Level - Main
Bedroom 2 
Dimensions - 11x10Level - Main
Breakfast Room 
Dimensions - 12x12Level - Main
Family Room 
Dimensions - 16x16Level - Main
Kitchen 
Dimensions - 15x15Level - Main
Primary Bedroom 
Dimensions - 12x14Level - Main
Save
Ask
Tour
Hide
Share
Exterior Features
Construction Details 
Vinyl Siding
Lot Features 
Back YardClearedFront YardLandscapedOpen LotPrivate
Other Structures 
Shed(s)OutbuildingStorageWorkshop
Patio And Porch 
Front PorchPatioPorch
Road Frontage 
Easement
Windows/Doors 
ShuttersBlindsDouble Pane WindowsInsulated Windows
Community Features
Community Features 
None
MLS Area 
418 - Wentzville-North Point
School District 
Wentzville R-IV
Township 
Unincorporated
Financing Terms Available 
CashConventionalFHAVA Loan
Roads 
Paved
Schools
School District
Wentzville R-IV
Elementary School
Peine Ridge Elem.
Middle School
North Point Middle
High School
North Point
Listing courtesy of Berkshire Hathaway HomeServices Select Properties


Based on information submitted to the MLS GRID as of 2026-10-02 06:03 PM UTC. All data is obtained from various sources and may not have been verified by broker or MLS GRID. Supplied Open House Information is subject to change without notice. All information should be independently reviewed and verified for accuracy. Properties may or may not be listed by the office/agent presenting the information.

Neighborhood & Commute
Source: Walkscore
Disclosure: Community information and market data powered by Constellation Data Labs. Information is deemed reliable but not guaranteed.
Save
Ask
Tour
Hide
Share
Scroll to Top