2241 Shenandoah Avenue, St Louis, MO, 63104

Save
Ask
Tour
Hide
Share
$375,000
New Listing

2241 Shenandoah Avenue
St Louis, MO 63104

For Sale|Single Family Residence|Active
4
Beds
3
Total Baths
3
Full Baths
3,615
SqFt
$104
/SqFt
1894
Built
Subdivision:
Kingsbury Add
County:
St Louis City
Call Now: (314) 667-4343
Is this the listing for you? We can help make it yours.
(314) 667-4343
Upcoming Open Houses
Sun, Sep 27, 1:00 PM - 3:00 PM
2241 Shenandoah Avenue2241 Shenandoah Avenue2241 Shenandoah Avenue2241 Shenandoah Avenue
Save
Ask
Tour
Hide
Share

Mortgage Calculator

Monthly Payment (Est.)

Enter an interest rate to see your estimated monthly payment.
Calculator powered by Showcase IDX, a Constellation1 Company. Copyright ©2026 Information is deemed reliable but not guaranteed.

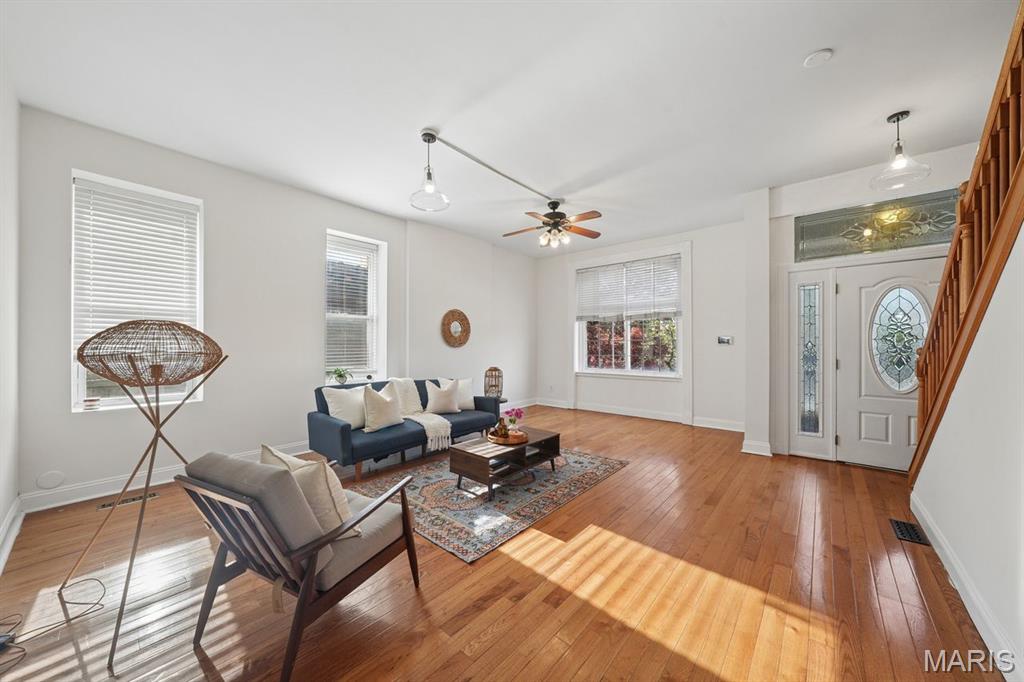
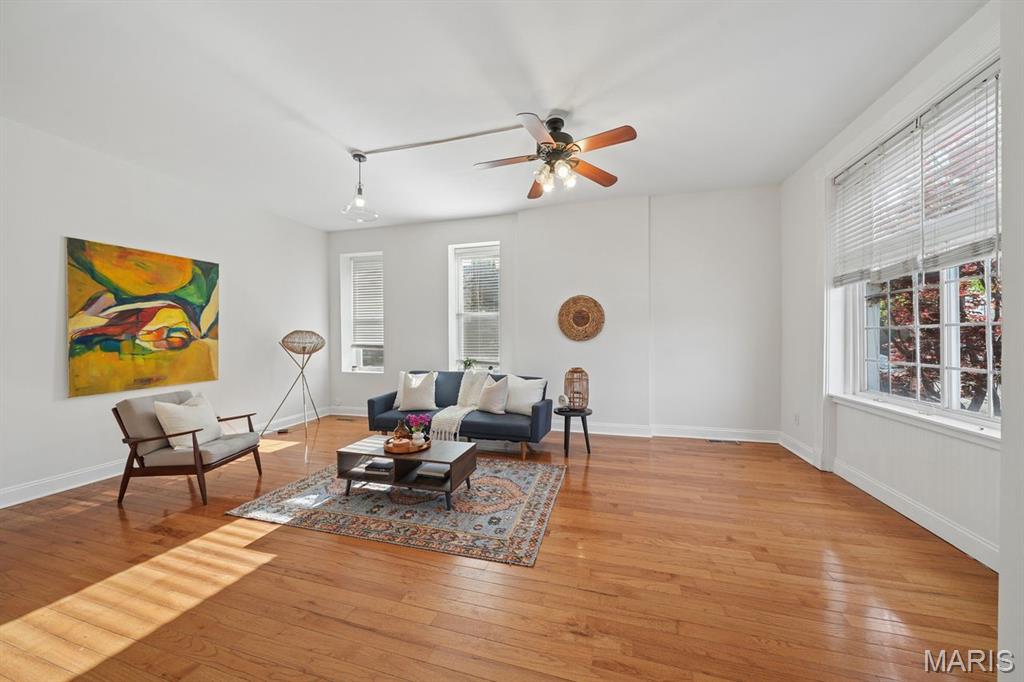
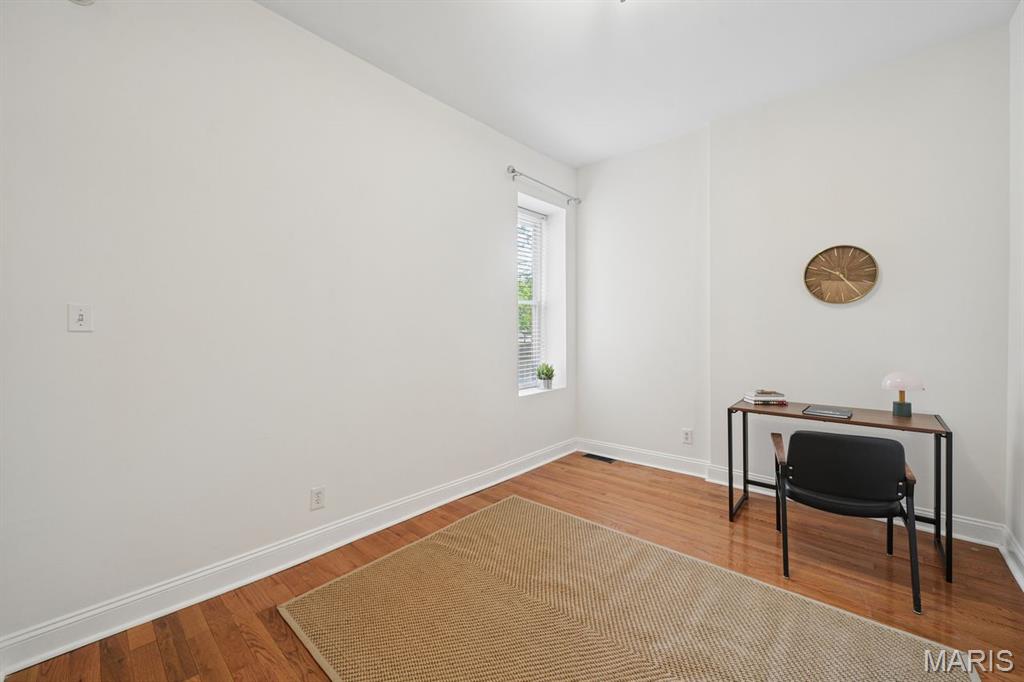
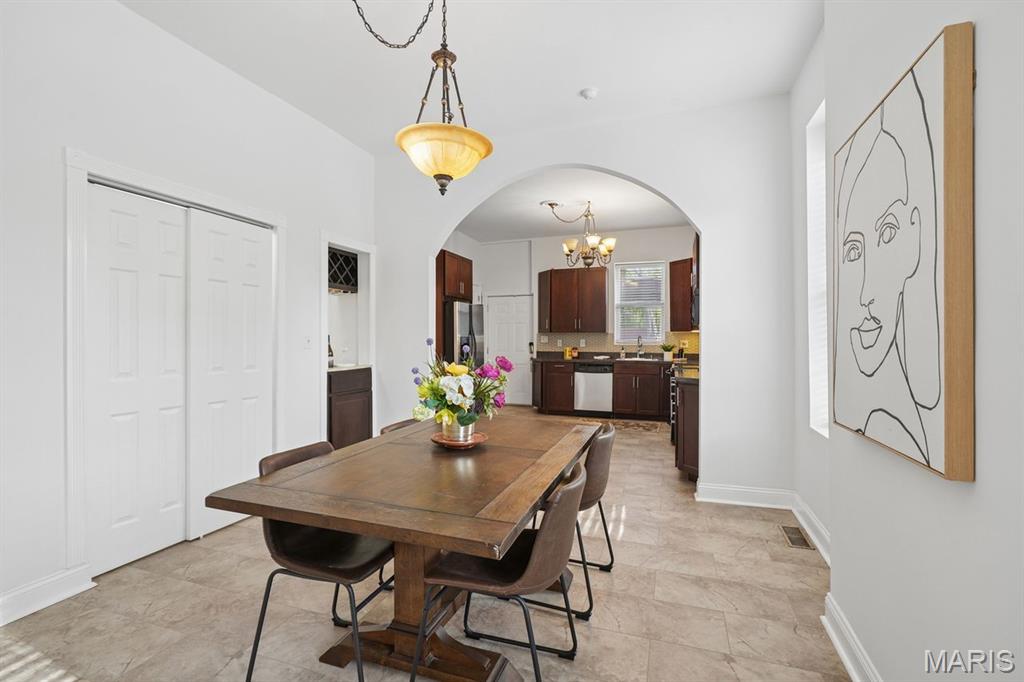
Welcome to 2241 Shenandoah Ave.—a spacious historic stunner in the heart of McKinley Heights. Spanning three stories with 4+ bedrooms, this home delivers all the character you love with the modern updates you want. Fresh paint, new carpet, hardwood floors, and a beautifully renovated second-floor bath make it truly move-in ready. The bright, airy main level features soaring ceilings, oversized windows, and open living and dining spaces made for gathering. A flexible main-floor bedroom doubles perfectly as a home office, den, or guest room. The dining room flows easily into the kitchen and includes a large storage closet and dedicated wine storage—because every good dinner party deserves both. Upstairs, you’ll find 3+ bedrooms and a generously sized laundry room. The roomy primary bedroom features an impressive walk-in closet, while another bedroom opens to a private deck and includes an adjoining nursery, office, or chill-out space. The updated bath brings a little luxury to the everyday with a jetted tub and separate walk-in shower. The third floor feels like its own private hideaway, offering a fourth bedroom with a walk-in closet and ensuite full bath—ideal for guests, teens, a blended household, or anyone who appreciates having a floor to themselves. Outside, enjoy a low-maintenance fenced yard, two-car garage port, and side yard with plenty of room for pets, gardening, grilling, and summer get-togethers. And the location? Hard to beat. You’re close to Taylor Park, Tower Grove Park’s farmers market and food trucks, and neighborhood favorites like Little Fox, Lona’s Lil Eats, Hodak’s, and Diana’s Bakery. Walk or bike to Lafayette Square, Soulard, and Downtown St. Louis. Historic charm, serious space, and a neighborhood that puts the best of the city within easy reach—2241 Shenandoah is ready for its next chapter.

Save
Ask
Tour
Hide
Share
Listing Snapshot
Price 
$375,000
Days On Site 
0 Days
Bedrooms 
4
Inside Area (SqFt) 
3,615 sqft
Total Baths 
3
Full Baths 
3
Partial Baths 
N/A
Lot Size 
0.0811 Acres
Year Built 
1894
MLS® Number 
26060943
Status 
Active
Property Tax 
$2,653
HOA/Condo/Coop Fees 
N/A
Sq Ft Source 
Public Records
Friends & Family
Recent Activity
4 hours agoListing updated with changes from the MLS®
4 hours agoListing first seen on site
General Features
Acres 
0.0811
Building Features 
Basement
Carport 
2
Cross Street 
Jefferson
Disclosures 
Flood Plain NoOccupancy Permit RequiredSeller Property Disclosure
Garage 
Yes
Garage Spaces 
2
Levels 
Three Or More
Parking 
Additional ParkingCarportCoveredElectric GateGarage Door OpenerLightedOff Street
Parking Spaces 
4
Property Condition 
Updated/Remodeled
Property Sub Type 
Single Family Residence
Sewer 
Public Sewer
SqFt Above 
3615
Style 
Historic
Utilities 
Cable Available
Water Source 
Public
Interior Features
Appliances 
Stainless Steel Appliance(s)Electric CooktopDishwasherDisposalIce MakerMicrowaveBuilt-In Electric OvenRefrigeratorGas Water Heater
Basement 
FullStorage SpaceWalk-Out Access
Cooling 
Central Air
Electric 
220 Volts
Flooring 
CarpetHardwood
Heating 
ElectricForced AirNatural GasZoned
Main Level Bedrooms 
1
Save
Ask
Tour
Hide
Share
Exterior Features
Construction Details 
Brick
Exterior 
BalconyPrivate Yard
Fencing 
Back Yard
Lot Features 
Back YardCity LotLevel
Community Features
MLS Area 
2 - Central East
School District 
St. Louis City
Township 
St. Louis City
Financing Terms Available 
CashConventionalFHAVA Loan
Schools
School District
St. Louis City
Elementary School
Sigel Elem. Comm. Ed. Center
Middle School
Fanning Middle Community Ed.
High School
Roosevelt High
Listing courtesy of Coldwell Banker Realty - Gundaker


Based on information submitted to the MLS GRID as of 2026-09-21 09:47 PM UTC. All data is obtained from various sources and may not have been verified by broker or MLS GRID. Supplied Open House Information is subject to change without notice. All information should be independently reviewed and verified for accuracy. Properties may or may not be listed by the office/agent presenting the information.

Neighborhood & Commute
Source: Walkscore
Disclosure: Community information and market data powered by Constellation Data Labs. Information is deemed reliable but not guaranteed.
Save
Ask
Tour
Hide
Share
Scroll to Top