Warning: Attempt to read property "ID" on null in /home/dkkqqci8ucee/deerwoodrealtystl.com/wp-content/plugins/elementor/core/base/document.php on line 356

Warning: Attempt to read property "ID" on null in /home/dkkqqci8ucee/deerwoodrealtystl.com/wp-content/plugins/elementor/core/base/document.php on line 356

7747 Mohawk Place, Clayton, MO, 63105

Save
Ask
Tour
Hide
Share
$1,099,000
8 Days On Site

7747 Mohawk Place
Clayton, MO 63105

Single Family Residence|Pending
4
Beds
4
Total Baths
3
Full Baths
1
Partial Bath
2,633
SqFt
$417
/SqFt
1937
Built
Subdivision:
Davis Place
County:
St. Louis
Call Now: (314) 667-4343
Is this the listing for you? We can help make it yours.
(314) 667-4343
7747 Mohawk Place7747 Mohawk Place7747 Mohawk Place7747 Mohawk Place
Save
Ask
Tour
Hide
Share

Mortgage Calculator

Monthly Payment (Est.)

Enter an interest rate to see your estimated monthly payment.
Calculator powered by Showcase IDX, a Constellation1 Company. Copyright ©2026 Information is deemed reliable but not guaranteed.

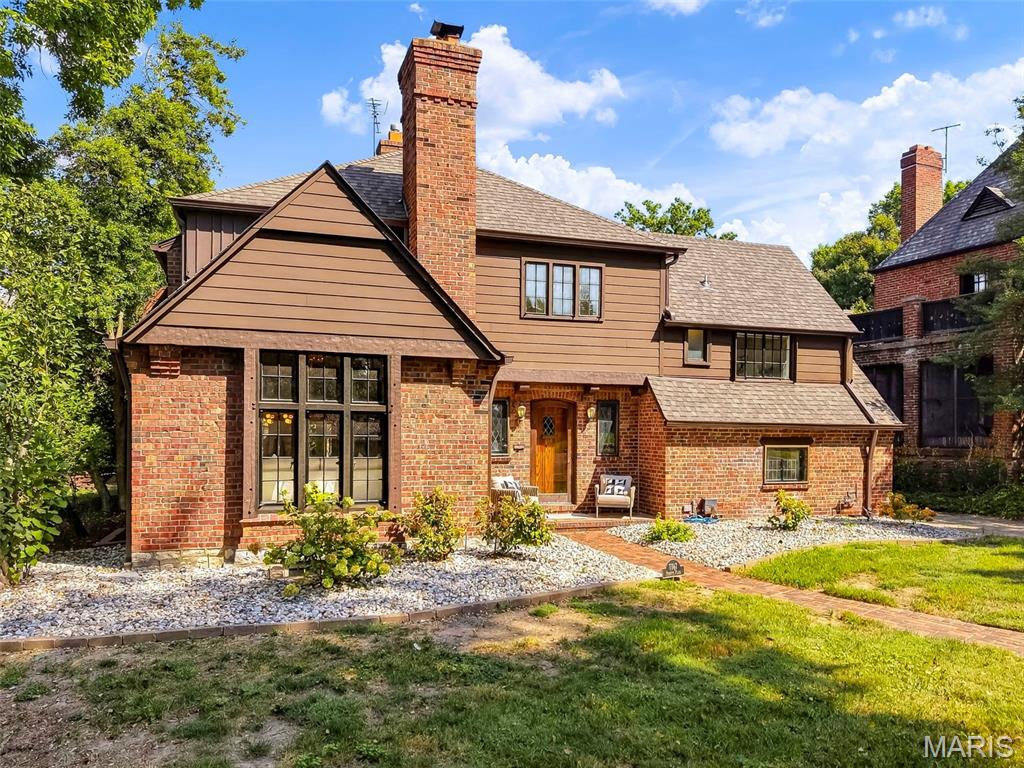
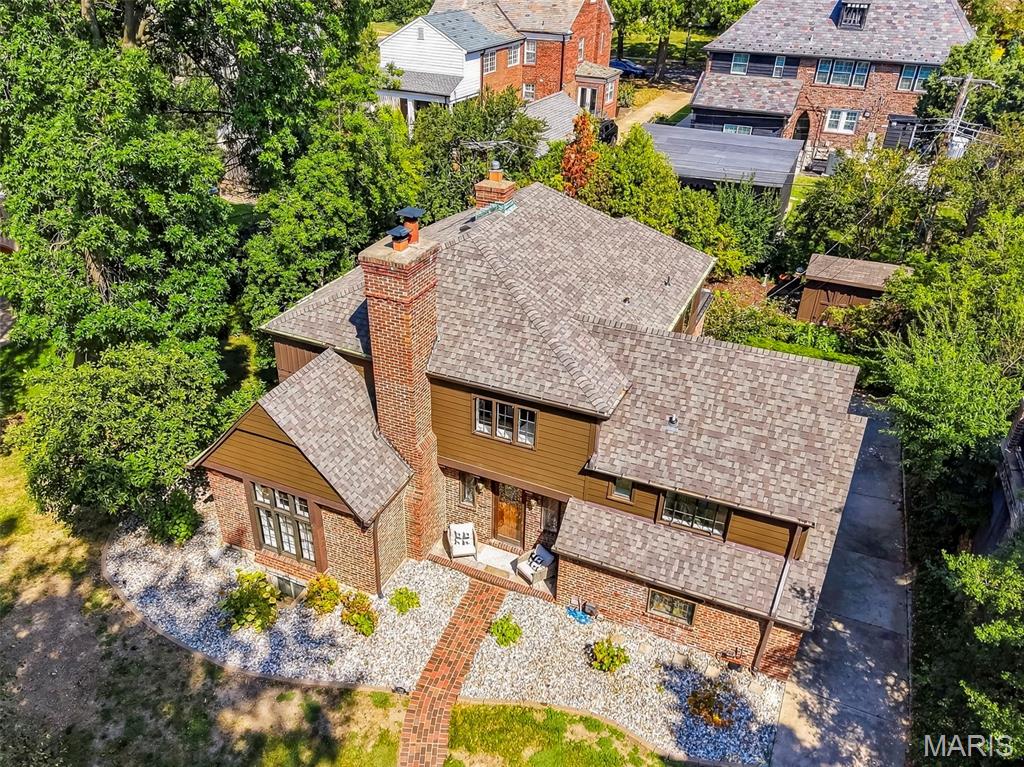
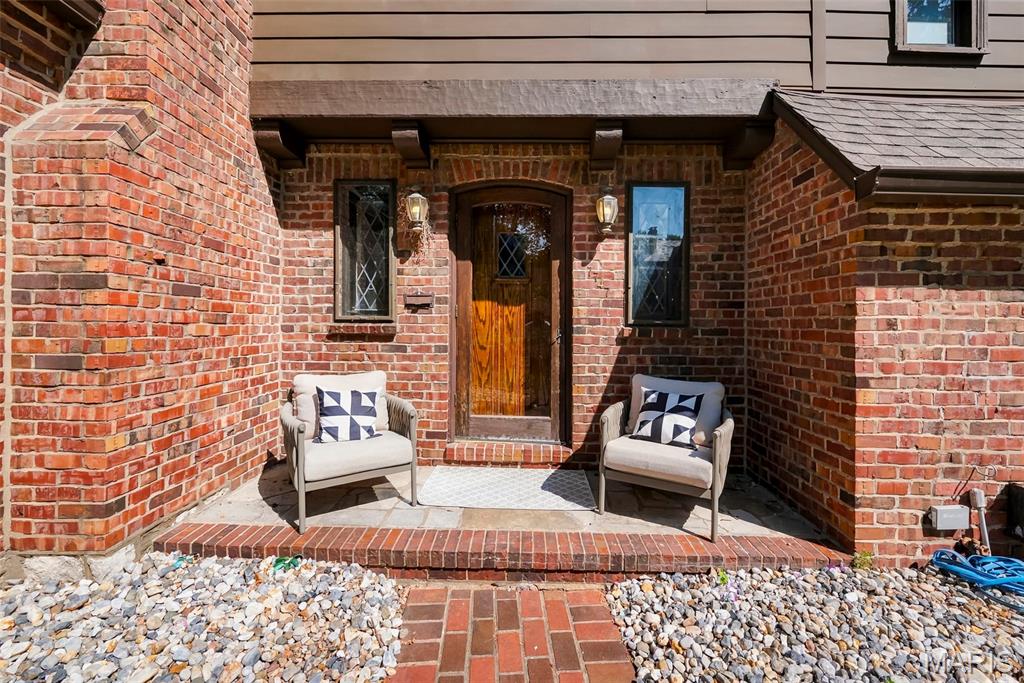
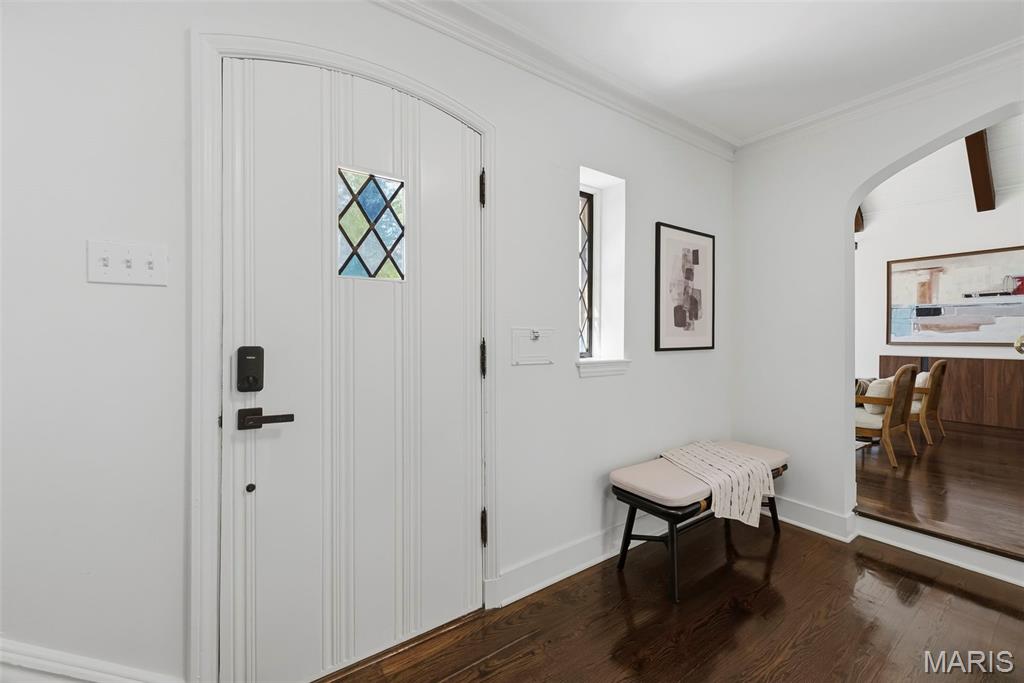
Tucked into one of Clayton's most coveted, walkable pockets near Wydown & Hanley, 7747 Mohawk Place blends timeless character with a designer-level renovation. Original woodwork, soaring beamed ceilings, and gorgeous leaded-glass windows set a tone of craftsmanship you simply can't replicate — while refinished hardwood floors, custom stone countertops, and designer tile and finishes throughout bring it beautifully into the present. The light-filled main level offers multiple living spaces, including a dramatic great room beneath vaulted, beamed ceilings and a sun-drenched garden room wrapped in walls of windows overlooking the yard. The updated kitchen showcases custom cabinetry, stone counters, and designer appliances, flowing into a generous dining area made for gathering. Step out to the stamped concrete patio and unwind in a private, quarter-acre setting. Four bedrooms and three and a half beautifully updated baths deliver comfort and style, while the full finished lower level adds 700+ square feet of flexible living space — ideal for a rec room, gym, or home office. With over 3,000 square feet of living space, there's room to live, work, and entertain in every season. All within top-rated Clayton schools and extraordinary walkability to Box Hill Grocers, Akar, Peno, Wright's Tavern, and neighborhood favorites. A rare offering in an unbeatable location.

Save
Ask
Tour
Hide
Share
Listing Snapshot
Price 
$1,099,000
Days On Site 
8 Days
Bedrooms 
4
Inside Area (SqFt) 
2,633 sqft
Total Baths 
4
Full Baths 
3
Partial Baths 
1
Lot Size 
0.27 Acres
Year Built 
1937
MLS® Number 
26060946
Status 
Pending
Property Tax 
$11,014
HOA/Condo/Coop Fees 
N/A
Sq Ft Source 
Estimated
Friends & Family
Recent Activity
yesterdayStatus changed to Pending
yesterdayListing updated with changes from the MLS®
a week agoListing first seen on site
General Features
Acres 
0.27
Attached Garage 
Yes
Cross Street 
Bemiston
Disclosures 
Flood Plain NoLead Paint
Garage 
Yes
Garage Spaces 
2
Levels 
One and One Half
Parking 
DrivewayGarageGarage Door OpenerGarage Faces Rear
Parking Spaces 
2
Property Sub Type 
Single Family Residence
Sewer 
Public Sewer
Special Circumstances 
Standard
SqFt Above 
2633
SqFt Below 
700
Style 
Traditional
Utilities 
Cable Not AvailableElectricity ConnectedPhone AvailableSewer ConnectedWater Connected
Water Source 
Public
Interior Features
Appliances 
Stainless Steel Appliance(s)DishwasherDryerMicrowaveFree-Standing Gas RangeBuilt-In RefrigeratorWasherGas Water HeaterBar Fridge
Basement 
FinishedFullBath/Stubbed
Cooling 
Central Air
Fireplace 
Yes
Fireplaces 
1
Flooring 
TileWood
Heating 
Forced Air
Laundry Features 
Laundry RoomLower Level
Bedroom 2 
Dimensions - 14x14Level - Second
Bedroom 3 
Dimensions - 12x8Level - Upper
Bedroom 4 
Dimensions - 12x14Level - Upper
Dining Room 
Dimensions - 16x16Level - Main
Family Room 
Dimensions - 13x16Level - Main
Kitchen 
Dimensions - 12x19Level - Main
Living Room 
Dimensions - 13x22Level - Main
Media Room 
Dimensions - 15x16Level - Main
Primary Bedroom 
Dimensions - 13x16Level - Upper
Save
Ask
Tour
Hide
Share
Exterior Features
Construction Details 
Brick
Lot Features 
BluffOpen Lot
Patio And Porch 
Front PorchPatioPorchRear Porch
Pool Features 
None
Windows/Doors 
French Doors
Community Features
MLS Area 
226 - Clayton
School District 
Clayton
Township 
Clayton
Financing Terms Available 
CashConventional
Schools
School District
Clayton
Elementary School
Meramec Elem.
Middle School
Wydown Middle
High School
Clayton High
Listing courtesy of Real Broker LLC


Based on information submitted to the MLS GRID as of 2026-09-30 08:04 PM UTC. All data is obtained from various sources and may not have been verified by broker or MLS GRID. Supplied Open House Information is subject to change without notice. All information should be independently reviewed and verified for accuracy. Properties may or may not be listed by the office/agent presenting the information.

Neighborhood & Commute
Source: Walkscore
Disclosure: Community information and market data powered by Constellation Data Labs. Information is deemed reliable but not guaranteed.
Save
Ask
Tour
Hide
Share
Scroll to Top