Warning: Attempt to read property "ID" on null in /home/dkkqqci8ucee/deerwoodrealtystl.com/wp-content/plugins/elementor/core/base/document.php on line 356

Warning: Attempt to read property "ID" on null in /home/dkkqqci8ucee/deerwoodrealtystl.com/wp-content/plugins/elementor/core/base/document.php on line 356

1510 Smizer Mill Road, Fenton, MO, 63026

Save
Ask
Tour
Hide
Share
$225,000
7 Days On Site

1510 Smizer Mill Road
Fenton, MO 63026

For Sale|Single Family Residence|Active
3
Beds
1
Total Bath
1
Full Bath
1,288
SqFt
$175
/SqFt
1958
Built
Subdivision:
None
County:
St. Louis
Call Now: (314) 667-4343
Is this the listing for you? We can help make it yours.
(314) 667-4343
1510 Smizer Mill Road1510 Smizer Mill Road1510 Smizer Mill Road1510 Smizer Mill Road
Save
Ask
Tour
Hide
Share

Mortgage Calculator

Monthly Payment (Est.)

Enter an interest rate to see your estimated monthly payment.
Calculator powered by Showcase IDX, a Constellation1 Company. Copyright ©2026 Information is deemed reliable but not guaranteed.

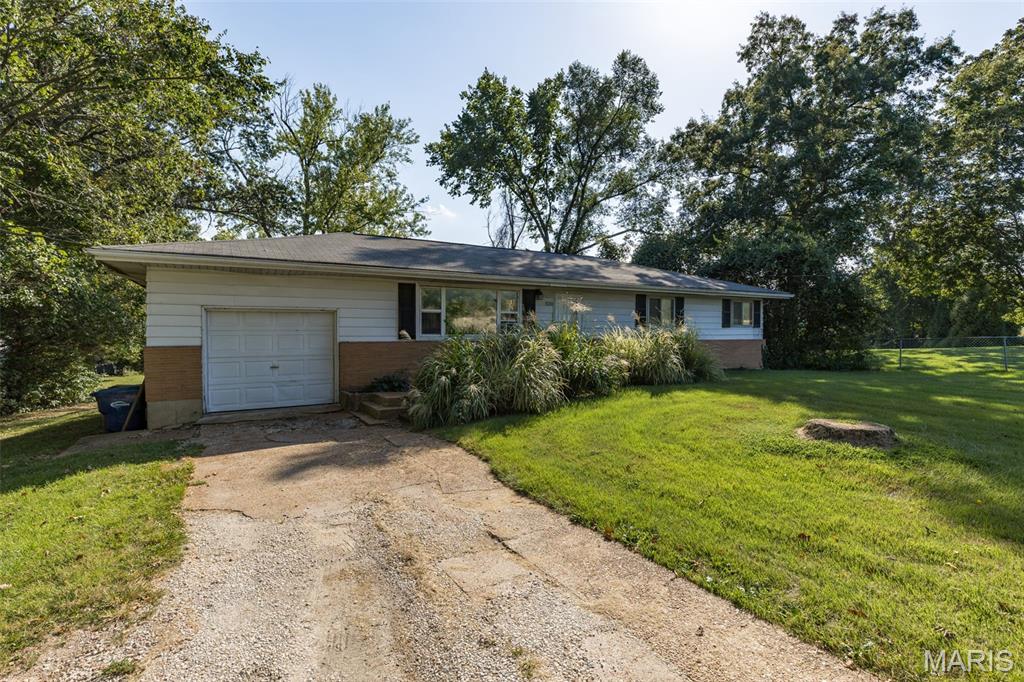
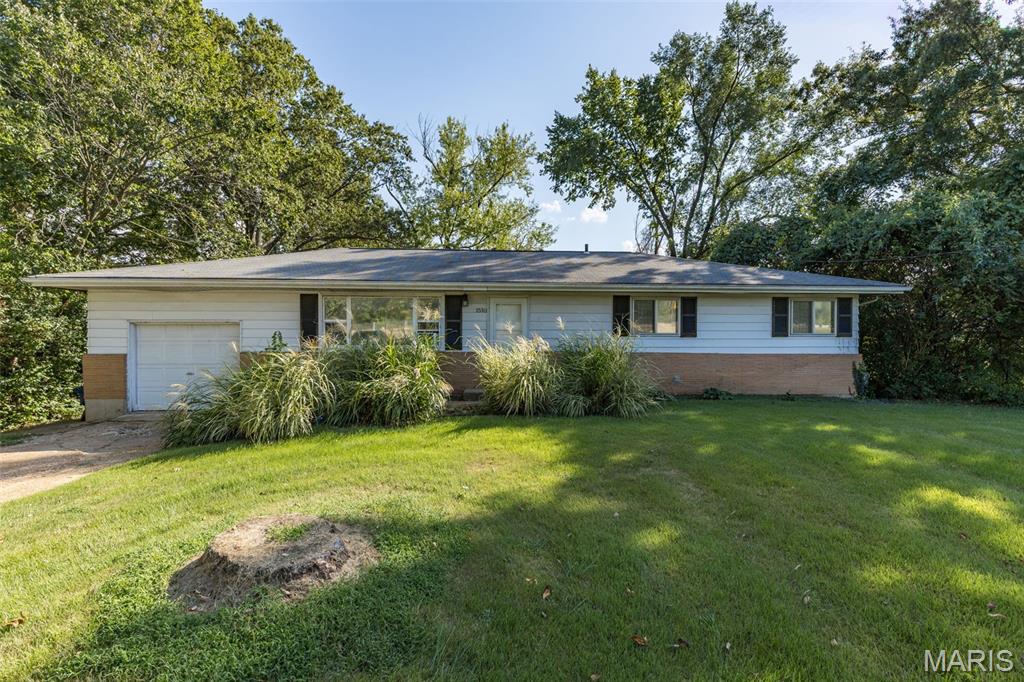
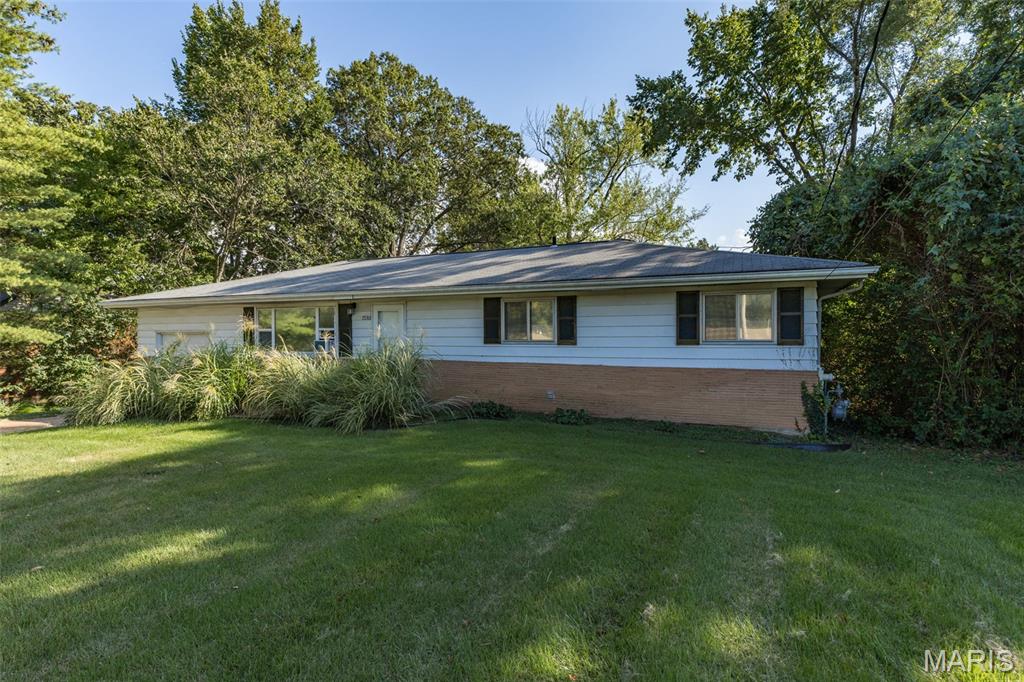
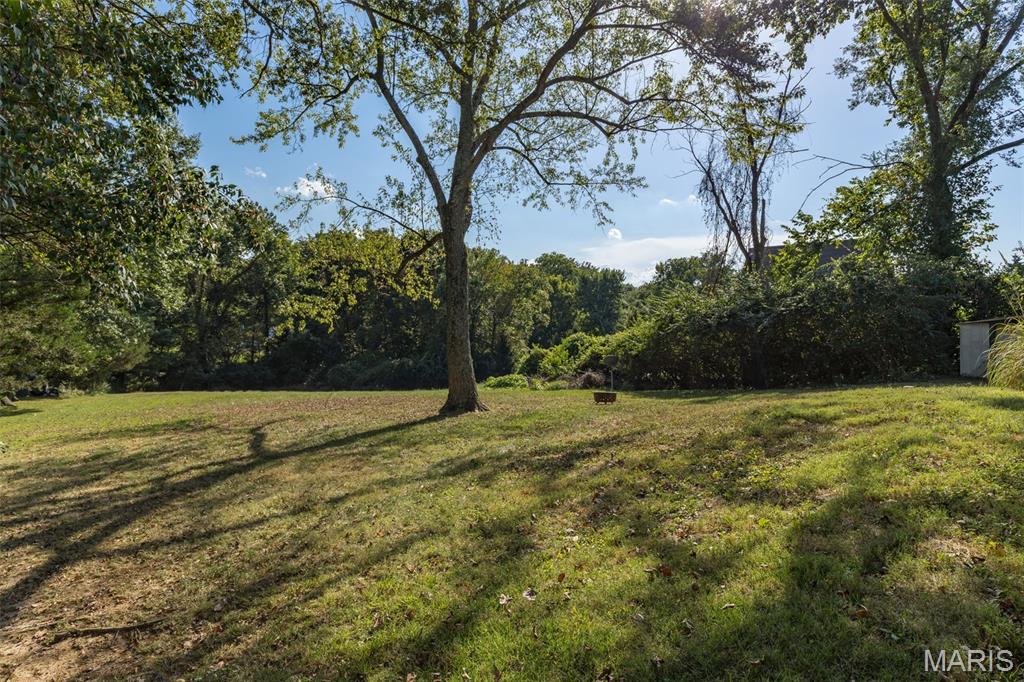
Whether you're a first-time investor or expanding your portfolio, this property offers an attractive opportunity to build long-term wealth through real estate. Looking for your own space? Renter just would like a 40-day notice to relocate. Home is well maintained and features a beautiful large private backyard in a desirable location in Rockwood Summit School District. Conveniently located, with access to shopping centers, restaurants, parks, hospital and major highways.....Three large bedrooms with ample closet space, main floor laundry, separate dining area that leads to back yard, a full basement for storage and a private drive, with room for extra parking, to the garage. Did I say that it has a huge, beautiful yard with plenty of space to relax, entertain, or enjoy outdoor activities??? The property has been rented by the same reliable tenant for 11 years, and the tenant would love to continue renting if possible-providing a valuable opportunity for a smooth transition.

Save
Ask
Tour
Hide
Share
Listing Snapshot
Price 
$225,000
Days On Site 
7 Days
Bedrooms 
3
Inside Area (SqFt) 
1,288 sqft
Total Baths 
1
Full Baths 
1
Partial Baths 
N/A
Lot Size 
0.837 Acres
Year Built 
1958
MLS® Number 
26060949
Status 
Active
Property Tax 
$3,807
HOA/Condo/Coop Fees 
N/A
Sq Ft Source 
Assessor
Friends & Family
Recent Activity
a week agoListing first seen on site
a week agoListing updated with changes from the MLS®
General Features
Acres 
0.837
Attached Garage 
Yes
Disclosures 
Flood Plain NoLead PaintOccupancy Permit RequiredSeller Property DisclosureSeptic Disclosure
Garage 
Yes
Garage Spaces 
1
Home Warranty 
Yes
Levels 
One
Parking 
Additional ParkingAttachedConcreteCoveredDrivewayGarageGarage Faces FrontOff StreetPrivate
Property Sub Type 
Single Family Residence
Security 
Carbon Monoxide Detector(s)Smoke Detector(s)
Sewer 
Septic Tank
Special Circumstances 
Standard
SqFt Above 
1288
Style 
RanchTraditional
Utilities 
Cable AvailableElectricity ConnectedNatural Gas ConnectedUnderground Utilities
Water Source 
Public
Interior Features
Appliances 
Stainless Steel Appliance(s)Free-Standing Electric RangeWasherGas Water Heater
Basement 
ConcreteFull
Cooling 
Attic FanCeiling Fan(s)Central AirElectric
Flooring 
CarpetHardwoodVinyl
Heating 
Forced AirNatural Gas
Interior 
Ceiling Fan(s)
Laundry Features 
Electric Dryer HookupLaundry RoomMain Level
Main Level Bedrooms 
3
Window Features 
ShuttersScreens
Bedroom 2 
Dimensions - 11x10Level - Main
Bedroom 3 
Dimensions - 10x10Level - Main
Dining Room 
Dimensions - 14x10Level - Main
Kitchen 
Dimensions - 12x10Level - Main
Living Room 
Dimensions - 22x13Level - Main
Primary Bedroom 
Dimensions - 13x12Level - Main
Save
Ask
Tour
Hide
Share
Exterior Features
Construction Details 
Brick VeneerFrame
Exterior 
Private EntrancePrivate Yard
Fencing 
Partial
Lot Features 
Back YardFront YardLandscapedLevelPrivate
Other Structures 
Shed(s)
Patio And Porch 
Front Porch
Road Frontage 
County Road
Roof 
Shingle
Windows/Doors 
ShuttersScreens
Community Features
MLS Area 
349 - Rockwood Summit
School District 
Rockwood R-VI
Township 
Unincorporated
Financing Terms Available 
CashConventional
Roads 
Asphalt
Schools
School District
Rockwood R-VI
Elementary School
Stanton Elem.
Middle School
Rockwood South Middle
High School
Rockwood Summit Sr. High
Listing courtesy of Berkshire Hathaway HomeServices Select Properties


Based on information submitted to the MLS GRID as of 2026-09-29 06:26 AM UTC. All data is obtained from various sources and may not have been verified by broker or MLS GRID. Supplied Open House Information is subject to change without notice. All information should be independently reviewed and verified for accuracy. Properties may or may not be listed by the office/agent presenting the information.

Neighborhood & Commute
Source: Walkscore
Disclosure: Community information and market data powered by Constellation Data Labs. Information is deemed reliable but not guaranteed.
Save
Ask
Tour
Hide
Share
Scroll to Top