Warning: Attempt to read property "ID" on null in /home/dkkqqci8ucee/deerwoodrealtystl.com/wp-content/plugins/elementor/core/base/document.php on line 356

Warning: Attempt to read property "ID" on null in /home/dkkqqci8ucee/deerwoodrealtystl.com/wp-content/plugins/elementor/core/base/document.php on line 356

1302 Spring Lilly Drive, High Ridge, MO, 63049

Save
Ask
Tour
Hide
Share
$590,000
6 Days On Site

1302 Spring Lilly Drive
High Ridge, MO 63049

Single Family Residence|Pending
4
Beds
3
Total Baths
2
Full Baths
1
Partial Bath
3,194
SqFt
$185
/SqFt
2015
Built
Subdivision:
Estates At Williams Creek Four
County:
St. Louis
Call Now: (314) 667-4343
Is this the listing for you? We can help make it yours.
(314) 667-4343
1302 Spring Lilly Drive1302 Spring Lilly Drive1302 Spring Lilly Drive1302 Spring Lilly Drive
Save
Ask
Tour
Hide
Share

Mortgage Calculator

Monthly Payment (Est.)

Enter an interest rate to see your estimated monthly payment.
Calculator powered by Showcase IDX, a Constellation1 Company. Copyright ©2026 Information is deemed reliable but not guaranteed.

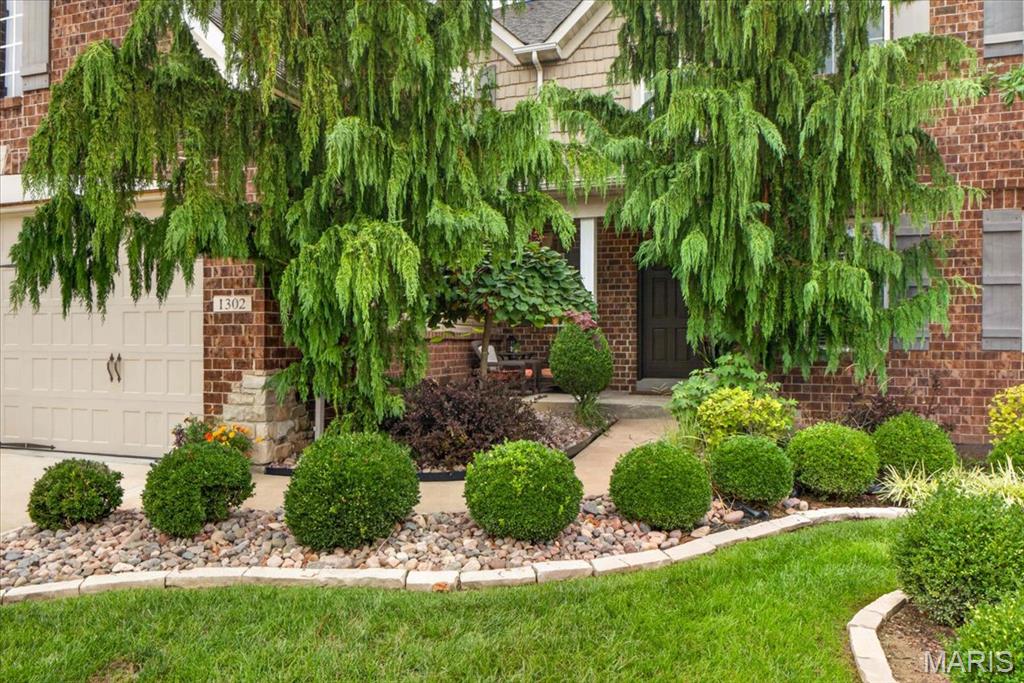
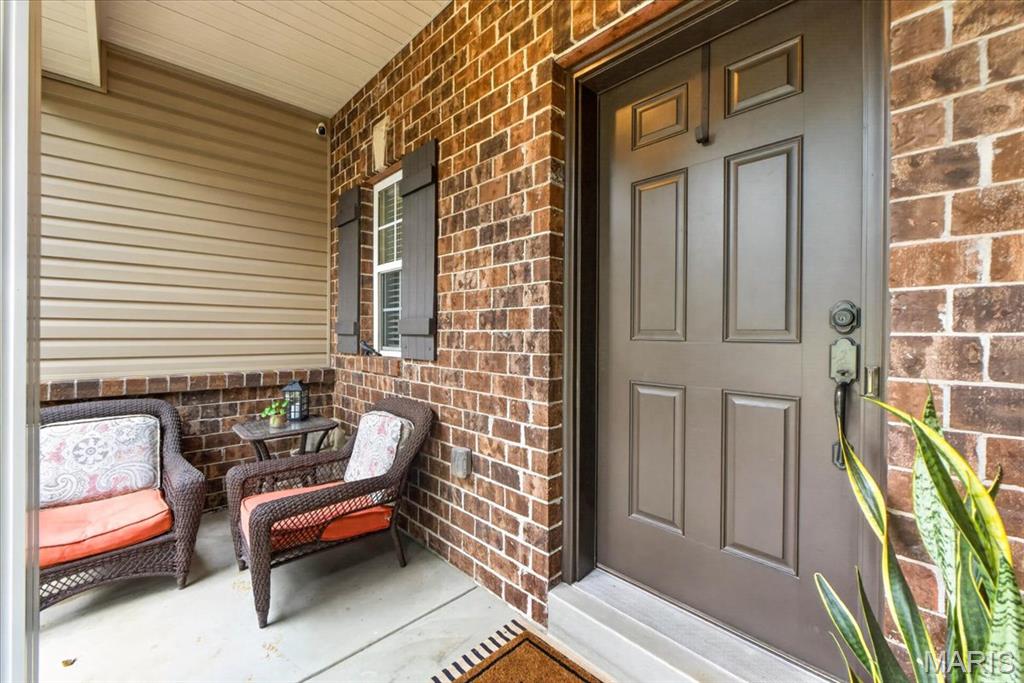
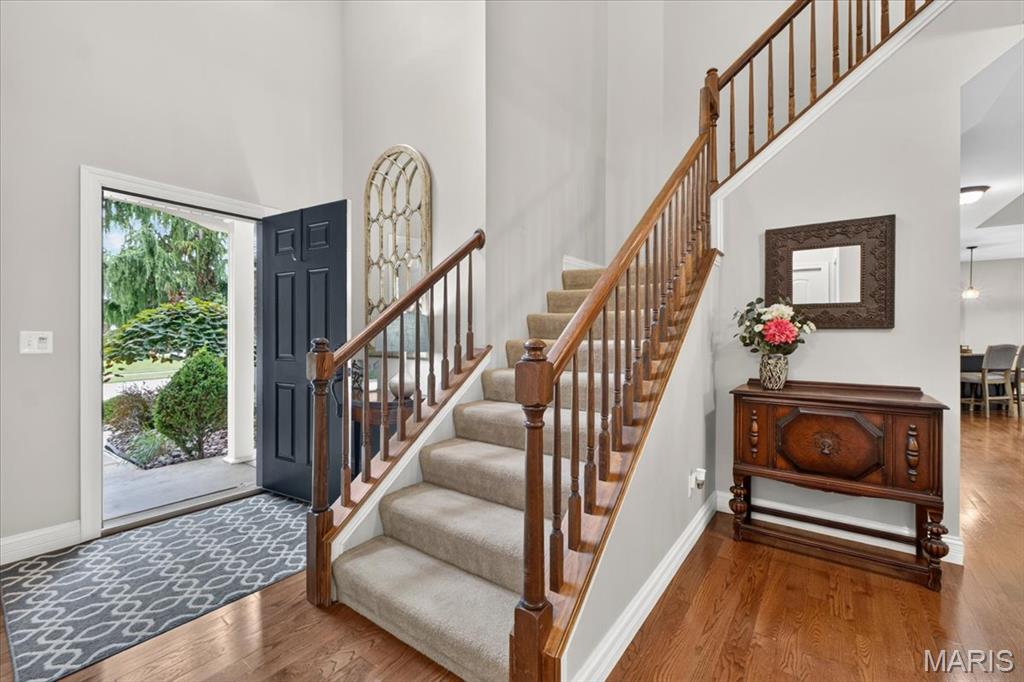
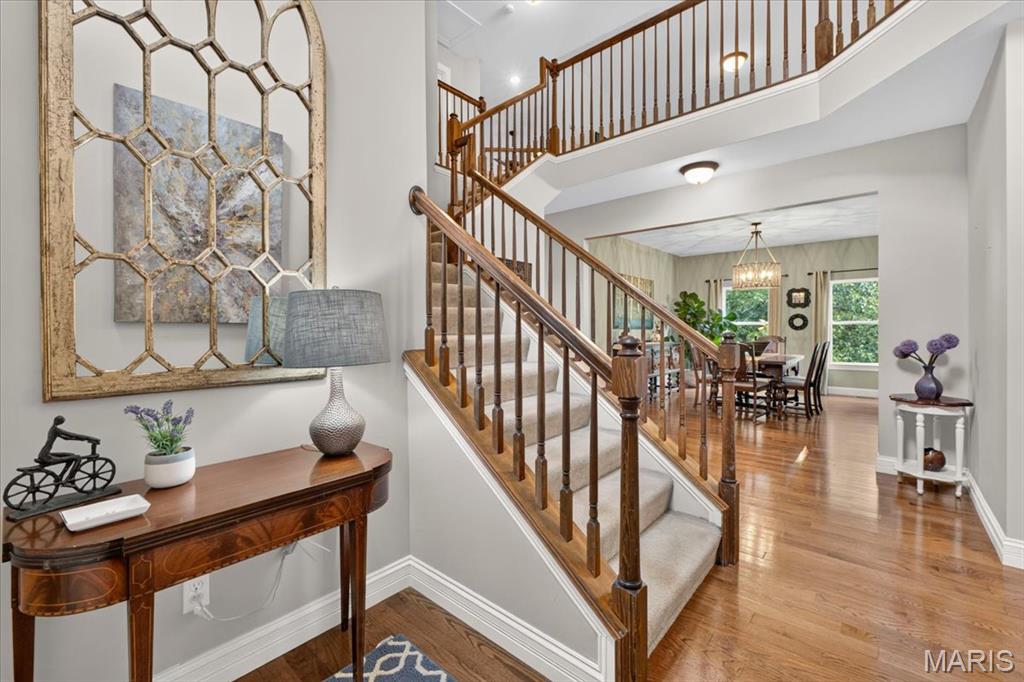
This stunning 1.5-story Bennington in the Rockwood School District is beautifully landscaped and has the floor plan everyone is searching for. The main level offers a spacious primary suite, huge laundry room, gorgeous hardwood floors & a bright, open kitchen. The kitchen features granite countertops, 42" cabinetry, stainless appliances, an island w/ breakfast bar & a large pantry. Just off the eat-in kitchen, the dramatic 2-story great room with fireplace creates the perfect gathering space for hosting; there's also a separate dining room if you're fancy. Upstairs you'll find 3 large bedrooms with walk-in closets and an awesome bonus room so everyone can have their own space. You'll love the oversized 3-car garage with organizational cabinetry and plenty of space for all your tools and tinkering. (Honey, I'll be in the garage....) This home has dual HVAC and a 9ft walkout basement that opens to a beautifully wooded lot. The yard is equipped with an irrigation system, and yes, that chicken coop in the back can stay if you'd like. This neighborhood features a serene stocked pond with a lighted fountain and peaceful walking trails. This home has passed occupancy, is meticulously cared for, and is ready for you to move in and start making new memories.

Save
Ask
Tour
Hide
Share
Listing Snapshot
Price 
$590,000
Days On Site 
6 Days
Bedrooms 
4
Inside Area (SqFt) 
3,194 sqft
Total Baths 
3
Full Baths 
2
Partial Baths 
1
Lot Size 
0.21 Acres
Year Built 
2015
MLS® Number 
26060966
Status 
Pending
Property Tax 
$7,597
HOA/Condo/Coop Fees 
$41.67 monthly
Sq Ft Source 
N/A
Friends & Family
Recent Activity
3 days agoStatus changed to Pending
3 days agoListing updated with changes from the MLS®
6 days agoListing first seen on site
General Features
Acres 
0.21
Attached Garage 
Yes
Disclosures 
Seller Property Disclosure
Foundation 
Concrete Perimeter
Garage 
Yes
Garage Spaces 
3
Levels 
One and One Half
Parking 
Oversized
Property Sub Type 
Single Family Residence
Security 
Smoke Detector(s)
Sewer 
Public Sewer
Special Circumstances 
Standard
SqFt Above 
3194
Style 
Traditional
Utilities 
Cable ConnectedElectricity ConnectedSewer Connected
Water Source 
Public
Interior Features
Appliances 
Stainless Steel Appliance(s)DishwasherDisposalMicrowaveGas OvenGas RangeGas Water Heater
Basement 
UnfinishedWalk-Out Access
Cooling 
Zoned
Electric 
220 Volts
Fireplace 
Yes
Fireplace Features 
Great Room
Fireplaces 
1
Flooring 
CarpetVinylWood
Heating 
Forced AirNatural Gas
Interior 
Breakfast BarDouble VanityEat-in KitchenEntrance FoyerGranite CountersHigh CeilingsKitchen IslandOpen FloorplanSoaking TubWalk-In Closet(s)Pantry
Laundry Features 
Main Level
Main Level Bedrooms 
1
Bedroom 2 
Dimensions - 15x11Level - Upper
Bedroom 3 
Dimensions - 14x12Level - Upper
Bedroom 4 
Dimensions - 15x12Level - Upper
Breakfast Room 
Dimensions - 13x14Level - Main
Dining Room 
Dimensions - 13x15Level - Main
Great Room 
Dimensions - 15x15Level - Main
Kitchen 
Dimensions - 13x11Level - Main
Primary Bedroom 
Dimensions - 14x20Level - Main
Save
Ask
Tour
Hide
Share
Exterior Features
Construction Details 
BrickFrameShake Siding
Lot Features 
LandscapedSprinklers In Front
Patio And Porch 
Patio
Community Features
Association Amenities 
Trail(s)Management
Association Fee 
$500.0
Association Fee Frequency 
Annually
Community Features 
FishingLakeSidewalks
MLS Area 
349 - Rockwood Summit
School District 
Rockwood R-VI
Township 
Unincorporated
Financing Terms Available 
CashConventionalFHAVA Loan
Schools
School District
Rockwood R-VI
Elementary School
Kellison Elem.
Middle School
Rockwood South Middle
High School
Rockwood Summit Sr. High
Listing courtesy of Berkshire Hathaway HomeServices Select Properties


Based on information submitted to the MLS GRID as of 2026-10-01 10:57 PM UTC. All data is obtained from various sources and may not have been verified by broker or MLS GRID. Supplied Open House Information is subject to change without notice. All information should be independently reviewed and verified for accuracy. Properties may or may not be listed by the office/agent presenting the information.

Neighborhood & Commute
Source: Walkscore
Disclosure: Community information and market data powered by Constellation Data Labs. Information is deemed reliable but not guaranteed.
Save
Ask
Tour
Hide
Share
Scroll to Top