Warning: Attempt to read property "ID" on null in /home/dkkqqci8ucee/deerwoodrealtystl.com/wp-content/plugins/elementor/core/base/document.php on line 356

Warning: Attempt to read property "ID" on null in /home/dkkqqci8ucee/deerwoodrealtystl.com/wp-content/plugins/elementor/core/base/document.php on line 356

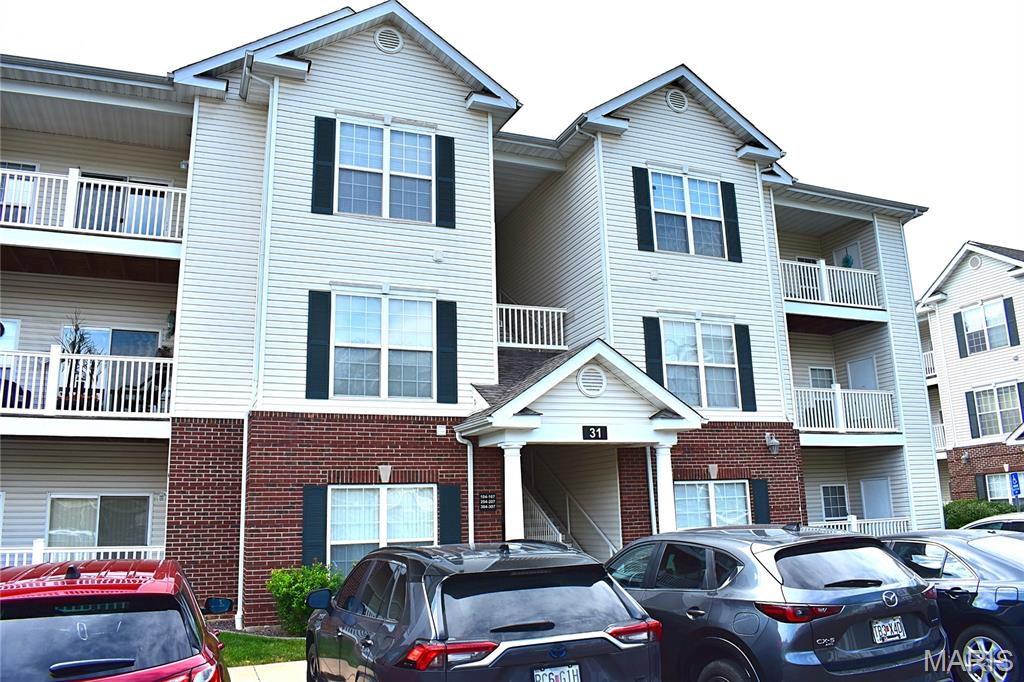
31 Kassebaum Lane 304, St Louis, MO, 63129

Save
Ask
Tour
Hide
Share
$192,900
7 Days On Site

31 Kassebaum Lane 304
St Louis, MO 63129

For Sale|Condominium|Active
2
Beds
2
Total Baths
2
Full Baths
941
SqFt
$205
/SqFt
2008
Built
Subdivision:
Bridgewater Cove A Condo 5th
County:
St. Louis
Call Now: (314) 667-4343
Is this the listing for you? We can help make it yours.
(314) 667-4343
31 Kassebaum Lane 30431 Kassebaum Lane 30431 Kassebaum Lane 30431 Kassebaum Lane 304
Save
Ask
Tour
Hide
Share

Mortgage Calculator

Monthly Payment (Est.)

Enter an interest rate to see your estimated monthly payment.
Calculator powered by Showcase IDX, a Constellation1 Company. Copyright ©2026 Information is deemed reliable but not guaranteed.

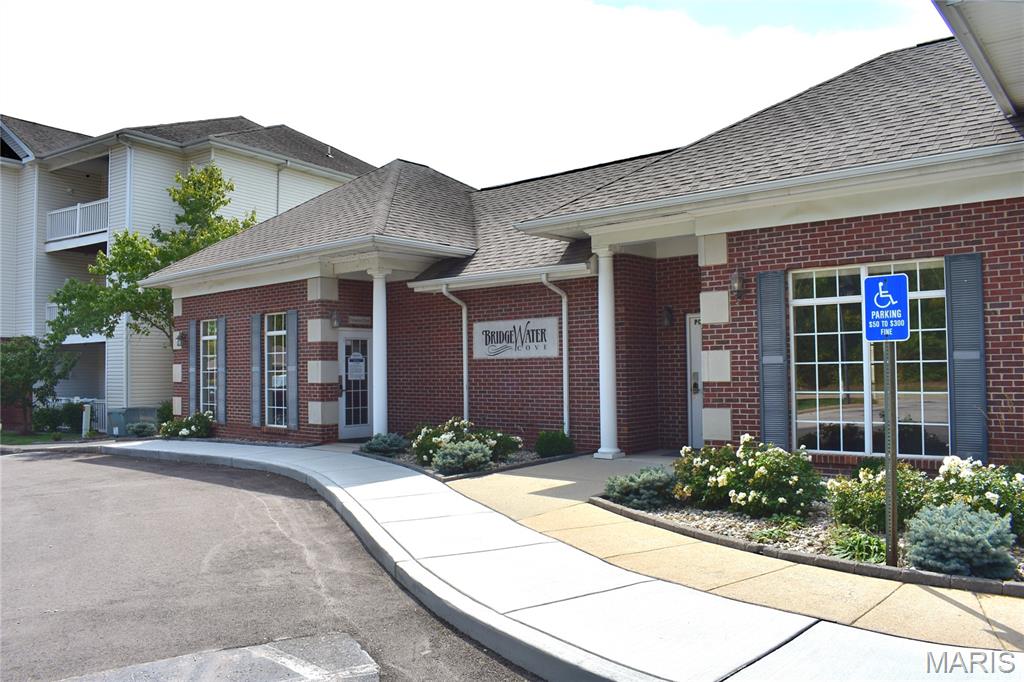
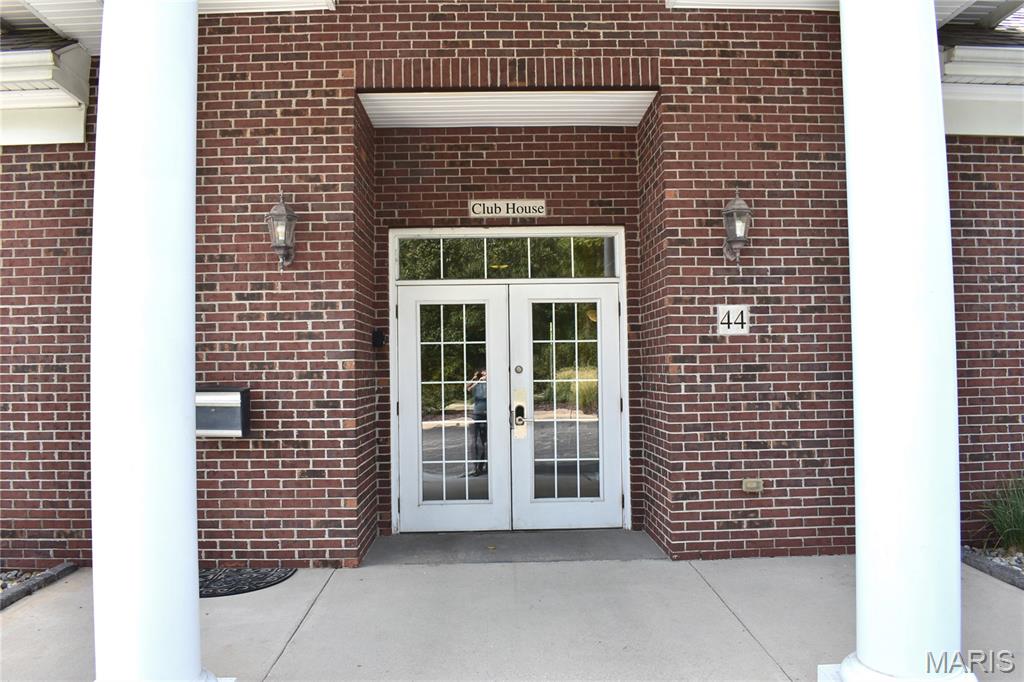
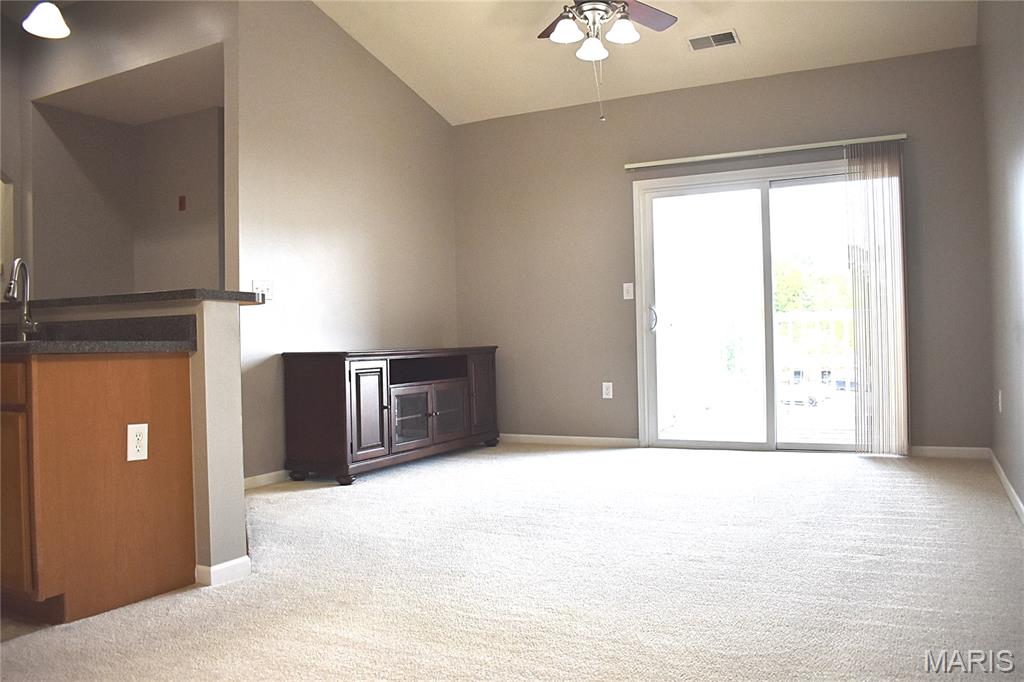
Welcome to this charming 2 bed, 2 bath top floor condo with vaulted ceilings in Bridgewater Cove community. This lovely unit includes a homey feel with an open concept and desirable divided floor plan. The kitchen boasts 42" cabinets, backsplash tile, and 2 year old stainless-steel appliances. The separate dining area offers the perfect space for hosting dinners. The primary bedroom features a walk-in closet and a large master bathroom. Enjoy the convenience of your own private laundry. Located in a well maintained community, residents have access to fantastic amenities including a pool, fully equipped gym, and a welcoming clubhouse - perfect for gatherings or relaxing. Centrally located in South County, this condo offers convenient access to shopping, dining, parks, and major highways.

Save
Ask
Tour
Hide
Share
Listing Snapshot
Price 
$192,900
Days On Site 
7 Days
Bedrooms 
2
Inside Area (SqFt) 
941 sqft
Total Baths 
2
Full Baths 
2
Partial Baths 
N/A
Lot Size 
1.3487 Acres
Year Built 
2008
MLS® Number 
26060972
Status 
Active
Property Tax 
$2,124
HOA/Condo/Coop Fees 
$350 monthly
Sq Ft Source 
Public Records
Friends & Family
Recent Activity
a week agoListing first seen on site
a week agoListing updated with changes from the MLS®
General Features
Acres 
1.3487
Disclosures 
Occupancy Permit RequiredResale Certificate RequiredSeller Property Disclosure
Levels 
One
Property Sub Type 
Condominium
Sewer 
Public Sewer
Special Circumstances 
Standard
SqFt Above 
941
Style 
Apartment Style
Utilities 
Cable AvailableElectricity AvailableSewer AvailableWater Available
Water Source 
Public
Interior Features
Appliances 
Stainless Steel Appliance(s)DishwasherDisposalMicrowaveElectric RangeFree-Standing Refrigerator
Cooling 
Central Air
Heating 
Electric
Interior 
Breakfast BarEat-in KitchenHigh CeilingsOpen FloorplanPantryVaulted Ceiling(s)Walk-In Closet(s)
Main Level Bedrooms 
2
Bedroom 
Dimensions - 13x12Level - Main
Bedroom 2 
Dimensions - 12x10Level - Main
Dining Room 
Dimensions - 12xLevel - Main
Kitchen 
Dimensions - 12x10Level - Main
Laundry 
Dimensions - 8x7Level - Main
Living Room 
Dimensions - 13x12Level - Main
Save
Ask
Tour
Hide
Share
Exterior Features
Construction Details 
Other
Lot Features 
Level
Community Features
Association Amenities 
ClubhousePoolRecreation Facilities
Association Fee 
$350.0
Association Fee Frequency 
Monthly
MLS Area 
332 - Oakville
School District 
Mehlville R-IX
Township 
Unincorporated
Financing Terms Available 
CashConventional
Schools
School District
Mehlville R-IX
Elementary School
Blades Elem.
Middle School
Washington Middle
High School
Oakville Sr. High
Listing courtesy of Realty Executives of St. Louis


Based on information submitted to the MLS GRID as of 2026-09-30 02:05 PM UTC. All data is obtained from various sources and may not have been verified by broker or MLS GRID. Supplied Open House Information is subject to change without notice. All information should be independently reviewed and verified for accuracy. Properties may or may not be listed by the office/agent presenting the information.

Neighborhood & Commute
Source: Walkscore
Disclosure: Community information and market data powered by Constellation Data Labs. Information is deemed reliable but not guaranteed.
Save
Ask
Tour
Hide
Share
Scroll to Top