
2815 S Kingshighway BoulevardSt Louis, MO 63139
Mortgage Calculator
Monthly Payment (Est.)
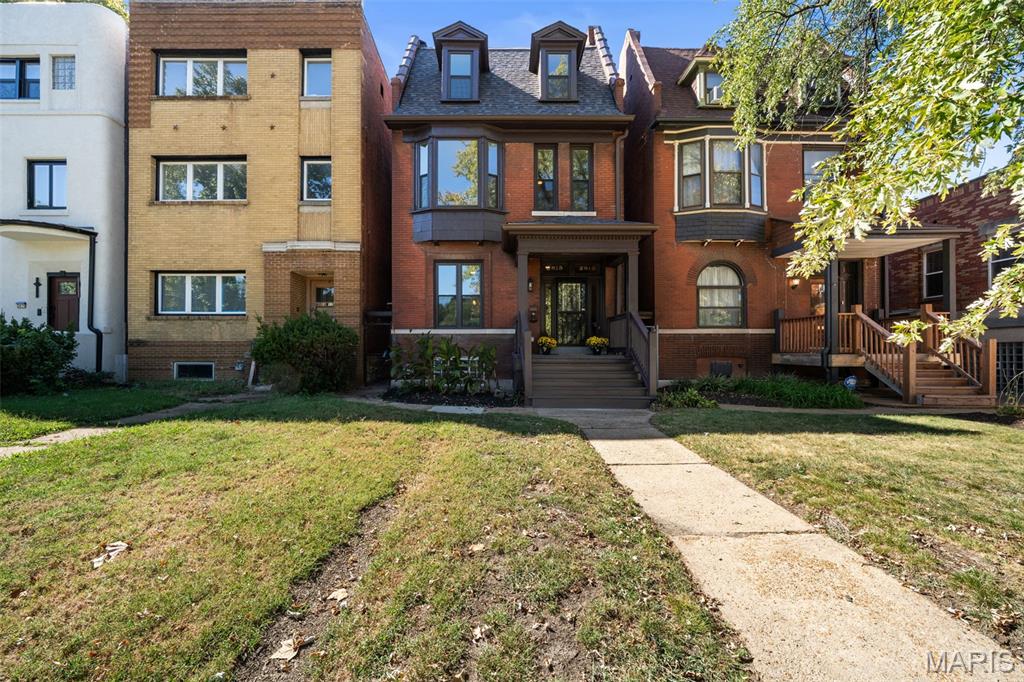
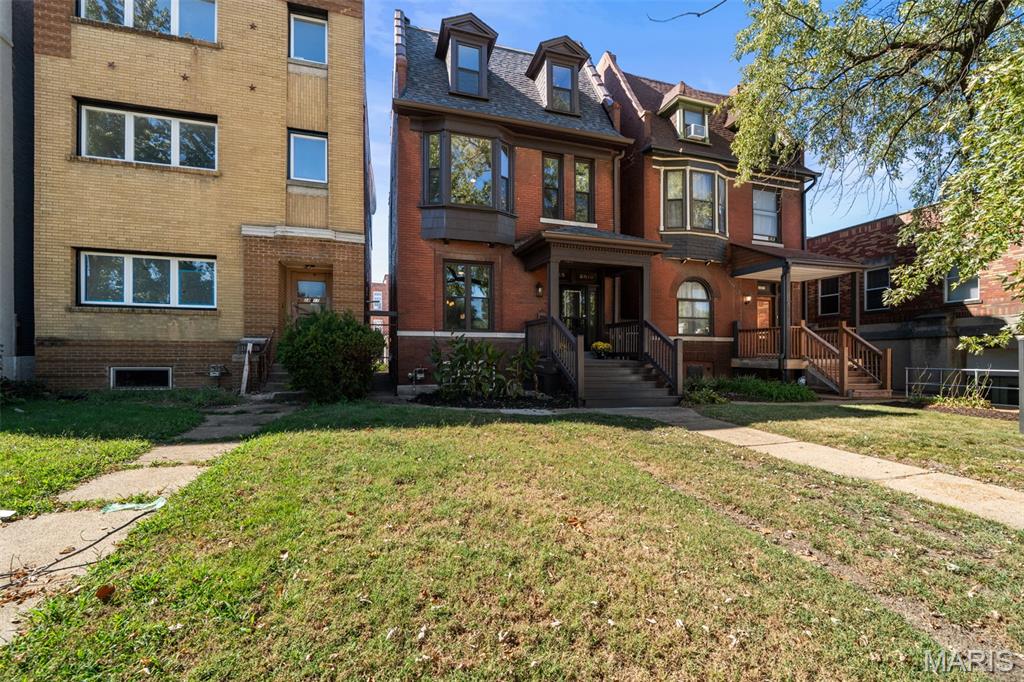
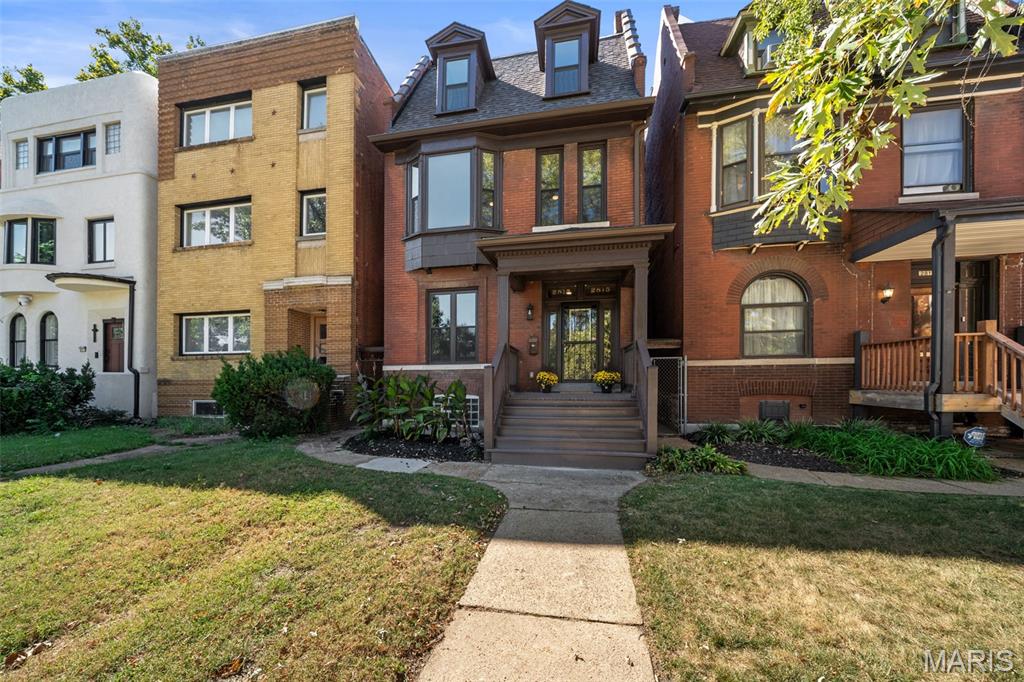
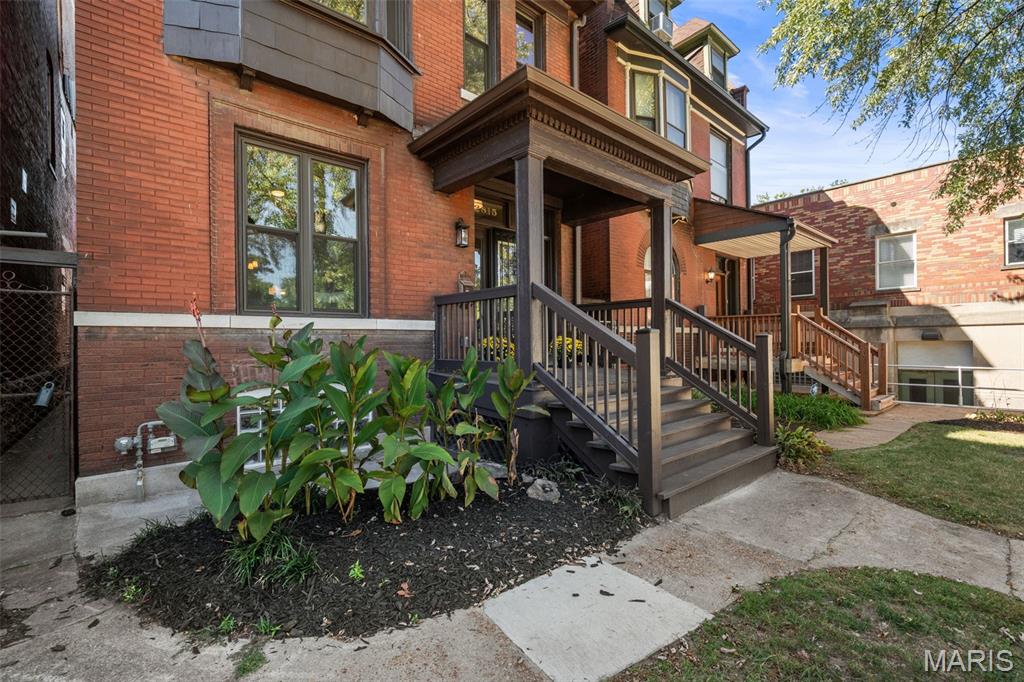
Enter an interest rate to see your estimated monthly payment.OPEN HOUSE SUNDAY 10/4 1-3pm! Welcome to this stunning three-story historic home, ideally situated directly across from the iconic Tower Grove Park. Thoughtfully renovated to preserve its timeless character while incorporating the comforts of modern living, this exceptional residence offers the best of both worlds. Original architectural details shine throughout, including intricate millwork, transom windows, ornate fireplaces, and exposed brick accents that showcase the home's historic character. Extensive renovations have thoughtfully updated nearly every major system and big-ticket items, providing peace of mind without sacrificing charm. Beautiful hardwood floors run throughout the main level, while luxury vinyl plank flooring throughout the second and third floors offers durability and easy maintenance. A dual-zoned HVAC system ensures year-round comfort on every level. The main floor features an inviting living room, elegant formal dining room, convenient powder room, and a truly spectacular chef's kitchen designed to be the heart of the home. Boasting quartz countertops, stainless steel appliances, ample pantry storage, and an oversized custom island, this space is perfect for both everyday living and entertaining. Just off the kitchen is a versatile sunroom that provides additional living space and easy access to the backyard and two-car pull-through garage. On the second floor, you'll find three generously sized bedrooms and a full bathroom. One of the bedrooms is perfectly suited for a home office, sitting room, or creative space, offering stunning views of Tower Grove Park and creating an inspiring setting for remote work or quiet relaxation. The third floor is dedicated to a private primary suite that serves as a true retreat. Enjoy the privacy and flexibility of this exceptional space, complete with a spa-inspired ensuite bath and the convenience of third-floor laundry hookups. This private sanctuary offers the perfect escape while remaining connected to the rest of the home. Outside, the two-car pull-through garage provides valuable off-street parking and easy accessibility. Best of all, Tower Grove Park is directly across the street, placing one of St. Louis' most beloved destinations for recreation, festivals, farmers markets, and outdoor activities right at your doorstep. Combining historic architecture, extensive modern updates, an incredible chef's kitchen, and an unbeatable park-front location, this remarkable home presents a rare opportunity in one of St. Louis' most desirable neighborhoods. Don't miss your chance to own a beautifully restored historic home with front-row views of Tower Grove Park. Schedule your showing today.
| yesterday | Listing first seen on site | |
| yesterday | Listing updated with changes from the MLS® |

Based on information submitted to the MLS GRID as of 2026-10-01 03:03 AM UTC. All data is obtained from various sources and may not have been verified by broker or MLS GRID. Supplied Open House Information is subject to change without notice. All information should be independently reviewed and verified for accuracy. Properties may or may not be listed by the office/agent presenting the information.
Did you know? You can invite friends and family to your search. They can join your search, rate and discuss listings with you.