Warning: Attempt to read property "ID" on null in /home/dkkqqci8ucee/deerwoodrealtystl.com/wp-content/plugins/elementor/core/base/document.php on line 356

Warning: Attempt to read property "ID" on null in /home/dkkqqci8ucee/deerwoodrealtystl.com/wp-content/plugins/elementor/core/base/document.php on line 356

103 Henley Heights Court, Arnold, MO, 63010

Save
Ask
Tour
Hide
Share
$465,000
9 Days On Site

103 Henley Heights Court
Arnold, MO 63010

For Sale|Single Family Residence|Active
4
Beds
3
Total Baths
2
Full Baths
1
Partial Bath
2,548
SqFt
$182
/SqFt
2018
Built
Subdivision:
Henley Woods One
County:
Jefferson
Call Now: (314) 667-4343
Is this the listing for you? We can help make it yours.
(314) 667-4343
103 Henley Heights Court103 Henley Heights Court103 Henley Heights Court103 Henley Heights Court
Save
Ask
Tour
Hide
Share

Mortgage Calculator

Monthly Payment (Est.)

Enter an interest rate to see your estimated monthly payment.
Calculator powered by Showcase IDX, a Constellation1 Company. Copyright ©2026 Information is deemed reliable but not guaranteed.

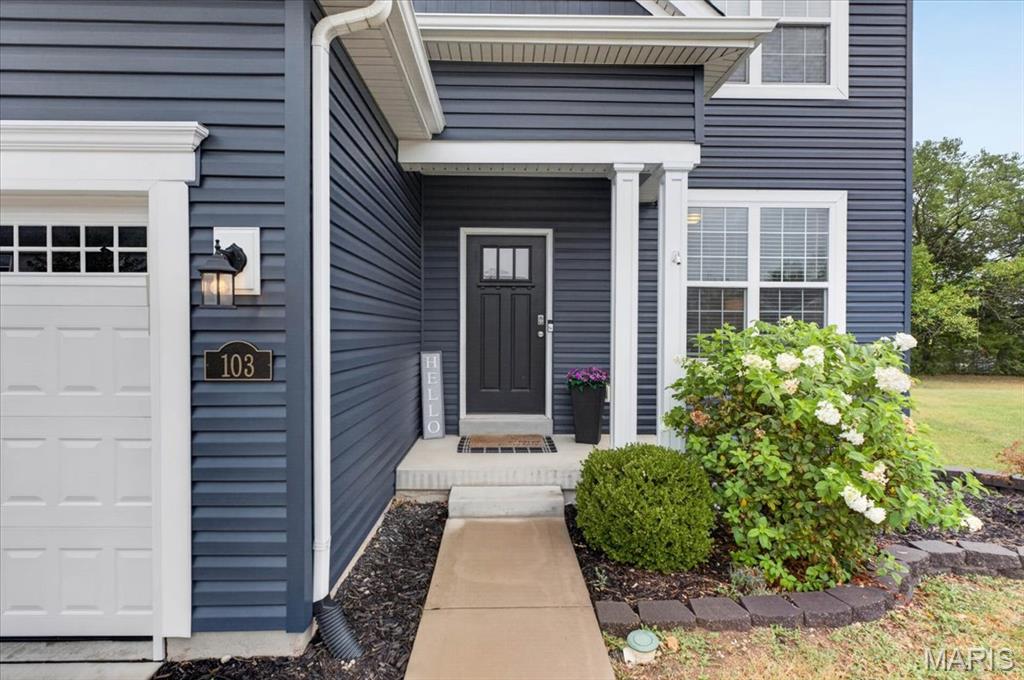
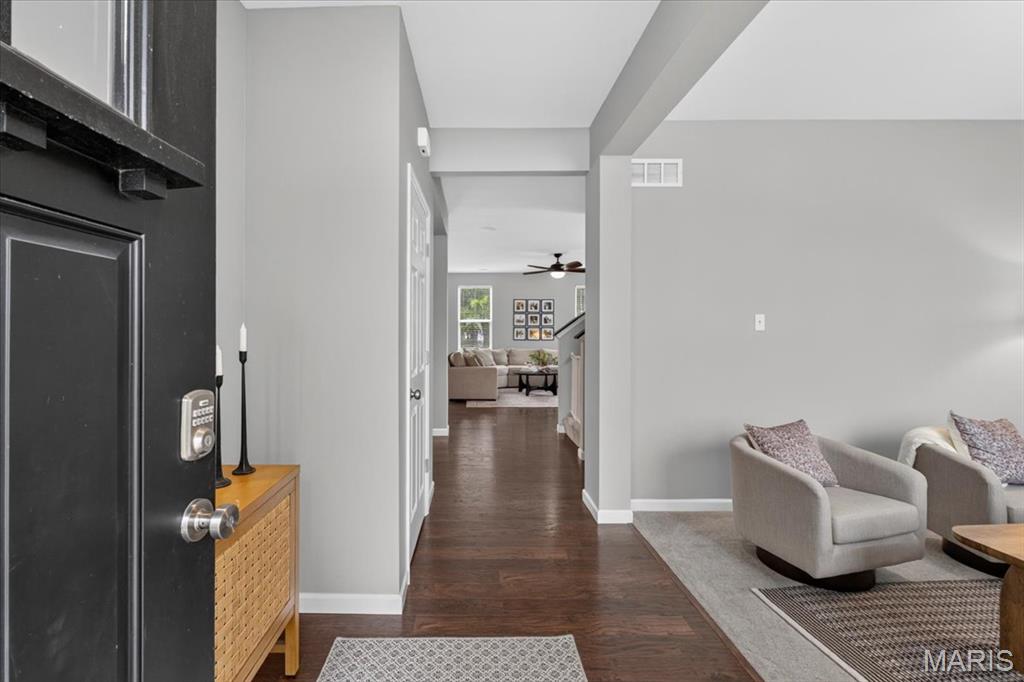
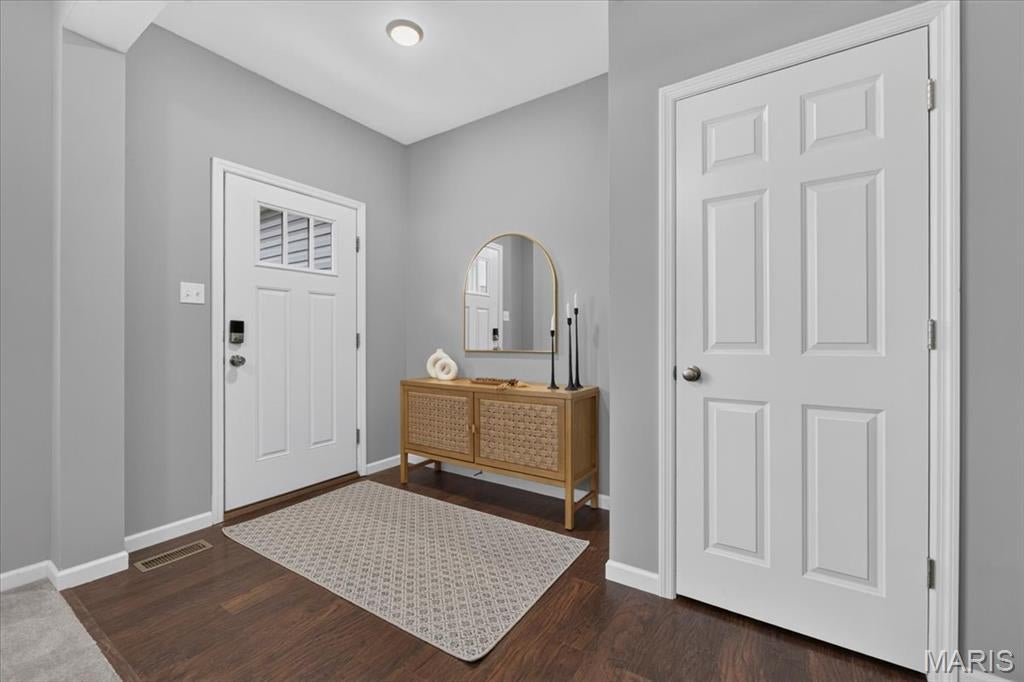
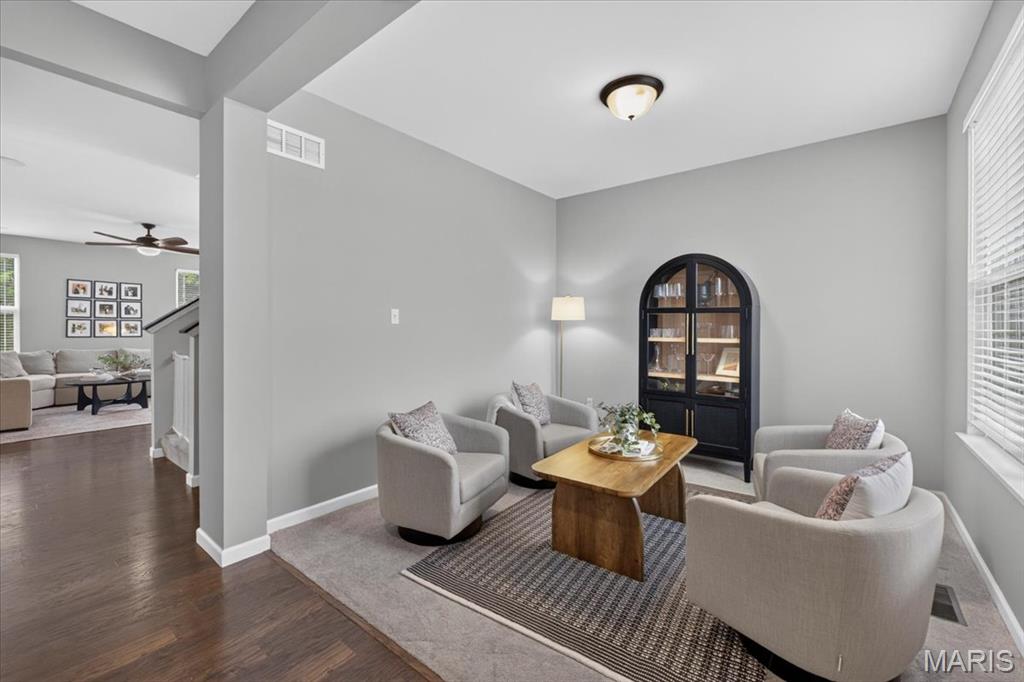
Tucked away on a quiet cul-de-sac with a private wooded backdrop, this spacious 4-bedroom, 2.5-bath home offers a thoughtful layout with plenty of room to gather, entertain, and make your own. Step inside to a welcoming main level with an open flow that makes the home feel bright and connected. The kitchen is truly the heart of the space, featuring custom cabinetry, stainless steel appliances, a large center island, pantry, and plenty of room for everything from casual weeknight dinners to hosting family and friends. The kitchen opens effortlessly into the spacious great room, while a separate dining room provides the perfect setting for holidays and special occasions. Head upstairs to find all four bedrooms, including a generously sized primary suite with a private bath featuring a double vanity and shower. Three additional bedrooms offer plenty of flexibility, while the upstairs loft creates the perfect bonus space for a second living room, playroom, home office, or cozy movie area. Even better, the laundry room is conveniently located on the second floor, making everyday routines that much easier. Downstairs, the unfinished basement is ready for your vision with an egress window and rough-in plumbing for a future bathroom, giving you the opportunity to create even more living space down the road. Outside, the oversized back patio provides an incredible extension of the home with plenty of room for grilling, entertaining, or simply relaxing at the end of the day, all while backing to mature woods for added privacy. An oversized 2-car garage adds even more functionality to this inviting home, bringing together generous living space, a versatile floor plan, and a peaceful setting you’ll love coming home to.

Save
Ask
Tour
Hide
Share
Listing Snapshot
Price 
$465,000
Days On Site 
9 Days
Bedrooms 
4
Inside Area (SqFt) 
2,548 sqft
Total Baths 
3
Full Baths 
2
Partial Baths 
1
Lot Size 
0.22 Acres
Year Built 
2018
MLS® Number 
26060994
Status 
Active
Property Tax 
$5,244
HOA/Condo/Coop Fees 
$41.67 monthly
Sq Ft Source 
Owner
Friends & Family
Recent Activity
6 days agoStatus changed to Active
6 days agoListing updated with changes from the MLS®
a week agoListing first seen on site
General Features
Acres 
0.22
Attached Garage 
Yes
Disclosures 
Lead Paint
Foundation 
Concrete Perimeter
Garage 
Yes
Garage Spaces 
2
Levels 
Two
Parking 
AttachedDrivewayGarageGarage Door OpenerGarage Faces Front
Parking Spaces 
2
Property Sub Type 
Single Family Residence
Sewer 
Public Sewer
Special Circumstances 
Standard
SqFt Above 
2548
Style 
Traditional
Utilities 
Electricity ConnectedNatural Gas ConnectedPhone ConnectedSewer ConnectedWater Connected
Water Source 
Public
Interior Features
Appliances 
Stainless Steel Appliance(s)DishwasherFreezerMicrowaveBuilt-In Gas RangeRefrigerator
Basement 
FullStorage SpaceBath/Stubbed
Cooling 
Ceiling Fan(s)Central AirElectric
Flooring 
CarpetTile
Heating 
Forced AirNatural Gas
Interior 
Breakfast BarCeiling Fan(s)Double VanityEat-in KitchenKitchen IslandStorage
Laundry Features 
Laundry RoomUpper Level
Save
Ask
Tour
Hide
Share
Exterior Features
Construction Details 
Vinyl Siding
Exterior 
Private Yard
Fencing 
None
Lot Features 
Back YardClearedFront Yard
Other Structures 
None
View 
Neighborhood
Waterview 
Neighborhood
Windows/Doors 
Sliding Doors
Community Features
Association Amenities 
None
Association Fee 
$500.0
Association Fee Frequency 
Annually
MLS Area 
391 - Fox C-6
School District 
Fox C-6
Township 
Arnold
Financing Terms Available 
CashConventional
Schools
School District
Fox C-6
Elementary School
Lone Dell Elem.
Middle School
Ridgewood Middle
High School
Fox Sr. High
Listing courtesy of The Agency


Based on information submitted to the MLS GRID as of 2026-10-01 12:02 AM UTC. All data is obtained from various sources and may not have been verified by broker or MLS GRID. Supplied Open House Information is subject to change without notice. All information should be independently reviewed and verified for accuracy. Properties may or may not be listed by the office/agent presenting the information.

Neighborhood & Commute
Source: Walkscore
Disclosure: Community information and market data powered by Constellation Data Labs. Information is deemed reliable but not guaranteed.
Save
Ask
Tour
Hide
Share
Scroll to Top