6028 Clemens Avenue, St Louis, MO, 63112

Save
Ask
Tour
Hide
Share
$250,000
New Listing

6028 Clemens Avenue
St Louis, MO 63112

For Sale|Single Family Residence|Active
3
Beds
3
Total Baths
2
Full Baths
1
Partial Bath
1,220
SqFt
$205
/SqFt
1973
Built
Subdivision:
Hamilton Place Add
County:
St Louis City
Call Now: (314) 667-4343
Is this the listing for you? We can help make it yours.
(314) 667-4343
Upcoming Open Houses
Sun, Sep 27, 1:00 PM - 3:00 PM
6028 Clemens Avenue6028 Clemens Avenue6028 Clemens Avenue6028 Clemens Avenue
Save
Ask
Tour
Hide
Share

Mortgage Calculator

Monthly Payment (Est.)

Enter an interest rate to see your estimated monthly payment.
Calculator powered by Showcase IDX, a Constellation1 Company. Copyright ©2026 Information is deemed reliable but not guaranteed.

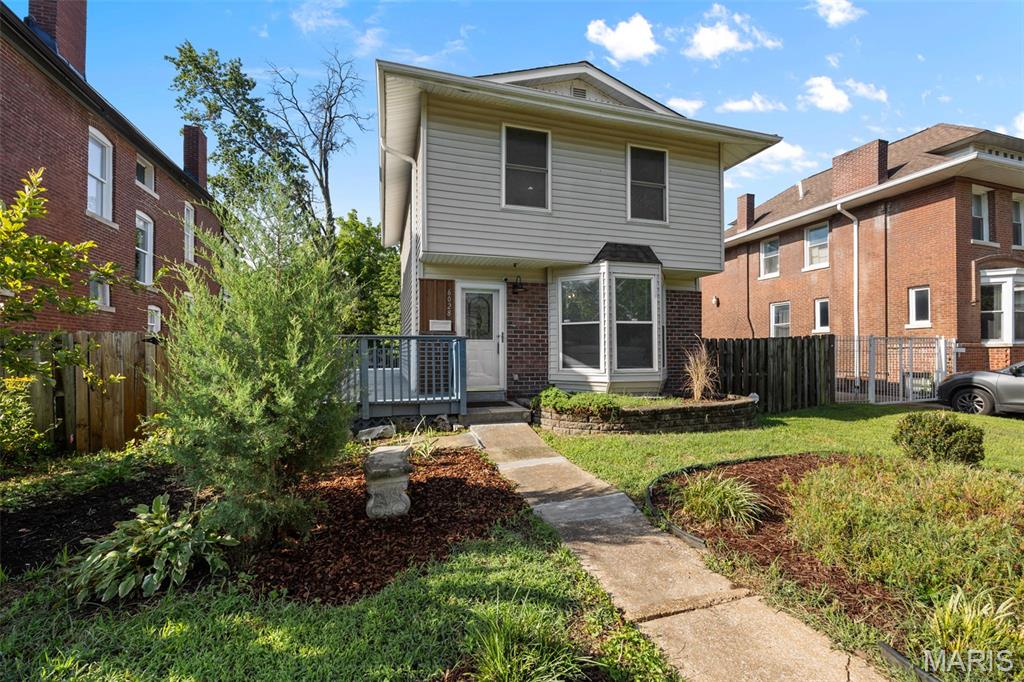
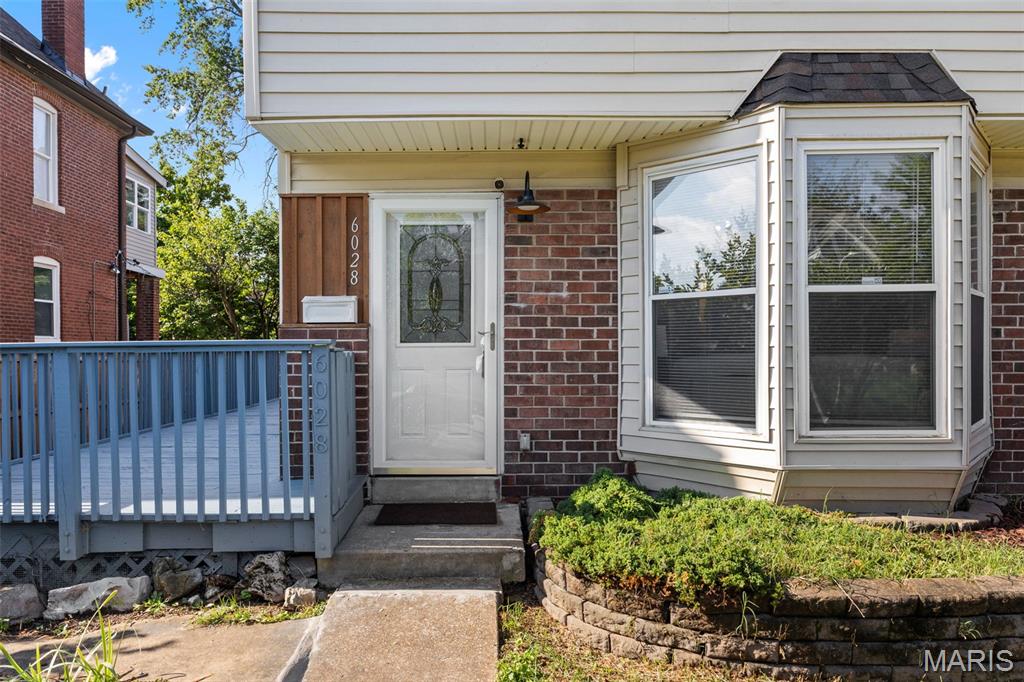
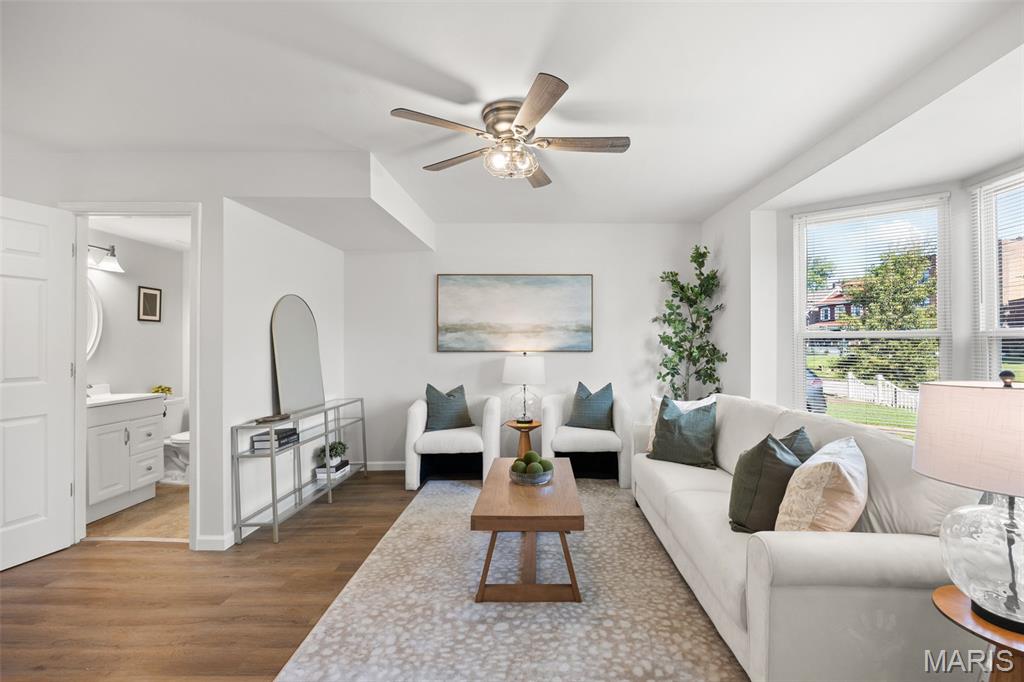
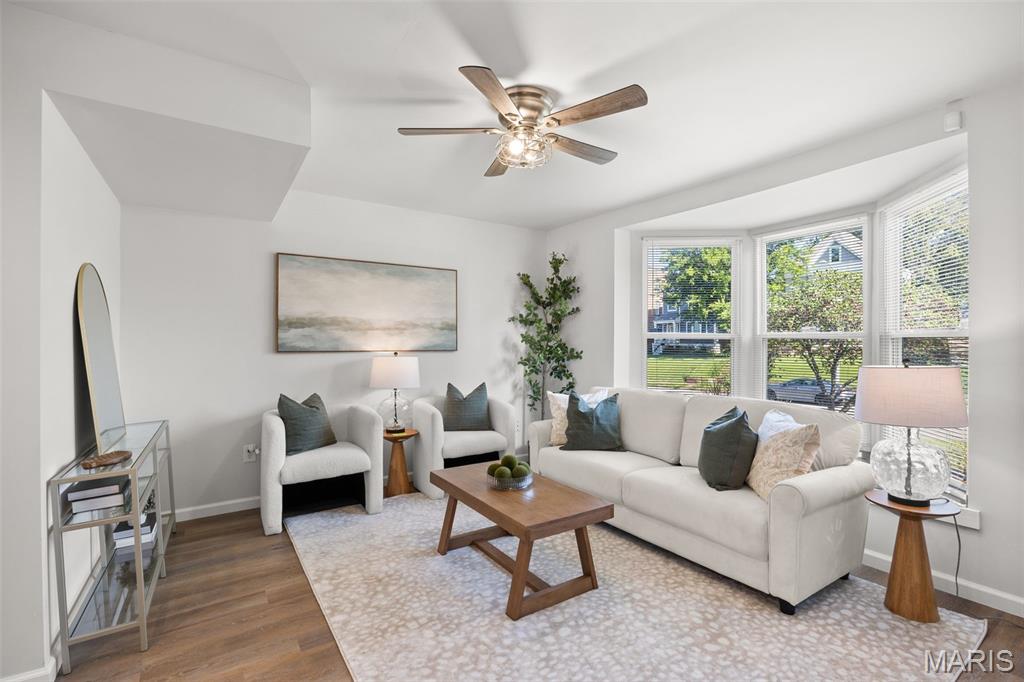
OPEN SUNDAY 9/27 1-3PM! Urban Farmers or Outdoor Enthusiast's Dream! This beautiful home has been updated from top to bottom. You'll enjoy the eat in kitchen with natural wood cabinets, new appliances, new countertops, new ceramic subway tile back splash. The open floor plan includes a spacious living room, kitchen with breakfast bar and first floor powder room. You will find new luxury vinyl plank flooring throughout this home. The spotless basement has laundry connections, extra insulation, and sump pump with French drain installed. All of this under one brand new roof. The sliding glass doors lead to the massive deck overlooking the extra-large back yard with gated parking. Don't miss the large storage shed and chicken coop in the back yard. Upstairs are three roomy bedrooms and two full baths. Located in the West End neighborhood, this property is ideal for anyone seeking the food, fun and convenience of the U-City loop. A short walk to the metro link station and Forest Park.

Save
Ask
Tour
Hide
Share
Listing Snapshot
Price 
$250,000
Days On Site 
0 Days
Bedrooms 
3
Inside Area (SqFt) 
1,220 sqft
Total Baths 
3
Full Baths 
2
Partial Baths 
1
Lot Size 
0.2032 Acres
Year Built 
1973
MLS® Number 
26061005
Status 
Active
Property Tax 
$1,259
HOA/Condo/Coop Fees 
N/A
Sq Ft Source 
Public Records
Friends & Family
Recent Activity
7 hours agoListing first seen on site
7 hours agoListing updated with changes from the MLS®
General Features
Acres 
0.2032
Disclosures 
Lead PaintOccupancy Permit RequiredSeller Property Disclosure
Levels 
Two
Parking 
Additional ParkingAlley AccessPaver Block
Parking Spaces 
2
Property Condition 
Updated/Remodeled
Property Sub Type 
Single Family Residence
Security 
Security System
Sewer 
Public Sewer
Special Circumstances 
Standard
SqFt Above 
1220
Style 
Craftsman
Utilities 
Cable AvailableElectricity ConnectedNatural Gas ConnectedPhone AvailableSewer ConnectedWater Connected
Water Source 
Public
Interior Features
Basement 
ConcreteDaylightSump PumpUnfinished
Cooling 
Ceiling Fan(s)Central AirElectric
Heating 
Forced Air
Interior 
Laminate CountersOpen FloorplanRecessed Lighting
Laundry Features 
In Basement
Bathroom 
Level - MainDescription - 1/2 Bath
Bathroom 2 
Level - SecondDescription - Primary En-Suite full bath
Bathroom 3 
Level - SecondDescription - Second floor full bath
Bedroom 
Level - SecondDescription - Main bedroom with En-Suite
Bedroom 2 
Level - Second
Bedroom 3 
Level - Second
Kitchen 
Level - Main
Living Room 
Level - Main
Save
Ask
Tour
Hide
Share
Exterior Features
Construction Details 
Brick VeneerFrameVinyl Siding
Fencing 
Back YardFencedGatePrivacyWood
Lot Features 
Back YardCity LotFront YardLevel
Other Structures 
Shed(s)OutbuildingPoultry CoopWorkshop
View 
Neighborhood
Waterview 
Neighborhood
Community Features
MLS Area 
4 - Central West
School District 
St. Louis City
Township 
St. Louis City
Financing Terms Available 
CashConventionalFHAVA Loan
Schools
School District
St. Louis City
Elementary School
Hamilton Elem. Community Ed.
Middle School
Langston Middle
High School
Sumner High
Listing courtesy of Garcia Properties


Based on information submitted to the MLS GRID as of 2026-09-22 09:57 PM UTC. All data is obtained from various sources and may not have been verified by broker or MLS GRID. Supplied Open House Information is subject to change without notice. All information should be independently reviewed and verified for accuracy. Properties may or may not be listed by the office/agent presenting the information.

Neighborhood & Commute
Source: Walkscore
Disclosure: Community information and market data powered by Constellation Data Labs. Information is deemed reliable but not guaranteed.
Save
Ask
Tour
Hide
Share
Scroll to Top