
Save
Ask
Tour
Hide
$349,900
5 Days On Site
8 Soenker CircleSt Peters, MO 63376
For Sale|Single Family Residence|Active
2
Beds
3
Total Baths
3
Full Baths
1,474
SqFt
$237
/SqFt
2003
Built
Subdivision:
Turnberry Place
County:
St. Charles
Call Now: (314) 667-4343
Is this the listing for you? We can help make it yours.
(314) 667-4343Upcoming Open Houses
Sat, Oct 3, 1:00 PM - 3:00 PM
Save
Ask
Tour
Hide
Mortgage Calculator
Monthly Payment (Est.)
Enter an interest rate to see your estimated monthly payment.Calculator powered by Showcase IDX, a Constellation1 Company. Copyright ©2026 Information is deemed reliable but not guaranteed.
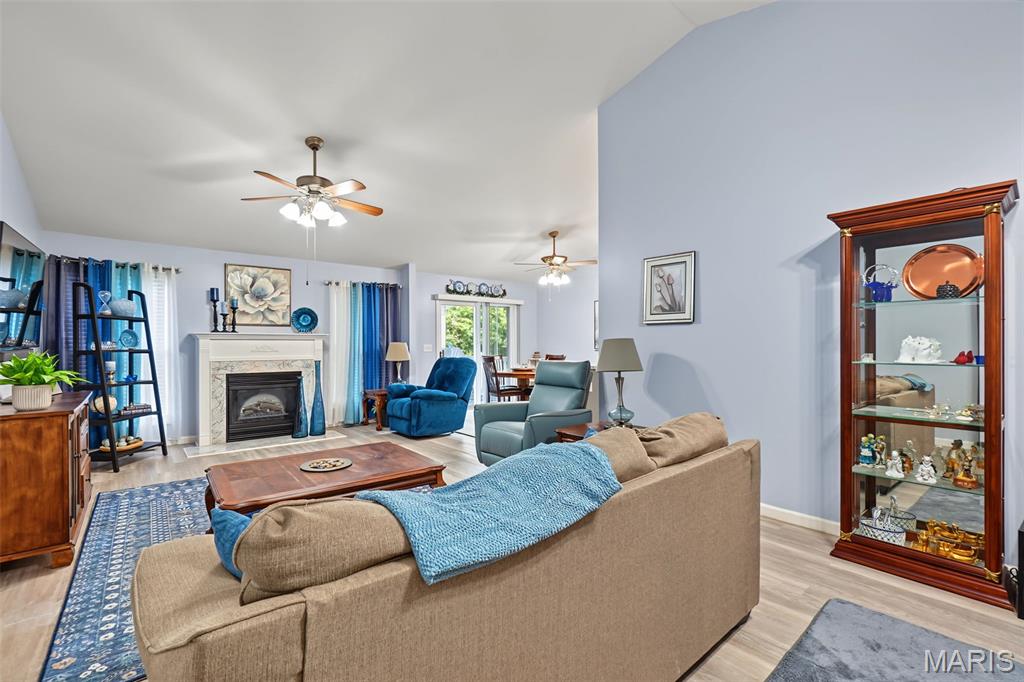
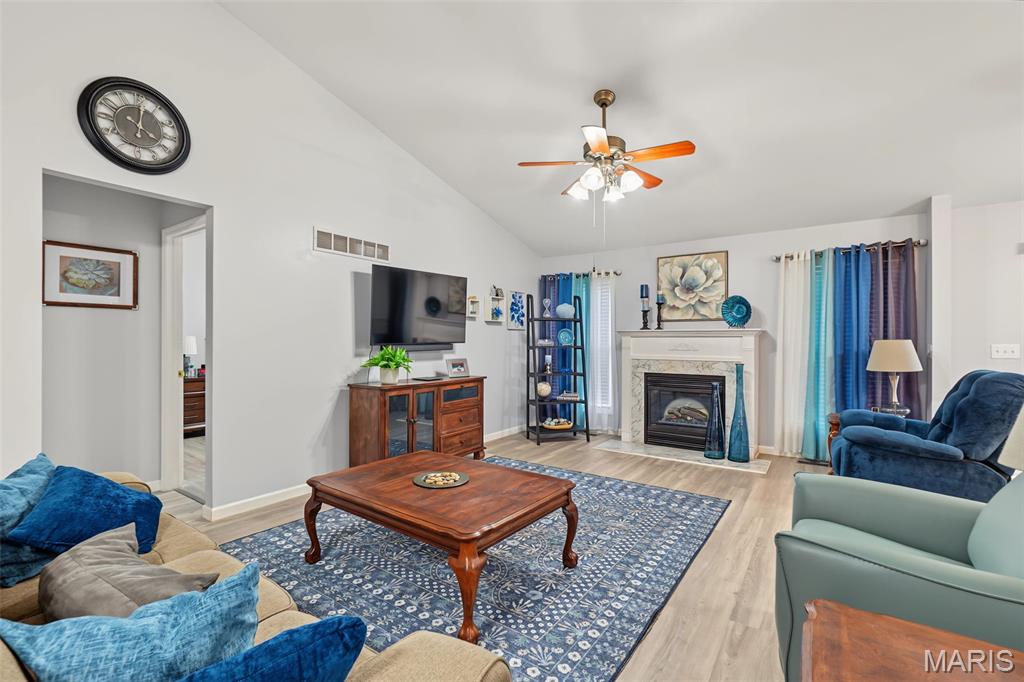
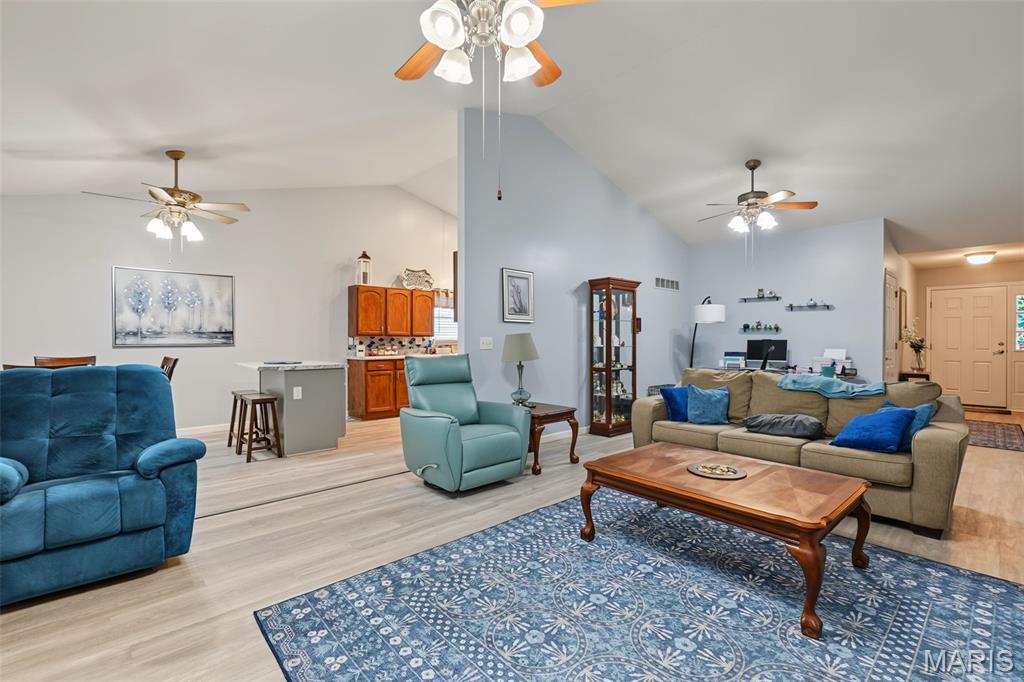
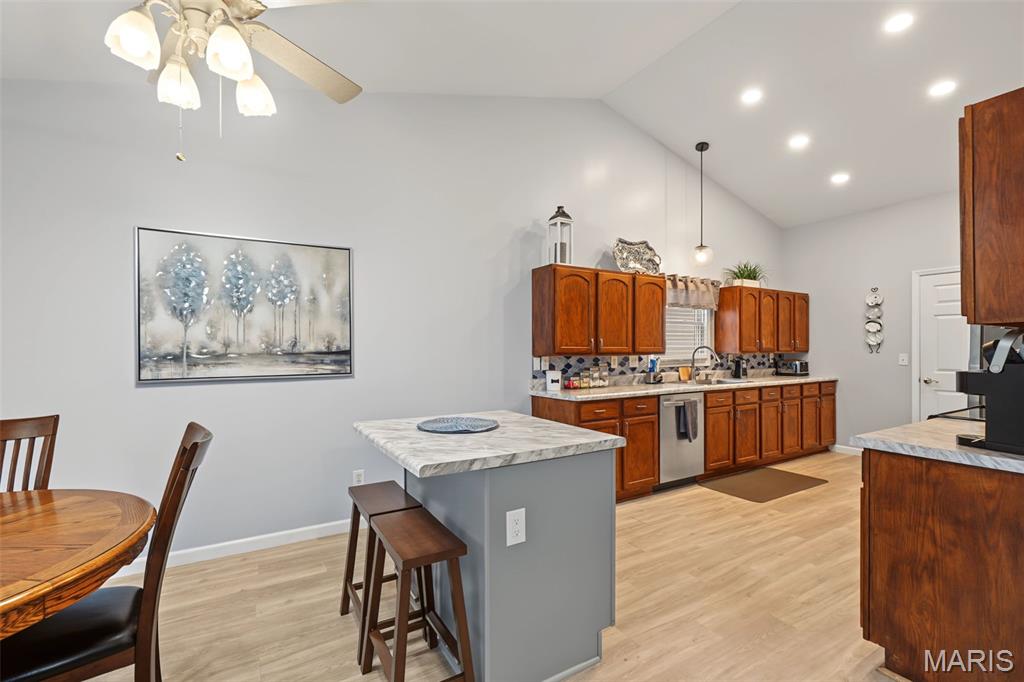
Welcome to 8 Soenker Circle in desirable Turnberry Place! This charming ranch-style villa offers 2 bedrooms, 3 full baths, and 1,474 square feet of comfortable living space. Built in 2003, this inviting home features a cozy fireplace, an attached 2-car garage, and a partial basement with exciting possibilities for additional living space. The basement offers the potential to create an additional bedroom, home office, or recreation area to suit your needs. Enjoy the convenience of ranch-style living, along with access to a community pool and common ground. Located in St. Peters, this home offers a wonderful opportunity to make it your own. Don't miss your chance to see all the possibilities this villa has to offer!
Save
Ask
Tour
Hide
Listing Snapshot
Price
$349,900
Days On Site
5 Days
Bedrooms
2
Inside Area (SqFt)
1,474 sqft
Total Baths
3
Full Baths
3
Partial Baths
N/A
Lot Size
N/A
Year Built
2003
MLS® Number
26061015
Status
Active
Property Tax
$4,162
HOA/Condo/Coop Fees
$126 monthly
Sq Ft Source
Public Records
Friends & Family
Recent Activity
| 5 days ago | Listing first seen on site | |
| 5 days ago | Listing updated with changes from the MLS® |
General Features
Attached Garage
Yes
Disclosures
Resale Certificate RequiredSee Seller's Disclosure
Garage
Yes
Garage Spaces
2
Levels
One
Property Sub Type
Single Family Residence
Sewer
Public Sewer
Special Circumstances
Standard
SqFt Above
1474
Style
Ranch
Utilities
Cable Available
Water Source
Public
Interior Features
Basement
FullWalk-Out AccessBath/Stubbed
Cooling
Central AirElectricCeiling Fan(s)
Fireplace
Yes
Fireplaces
1
Heating
Natural Gas
Interior
Ceiling Fan(s)Kitchen IslandOpen FloorplanVaulted Ceiling(s)
Laundry Features
Laundry RoomMain Level
Main Level Bedrooms
2
Save
Ask
Tour
Hide
Exterior Features
Construction Details
BrickVinyl Siding
Patio And Porch
CoveredDeck
Community Features
Association Amenities
Pool
Association Fee
$126.0
Association Fee Frequency
Monthly
MLS Area
408 - Fort Zumwalt North
School District
Ft. Zumwalt R-II
Township
St. Peters
Financing Terms Available
CashConventionalFHA
Schools
School District
Ft. Zumwalt R-II
Elementary School
Hawthorn Elem.
Middle School
DuBray Middle
High School
Ft. Zumwalt East High
Listing courtesy of Alexander Realty Inc

Based on information submitted to the MLS GRID as of 2026-10-01 01:38 AM UTC. All data is obtained from various sources and may not have been verified by broker or MLS GRID. Supplied Open House Information is subject to change without notice. All information should be independently reviewed and verified for accuracy. Properties may or may not be listed by the office/agent presenting the information.
Based on information submitted to the MLS GRID as of 2026-10-01 01:38 AM UTC. All data is obtained from various sources and may not have been verified by broker or MLS GRID. Supplied Open House Information is subject to change without notice. All information should be independently reviewed and verified for accuracy. Properties may or may not be listed by the office/agent presenting the information.
Neighborhood & Commute
Source: Walkscore
Disclosure: Community information and market data powered by Constellation Data Labs. Information is deemed reliable but not guaranteed.
Save
Ask
Tour
Hide