1617 Mont Vista Avenue, Godfrey, IL, 62035

Save
Ask
Tour
Hide
Share
$277,000
1 Day On Site

1617 Mont Vista Avenue
Godfrey, IL 62035

For Sale|Condominium|Active
2
Beds
3
Total Baths
3
Full Baths
2,343
SqFt
$118
/SqFt
2000
Built
Subdivision:
Pines/Dadrian Condo
County:
Madison
Call Now: (314) 667-4343
Is this the listing for you? We can help make it yours.
(314) 667-4343
1617 Mont Vista Avenue1617 Mont Vista Avenue1617 Mont Vista Avenue1617 Mont Vista Avenue
Save
Ask
Tour
Hide
Share

Mortgage Calculator

Monthly Payment (Est.)

Enter an interest rate to see your estimated monthly payment.
Calculator powered by Showcase IDX, a Constellation1 Company. Copyright ©2026 Information is deemed reliable but not guaranteed.

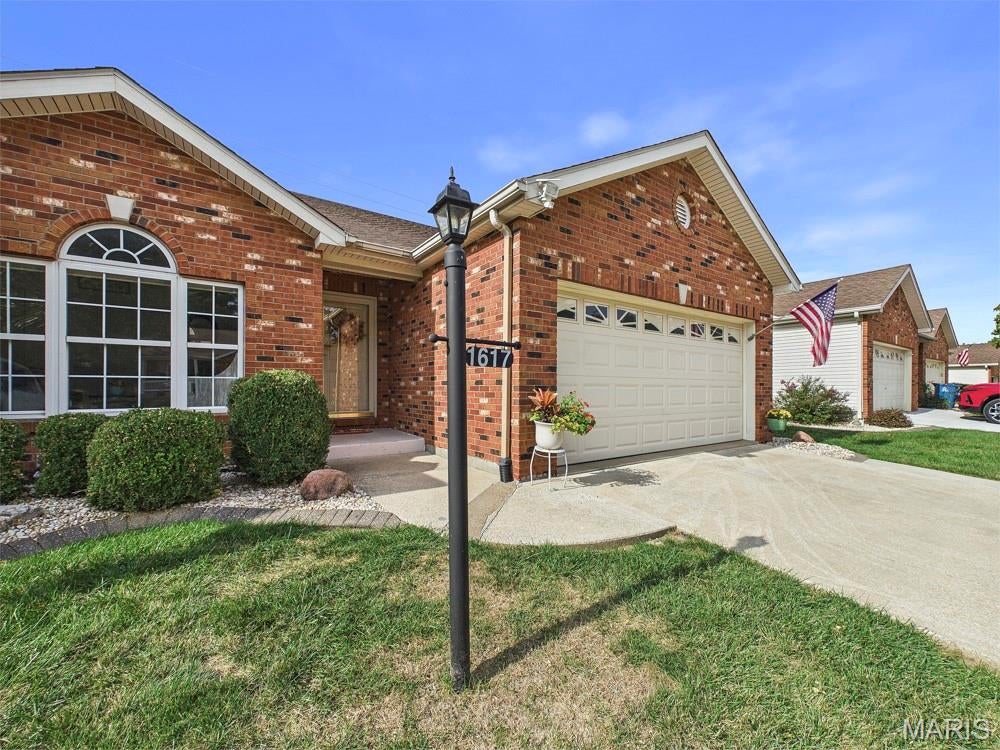
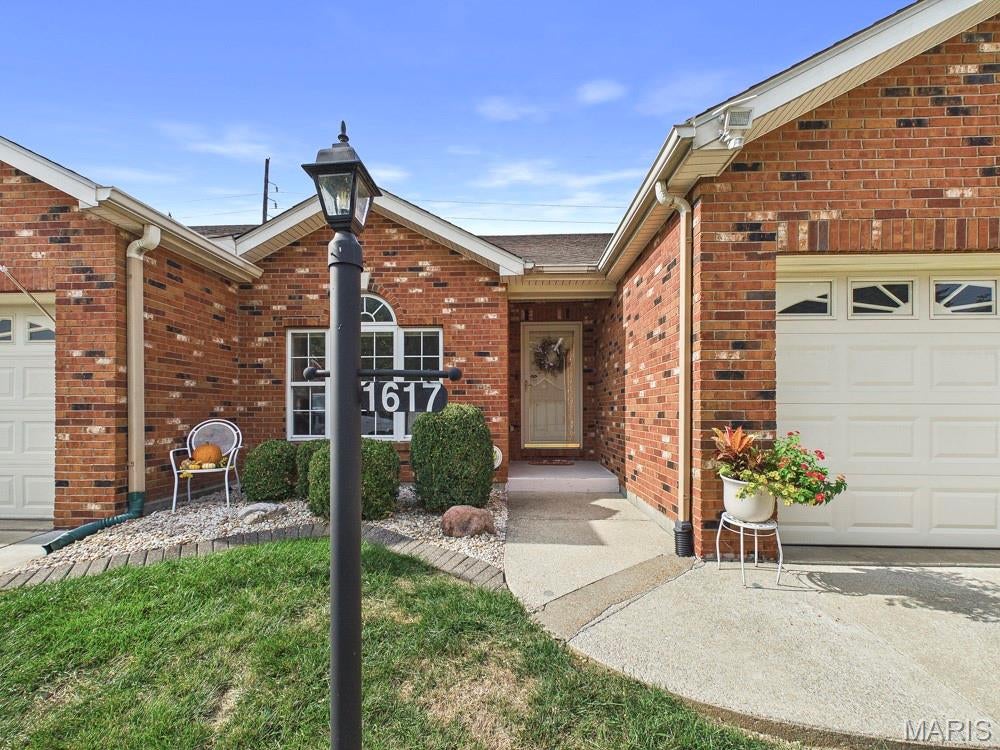
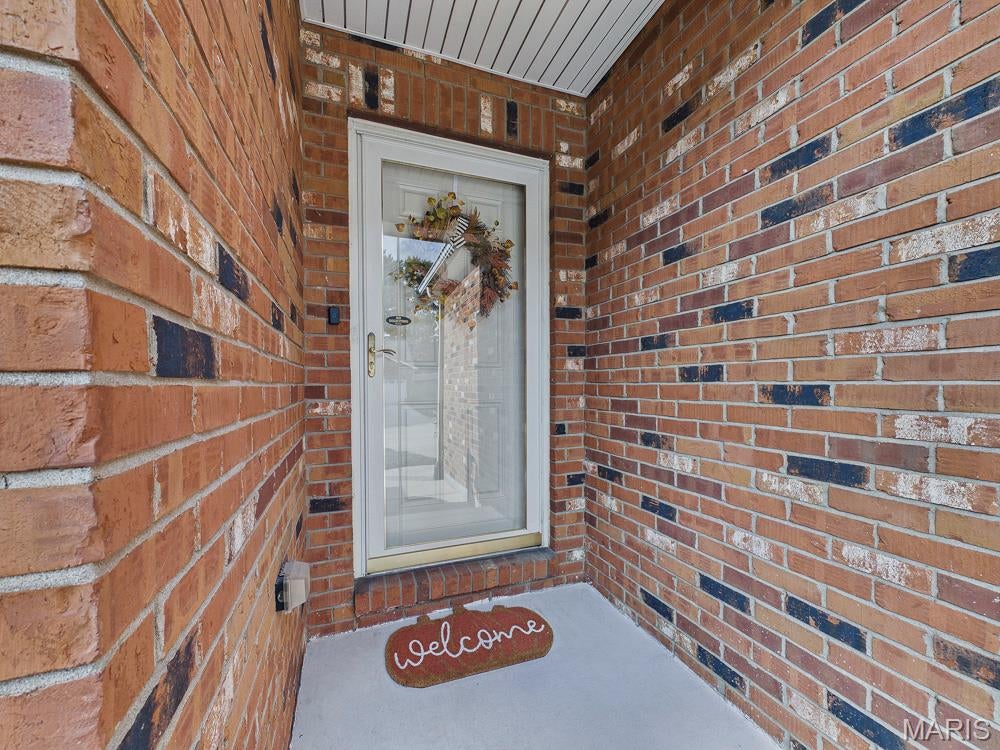
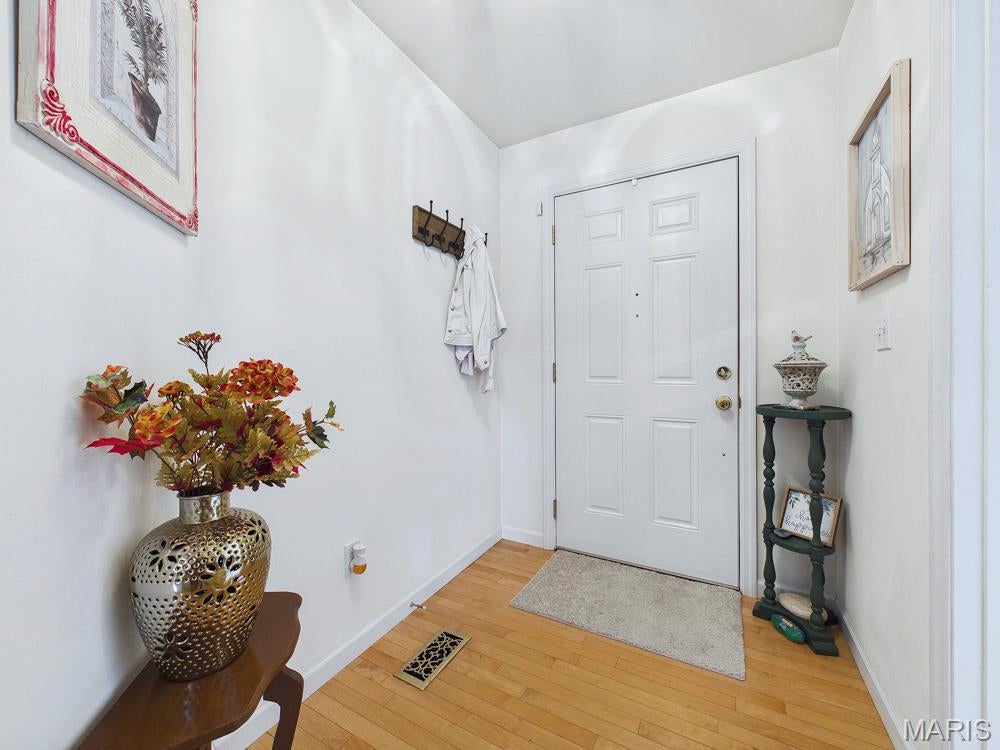
THE PINES AT D'ADRIAN - Beautiful condominium, low maintenance living and so much to offer in this 50+ Community! You will love the warm cozy feeling that you get when you walk into this move in ready condo! There has been new paint and some new flooring all in neutral colors. The entry foyer leads to the open living room with cathedral ceilings and a gas fireplace. The eat-in kitchen/breakfast room has a bay window& patio door that looks out to the back yard with new cedar steps leading to the patio. The kitchen is spacious with white cabinets and all appliances will stay. The laundry room w/washer & dryer leads to the 2 car garage. The Primary Bedroom has crown molding for a beautiful accent. The Primary Bathroom has double sinks, separate tub & shower. The second bedroom has a beautiful arched window and a generous closet. The lower level offers a Family Room, 2nd kitchen, full bathroom, bonus room with a window and closet and one of the tidiest storage rooms you have seen! You will enjoy this low maintenance home and the convenience to shopping!

Save
Ask
Tour
Hide
Share
Listing Snapshot
Price 
$277,000
Days On Site 
1 Day
Bedrooms 
2
Inside Area (SqFt) 
2,343 sqft
Total Baths 
3
Full Baths 
3
Partial Baths 
N/A
Lot Size 
0.2439 Acres
Year Built 
2000
MLS® Number 
26061024
Status 
Active
Property Tax 
$5,073
HOA/Condo/Coop Fees 
$300 monthly
Sq Ft Source 
Estimated
Friends & Family
Recent Activity
yesterdayListing first seen on site
yesterdayListing updated with changes from the MLS®
General Features
Acres 
0.2439
Attached Garage 
Yes
Disclosures 
HOA/Condo Disclosure AvailableOccupancy Permit RequiredSeller Property Disclosure
Foundation 
Permanent
Garage 
Yes
Garage Spaces 
2
Levels 
One
Parking 
GarageGarage Door OpenerGarage Faces Front
Property Condition 
Updated/Remodeled
Property Sub Type 
Condominium
Security 
Carbon Monoxide Detector(s)Smoke Detector(s)
Sewer 
Public Sewer
Special Circumstances 
Standard
SqFt Above 
1323
SqFt Below 
1020
Style 
RanchTraditional
Utilities 
Electricity ConnectedNatural Gas Connected
Water Source 
Public
Interior Features
Appliances 
DishwasherDisposalMicrowaveElectric RangeRefrigeratorWasher/Dryer
Basement 
FinishedFullSump PumpBath/Stubbed
Cooling 
Ceiling Fan(s)Central Air
Fireplace 
Yes
Fireplace Features 
GasLiving RoomMasonry
Fireplaces 
1
Flooring 
CarpetVinylWood
Heating 
Forced AirNatural Gas
Interior 
Cathedral Ceiling(s)Double VanityEat-in KitchenEntrance FoyerPantryStorageWalk-In Closet(s)
Laundry Features 
Main Level
Main Level Bedrooms 
2
Window Features 
Double Pane Windows
Bathroom 
Dimensions - 9x5Level - Lower
Bedroom 2 
Dimensions - 12x11Level - Main
Bonus Room 
Dimensions - 15x12Level - Lower
Breakfast Room 
Dimensions - 9x11Level - Main
Family Room 
Dimensions - 22x19Level - Lower
Kitchen 
Dimensions - 9x7Level - Lower
Laundry 
Dimensions - 5x8Level - Main
Living Room 
Dimensions - 14x26Level - Main
Primary Bathroom 
Dimensions - 10x8Level - Main
Primary Bedroom 
Dimensions - 18x12Level - Main
Storage 
Dimensions - 7x8Level - Lower
Save
Ask
Tour
Hide
Share
Exterior Features
Construction Details 
BrickVinyl Siding
Fencing 
None
Patio And Porch 
Front PorchPatio
Windows/Doors 
Double Pane Windows
Community Features
Association Amenities 
Management
Association Fee 
$300.0
Association Fee Frequency 
Monthly
School District 
Alton DIST 11
Senior Community 
Yes
Township 
Godfrey
Financing Terms Available 
CashConventionalFHAVA Loan
Roads 
Concrete
Schools
School District
Alton DIST 11
Elementary School
ALTON DIST 11
Middle School
ALTON DIST 11
High School
Alton
Listing courtesy of Coldwell Banker Brown Realtors


Based on information submitted to the MLS GRID as of 2026-10-02 01:22 PM UTC. All data is obtained from various sources and may not have been verified by broker or MLS GRID. Supplied Open House Information is subject to change without notice. All information should be independently reviewed and verified for accuracy. Properties may or may not be listed by the office/agent presenting the information.

Neighborhood & Commute
Source: Walkscore
Disclosure: Community information and market data powered by Constellation Data Labs. Information is deemed reliable but not guaranteed.
Save
Ask
Tour
Hide
Share
Scroll to Top