Warning: Attempt to read property "ID" on null in /home/dkkqqci8ucee/deerwoodrealtystl.com/wp-content/plugins/elementor/core/base/document.php on line 356

Warning: Attempt to read property "ID" on null in /home/dkkqqci8ucee/deerwoodrealtystl.com/wp-content/plugins/elementor/core/base/document.php on line 356

10 Southridge Drive, Glendale, MO, 63122

Save
Ask
Tour
Hide
Share
$799,000
3 Days On Site

10 Southridge Drive
Glendale, MO 63122

For Sale|Single Family Residence|Active
4
Beds
4
Total Baths
3
Full Baths
1
Partial Bath
3,199
SqFt
$250
/SqFt
1939
Built
Subdivision:
Algonquin Ridge
County:
St. Louis
Call Now: (314) 667-4343
Is this the listing for you? We can help make it yours.
(314) 667-4343
10 Southridge Drive10 Southridge Drive10 Southridge Drive10 Southridge Drive
Save
Ask
Tour
Hide
Share

Mortgage Calculator

Monthly Payment (Est.)

Enter an interest rate to see your estimated monthly payment.
Calculator powered by Showcase IDX, a Constellation1 Company. Copyright ©2026 Information is deemed reliable but not guaranteed.

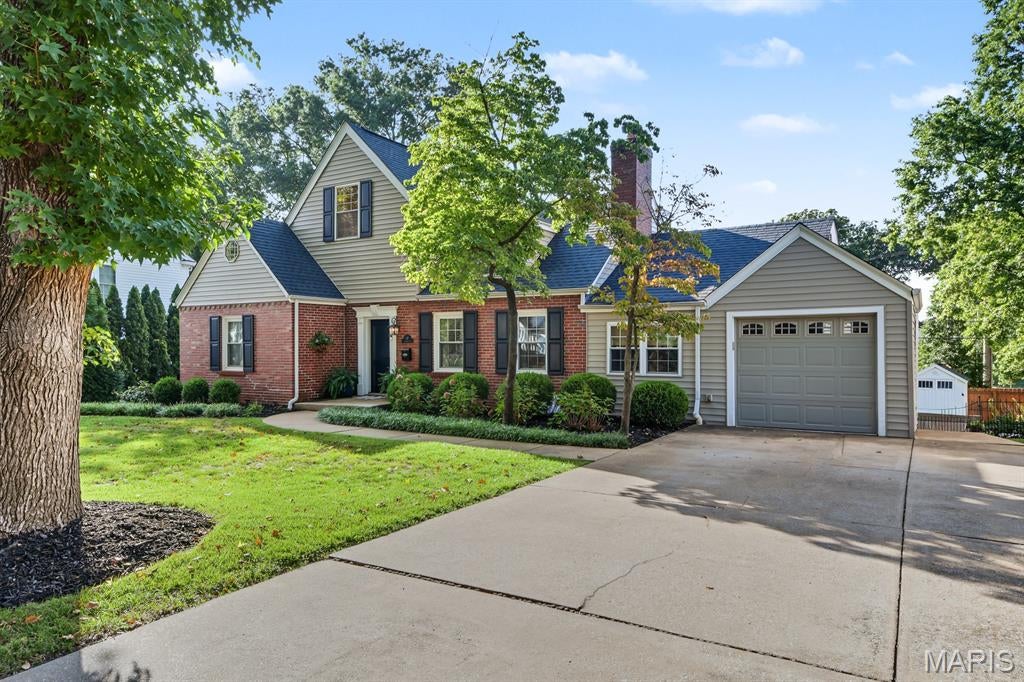
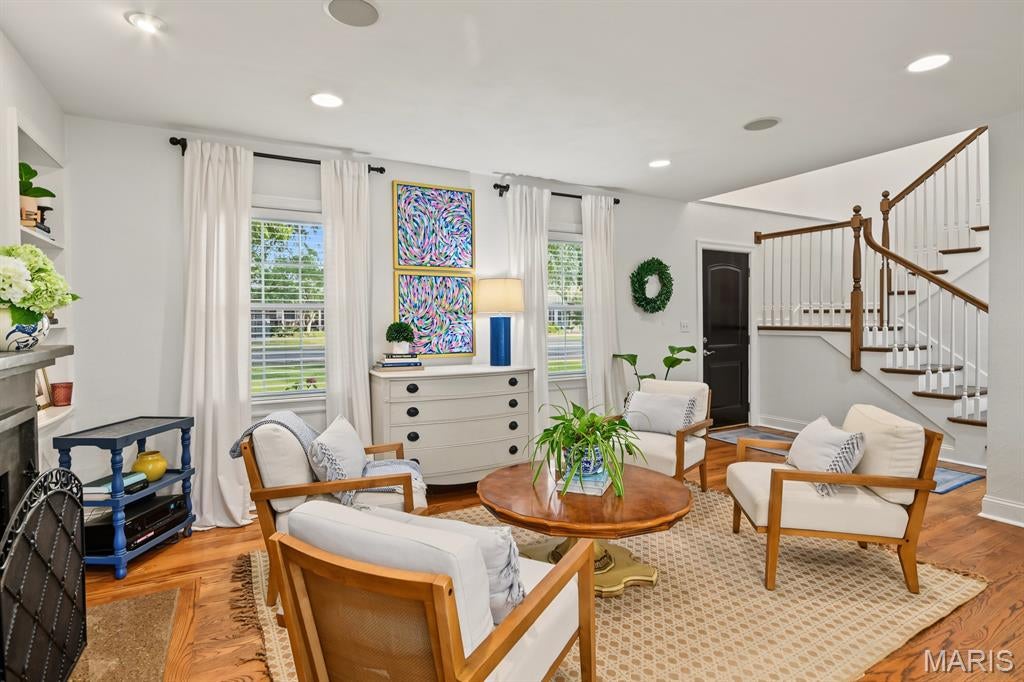
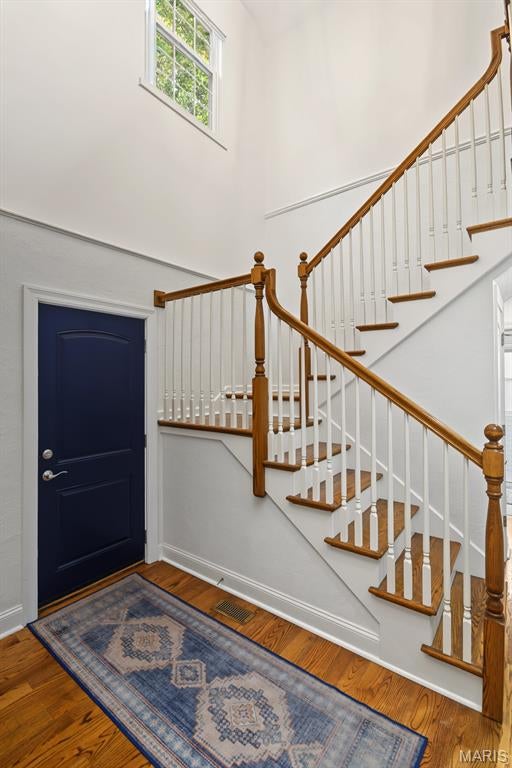
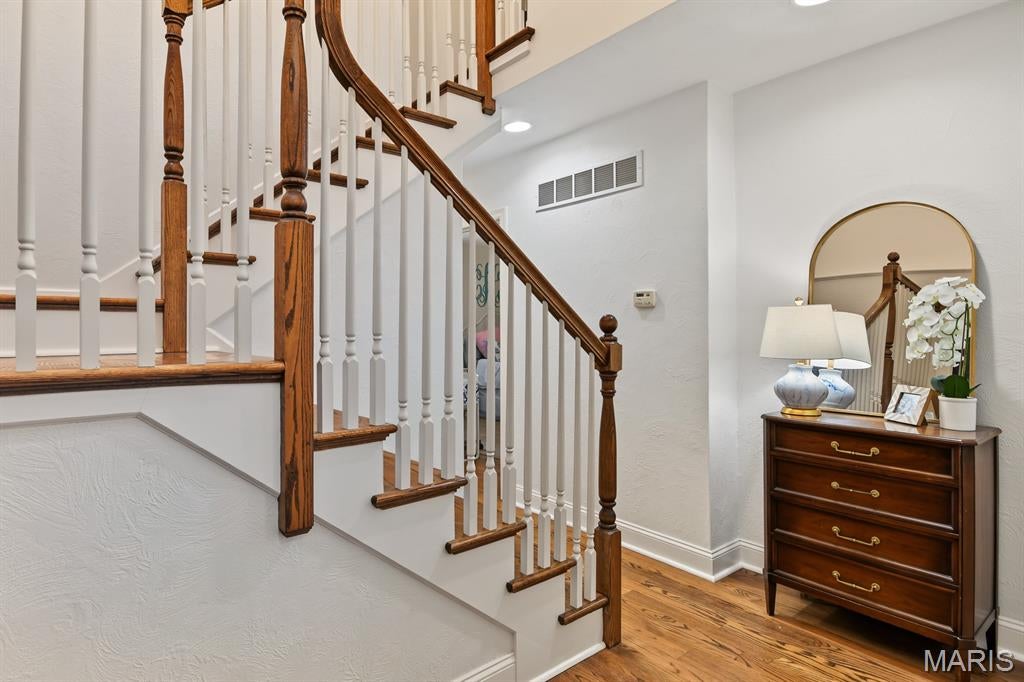
10 Southridge Drive is a fantastic home in a desirable Glendale neighborhood, offering the space, updates, and layout everyone is looking for. This 4-bedroom, 3.5-bath home has been thoughtfully updated, including a gorgeous kitchen and family room renovated in 2020, creating a stylish and inviting setting for both everyday living and entertaining. The main floor features three bedrooms, 1.5 baths, a spacious family room, charming sitting room, and convenient mudroom. Upstairs, the private primary suite offers a peaceful retreat, along with a versatile bonus room that’s perfect for a home office, nursery, or flex space. The partially finished basement provides even more room to gather, relax, or entertain, with large windows that fill the space with natural light. Move-in ready and nestled in a wonderful Glendale neighborhood, 10 Southridge Drive is a home you won’t want to miss. If you’ve been searching for the perfect combination of style, space, and location, this is the ONE!

Save
Ask
Tour
Hide
Share
Listing Snapshot
Price 
$799,000
Days On Site 
3 Days
Bedrooms 
4
Inside Area (SqFt) 
3,199 sqft
Total Baths 
4
Full Baths 
3
Partial Baths 
1
Lot Size 
0.1946 Acres
Year Built 
1939
MLS® Number 
26061049
Status 
Active
Property Tax 
$6,127
HOA/Condo/Coop Fees 
N/A
Sq Ft Source 
Appraiser
Friends & Family
Recent Activity
yesterdayStatus changed to Active
yesterdayListing updated with changes from the MLS®
4 days agoListing first seen on site
General Features
Acres 
0.1946
Attached Garage 
Yes
Disclosures 
Lead PaintSee Seller's Disclosure
Foundation 
BlockCombinationConcrete Perimeter
Garage 
Yes
Garage Spaces 
1
Levels 
One and One Half
Parking 
Attached
Parking Spaces 
1
Property Sub Type 
Single Family Residence
Sewer 
Public Sewer
Special Circumstances 
Standard
SqFt Above 
2479
SqFt Below 
720
Style 
Traditional
Utilities 
Cable AvailableElectricity ConnectedNatural Gas ConnectedSewer ConnectedWater Connected
Water Source 
Public
Interior Features
Appliances 
Gas CooktopDishwasherDisposalExhaust FanMicrowaveGas OvenSelf Cleaning OvenRefrigeratorGas Water Heater
Basement 
Partially FinishedSump PumpBath/Stubbed
Cooling 
Ceiling Fan(s)Central AirElectric
Fireplace 
Yes
Fireplace Features 
Family RoomLiving Room
Fireplaces 
2
Flooring 
CarpetCeramic TileHardwood
Heating 
Forced AirNatural GasExhaust Fan
Laundry Features 
Laundry RoomMain Level
Main Level Bedrooms 
3
Save
Ask
Tour
Hide
Share
Exterior Features
Construction Details 
BrickVinyl Siding
Fencing 
Back YardWood
Lot Features 
Back YardInterior LotIrregular LotLandscapedLevel
Patio And Porch 
DeckFront Porch
Community Features
MLS Area 
196 - Kirkwood
School District 
Kirkwood R-VII
Township 
Glendale
Financing Terms Available 
CashConventional
Schools
School District
Kirkwood R-VII
Elementary School
North Glendale Elem.
Middle School
Nipher Middle
High School
Kirkwood Sr. High
Listing courtesy of Janet McAfee Inc.


Based on information submitted to the MLS GRID as of 2026-10-02 03:37 AM UTC. All data is obtained from various sources and may not have been verified by broker or MLS GRID. Supplied Open House Information is subject to change without notice. All information should be independently reviewed and verified for accuracy. Properties may or may not be listed by the office/agent presenting the information.

Neighborhood & Commute
Source: Walkscore
Disclosure: Community information and market data powered by Constellation Data Labs. Information is deemed reliable but not guaranteed.
Save
Ask
Tour
Hide
Share
Scroll to Top