
4206 Cleveland AvenueSt Louis, MO 63110
Mortgage Calculator
Monthly Payment (Est.)
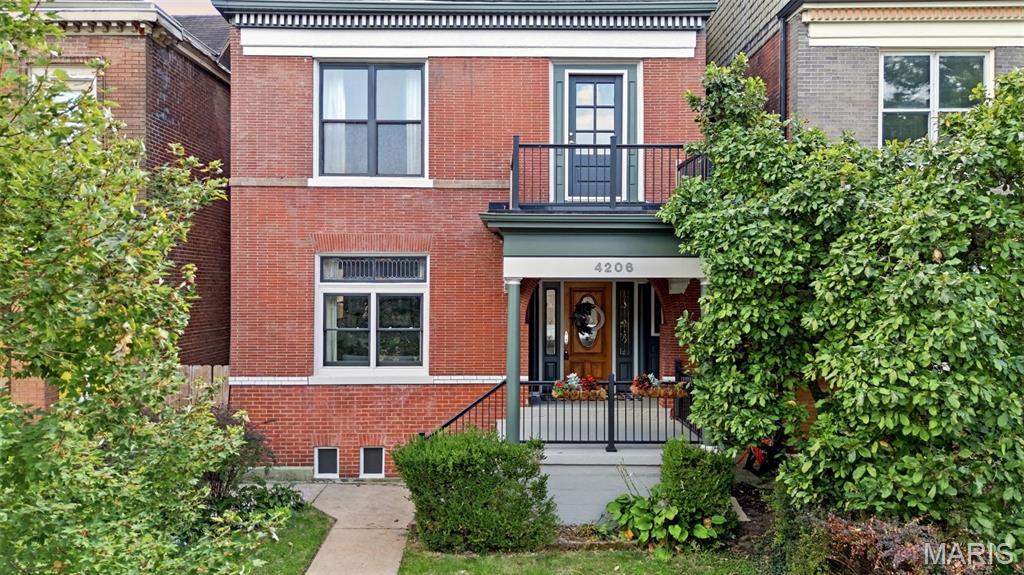
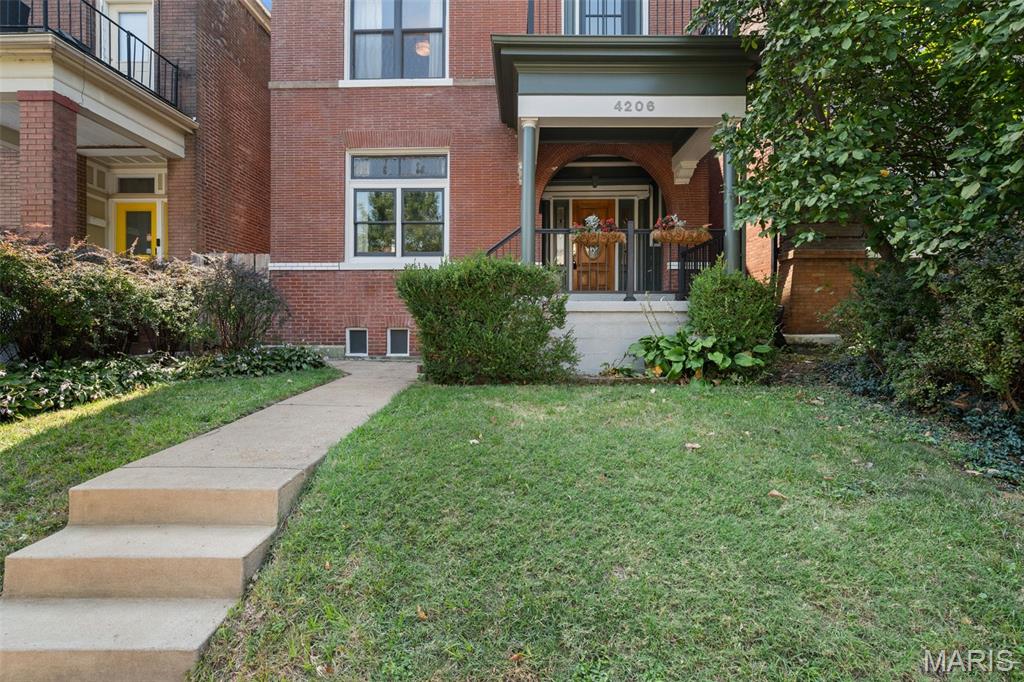
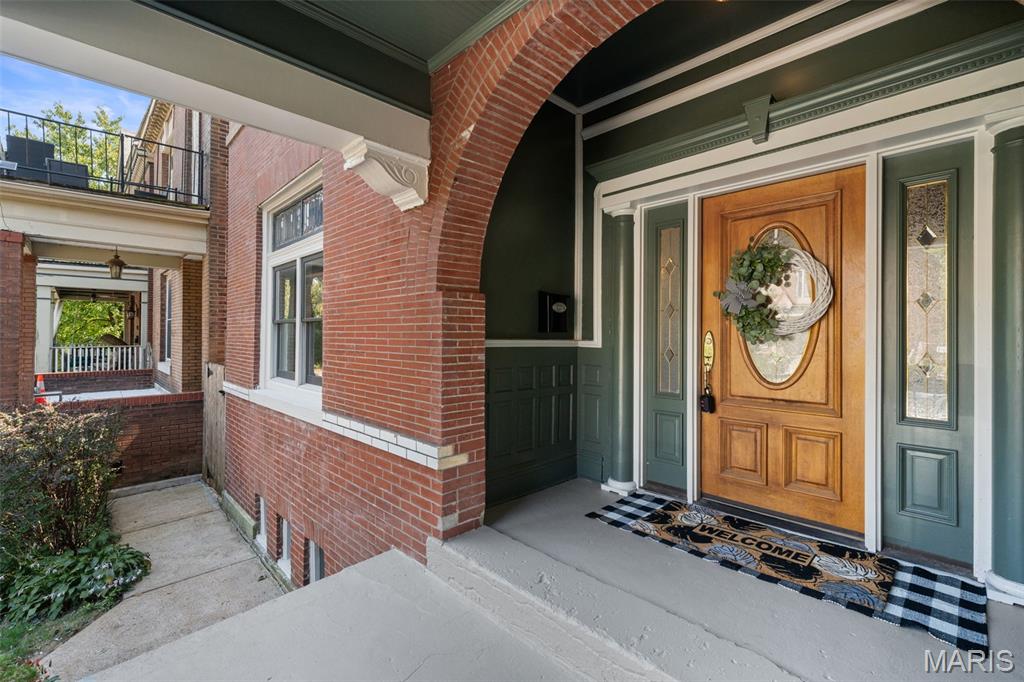
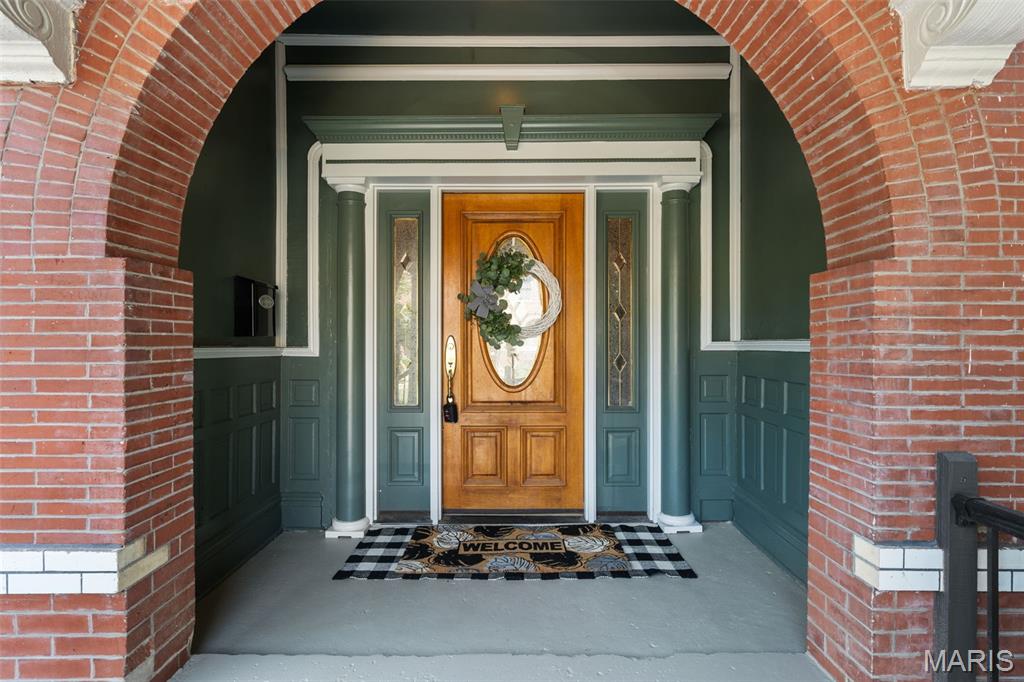
Enter an interest rate to see your estimated monthly payment.OPEN SUNDAY 1–3! Welcome to this stately, spacious 4+ bedroom home offering over 2,900 square feet of living space in the vibrant and historic Shaw neighborhood. With generously sized rooms throughout and a flexible floor plan, this home offers incredible versatility for the way you live, work, and entertain. From the moment you step inside, you’ll be impressed by the character, scale, and flow. To the left, the living room features a beautiful original fireplace with mantel, exposed brick, and a full wall of built-ins—an inviting space filled with charm. Straight ahead, you’ll find a flexible area ideal for a mudroom, walkthrough office, or creative drop zone. The layout continues seamlessly into an additional living space, giving you room to spread out. The updated kitchen checks all the boxes with stainless steel appliances, a double sink, abundant cabinet space, solid surface counters, and a beautiful backsplash. Upstairs, there is truly a room for everyone. Need bedrooms, multiple offices, a nursery, workout room, guest space, or hobby room? This home has you covered. The primary suite is a true standout—large enough to do running cartwheels in—with an attached sitting room and fireplace, creating the perfect private retreat to escape and unwind. A bonus room above the stairs offers access to the front balcony and would make a wonderful office, nursery, yoga room, or reading nook. The large second bedroom on this level is filled with natural light & spacious too! The 2nd FULL hallway bathroom is updated, stylish & CHIC!!!! You'll love how modern it is! And surprise—there is also a convenient second-floor LAUNDRY ROOM in the rear that rounds off the 2nd floor! The third floor will continue to grab your attention! Normal ceiling height and no awkward low slanted walls or ceilings here. You’ll find two more generously sized bedrooms plus a THIRD FULL bathroom, making this level both functional and comfortable. Outdoor space is just as impressive, with front and rear balconies, a large main deck, and a fenced-in private yard—perfect for relaxing, entertaining, or enjoying a little fresh air. Bonus: two parking spaces! You’ll give this home five stars for location, too. Walk to schools, Botanical Garden, Tower Grove Park, the farmers market, Sasha’s, Tee Rays, Ices Plain & Fancy, Fiddlehead Fern Cafe, and so much more. Plus, the culinary treasures of South Grand are just a hop away. Neighborhood Dog Park is also on this street one block down! Commuting is easy with quick access to 44, 40/64, 55, and 270 from here. Homes in Shaw are in high demand and low supply—especially homes of this size. This is a true gem offering space, character, flexibility, unbeatable location & it's priced to catch your attention! Don’t miss it!
| 5 hours ago | Listing first seen on site | |
| 5 hours ago | Listing updated with changes from the MLS® |

Based on information submitted to the MLS GRID as of 2026-09-22 09:57 PM UTC. All data is obtained from various sources and may not have been verified by broker or MLS GRID. Supplied Open House Information is subject to change without notice. All information should be independently reviewed and verified for accuracy. Properties may or may not be listed by the office/agent presenting the information.
Did you know? You can invite friends and family to your search. They can join your search, rate and discuss listings with you.