4068 Fleur Du Bois Drive, Florissant, MO, 63034

Save
Ask
Tour
Hide
Share
$1,400,000
New Listing

4068 Fleur Du Bois Drive
Florissant, MO 63034

For Sale|Single Family Residence|Active
4
Beds
6
Total Baths
5
Full Baths
1
Partial Bath
6,156
SqFt
$227
/SqFt
2012
Built
Subdivision:
Fleur Du Bois
County:
St. Louis
Call Now: (314) 667-4343
Is this the listing for you? We can help make it yours.
(314) 667-4343
4068 Fleur Du Bois Drive4068 Fleur Du Bois Drive4068 Fleur Du Bois Drive4068 Fleur Du Bois Drive
Save
Ask
Tour
Hide
Share

Mortgage Calculator

Monthly Payment (Est.)

Enter an interest rate to see your estimated monthly payment.
Calculator powered by Showcase IDX, a Constellation1 Company. Copyright ©2026 Information is deemed reliable but not guaranteed.

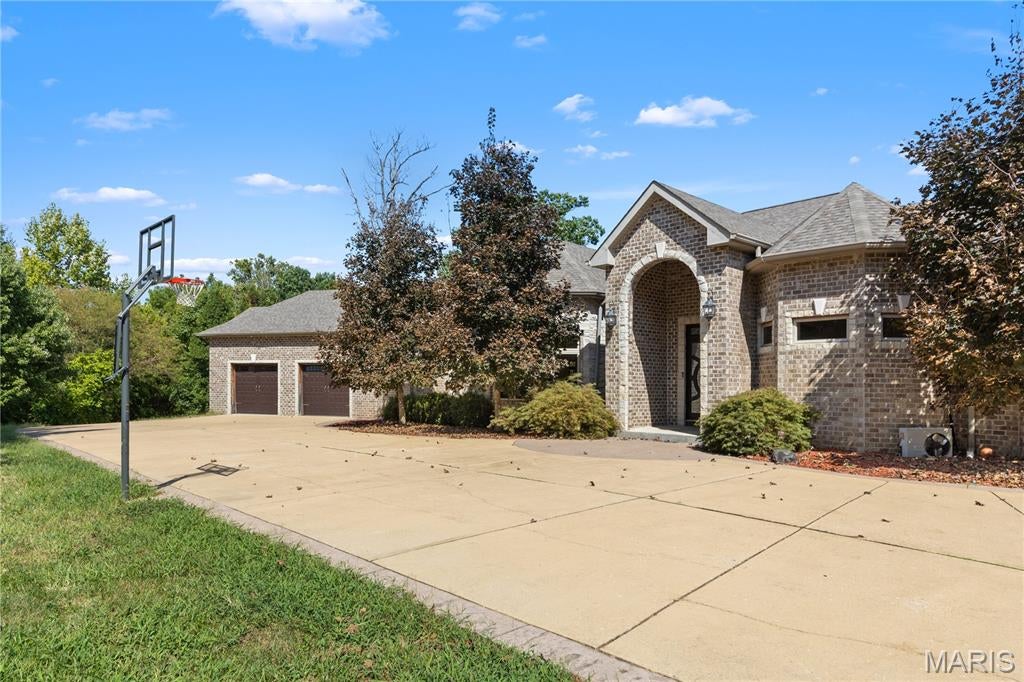
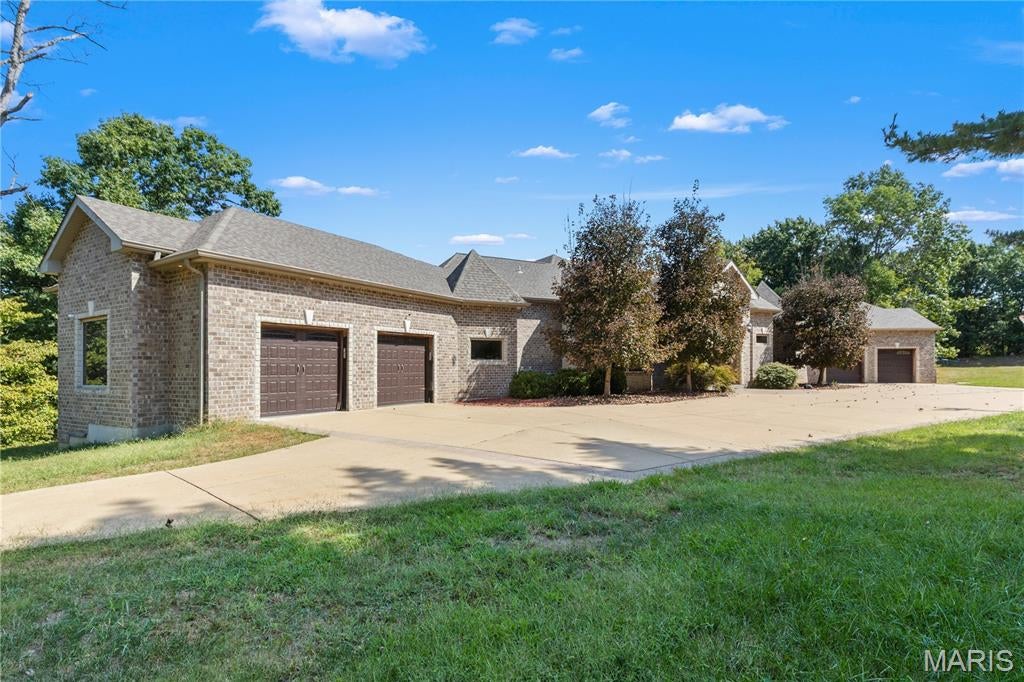
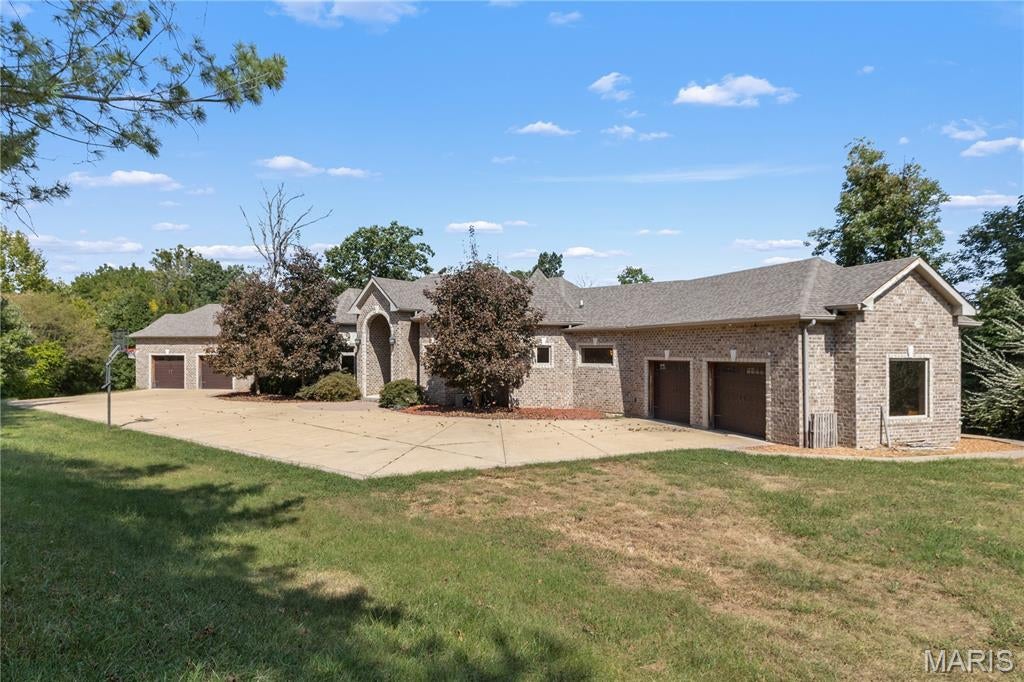
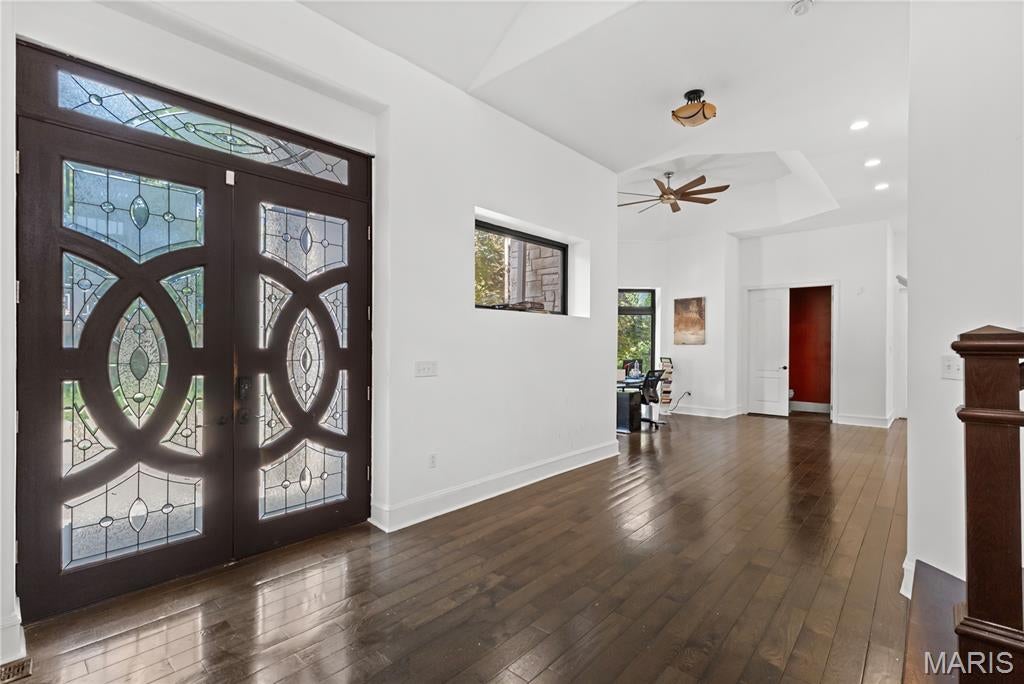
You want to feel like you’re on vacation every day? You can—by manifesting this home into a reality! Welcome to 4068 Fleur Du Bois Drive, an exceptional custom luxury estate offering approximately 6,156 sq. ft. on nearly 4 private acres. Behind its gated entrance, mature landscaping and privacy hedges create a secluded resort-like setting while remaining conveniently located in Florissant. Recently refreshed with a crisp white exterior and black window trim, this stunning brick residence features a four-car garage, soaring ceilings, expansive windows and beautifully designed living spaces. The chef’s kitchen is truly extraordinary, featuring marble countertops, custom cabinetry and a premium appliance package including a three-column Thermador refrigeration system, new Thermador dishwasher, Viking appliances, and under-counter beverage and wine refrigeration. The home offers 4 bedrooms and 4.5 baths, with every bedroom providing access to a private full bath. The main-level primary suite is a true retreat with a spa-inspired bath featuring a two-person jetted tub and oversized double shower. A dedicated office and main-level laundry add convenience. Designed for luxury living and entertaining, the home includes a private two-chair salon and fully equipped gym, with equipment included. The finished lower level features a second kitchen, recreation and living areas, fitness space and covered patio access, plus an additional loft/entertaining area. Outdoor living is equally impressive. Enjoy the expansive composite deck, beautiful grounds and water views, all surrounded by mature landscaping and remarkable privacy. With approximately 3.8 acres, there is plenty of room to relax, entertain and create your own private retreat. Smart-home features include a hardwired Google Nest camera/security system. An active 2-10 Home Buyers Warranty may also transfer to the new owner for the remainder of its coverage term. More than a home, this is a private lifestyle estate—a canvas waiting for your vision. With your creativity, motivation, and imagination, you’ll have a masterpiece. Private. Spacious. Distinctive. Welcome home!

Save
Ask
Tour
Hide
Share
Listing Snapshot
Price 
$1,400,000
Days On Site 
0 Days
Bedrooms 
4
Inside Area (SqFt) 
6,156 sqft
Total Baths 
6
Full Baths 
5
Partial Baths 
1
Lot Size 
3.83 Acres
Year Built 
2012
MLS® Number 
26061085
Status 
Active
Property Tax 
$23,904
HOA/Condo/Coop Fees 
N/A
Sq Ft Source 
Public Records
Friends & Family
Recent Activity
2 hours agoListing first seen on site
2 hours agoListing updated with changes from the MLS®
General Features
Acres 
3.83
Attached Garage 
Yes
Cross Street 
Vaile
Disclosures 
Code Compliance RequiredFlood Plain No
Garage 
Yes
Garage Spaces 
4
Levels 
Three Or More
Property Sub Type 
Single Family Residence
Sewer 
Public Sewer
SqFt Above 
3656
SqFt Below 
2500
Style 
ContemporaryLoftModernPatioRaised Ranch
Utilities 
Cable AvailableElectricity AvailableElectricity ConnectedNatural Gas AvailableNatural Gas ConnectedPhone AvailablePhone ConnectedSewer AvailableSewer ConnectedWater AvailableWater Connected
Water Source 
Public
Interior Features
Basement 
Exterior EntryFinishedSump PumpWalk-Out AccessBath/Stubbed
Cooling 
Ceiling Fan(s)Central AirDualElectricENERGY STAR Qualified EquipmentExhaust FanGasMulti UnitsSeparate MetersZoned
Electric 
220 Volts
Fireplace 
Yes
Fireplace Features 
Family Room
Fireplaces 
1
Heating 
ElectricNatural Gas
Main Level Bedrooms 
1
Window Features 
Bay Window(s)ENERGY STAR Qualified WindowsInsulated WindowsSkylight(s)Storm Window(s)
Bathroom 
Level - Main
Bathroom 2 
Level - Main
Bathroom 3 
Level - Lower
Bathroom 4 
Level - Lower
Bedroom 
Level - Main
Bedroom 2 
Level - Lower
Bedroom 3 
Level - Lower
Bedroom 4 
Level - Lower
Great Room 
Level - Main
Kitchen 
Level - Main
Office 
Level - Main
Other 
Level - Lower
Sitting Room 
Level - Third
Save
Ask
Tour
Hide
Share
Exterior Features
Construction Details 
Brick
Fencing 
FencedGatePartialPrivacy
Lot Features 
Back YardCorner LotCul-De-SacFront YardLandscapedMany TreesPrivateViews
Patio And Porch 
CoveredRear PorchTerraceWrap Around
View 
NeighborhoodPanoramicPondWater
Waterfront Features 
Pond
Waterview 
NeighborhoodPanoramicPondWater
Windows/Doors 
Bay Window(s)ENERGY STAR Qualified WindowsInsulated WindowsSkylight(s)Storm Window(s)
Community Features
Association Amenities 
None
Association Fee Frequency 
Annually
MLS Area 
47 - Hazelwood Central
School District 
Hazelwood
Township 
Florissant
Financing Terms Available 
CashConventional
Schools
School District
Hazelwood
Elementary School
Barrington Elem.
Middle School
North Middle
High School
Hazelwood Central High
Listing courtesy of Keller Williams Chesterfield


Based on information submitted to the MLS GRID as of 2026-10-03 11:51 PM UTC. All data is obtained from various sources and may not have been verified by broker or MLS GRID. Supplied Open House Information is subject to change without notice. All information should be independently reviewed and verified for accuracy. Properties may or may not be listed by the office/agent presenting the information.

Neighborhood & Commute
Source: Walkscore
Disclosure: Community information and market data powered by Constellation Data Labs. Information is deemed reliable but not guaranteed.
Save
Ask
Tour
Hide
Share
Scroll to Top