Warning: Attempt to read property "ID" on null in /home/dkkqqci8ucee/deerwoodrealtystl.com/wp-content/plugins/elementor/core/base/document.php on line 356

Warning: Attempt to read property "ID" on null in /home/dkkqqci8ucee/deerwoodrealtystl.com/wp-content/plugins/elementor/core/base/document.php on line 356

4550 Oakland Avenue, St Louis, MO, 63110

Save
Ask
Tour
Hide
Share
$480,000
New Listing

4550 Oakland Avenue
St Louis, MO 63110

Single Family Residence|Coming Soon
3
Beds
3
Total Baths
2
Full Baths
1
Partial Bath
2,160
SqFt
$222
/SqFt
1898
Built
Subdivision:
Mehlman
County:
St Louis City
Call Now: (314) 667-4343
Is this the listing for you? We can help make it yours.
(314) 667-4343
4550 Oakland Avenue4550 Oakland Avenue4550 Oakland Avenue4550 Oakland Avenue
Save
Ask
Tour
Hide
Share

Mortgage Calculator

Monthly Payment (Est.)

Enter an interest rate to see your estimated monthly payment.
Calculator powered by Showcase IDX, a Constellation1 Company. Copyright ©2026 Information is deemed reliable but not guaranteed.

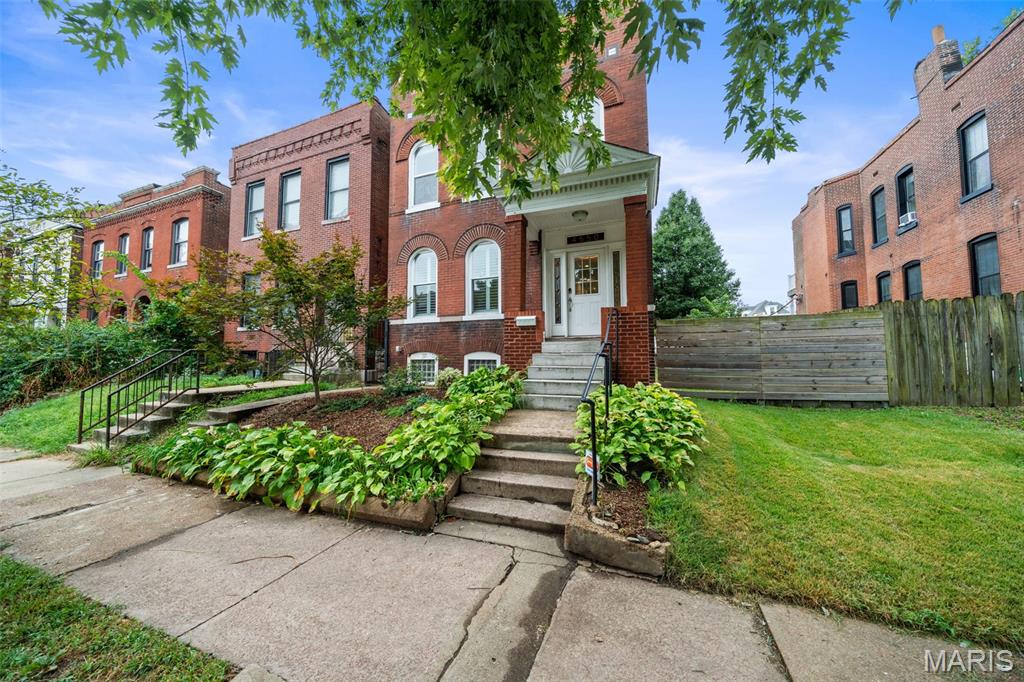
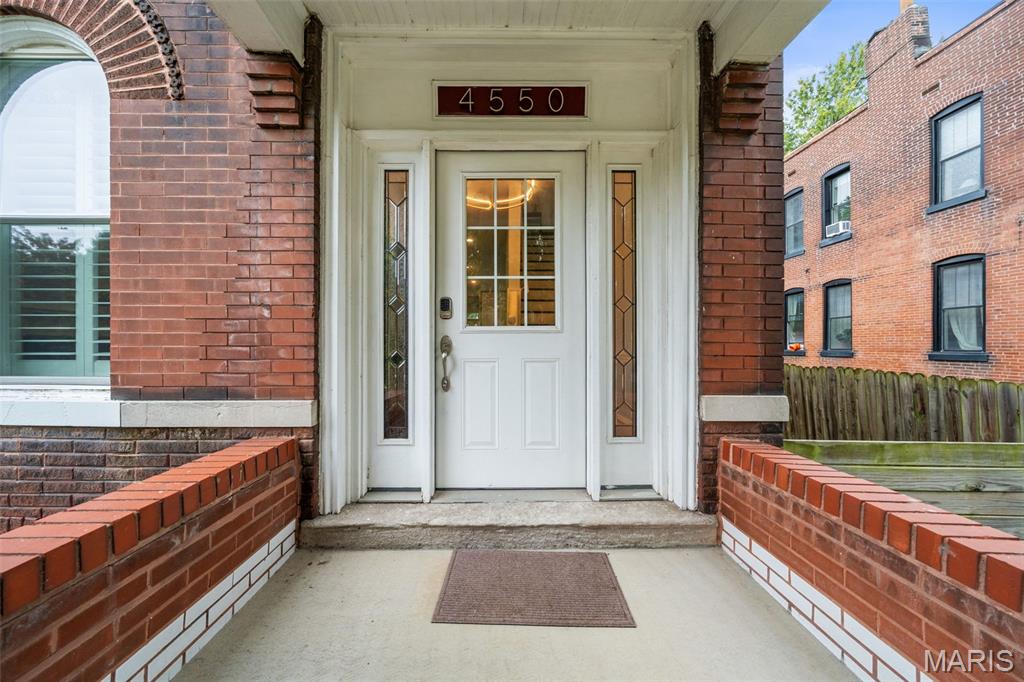
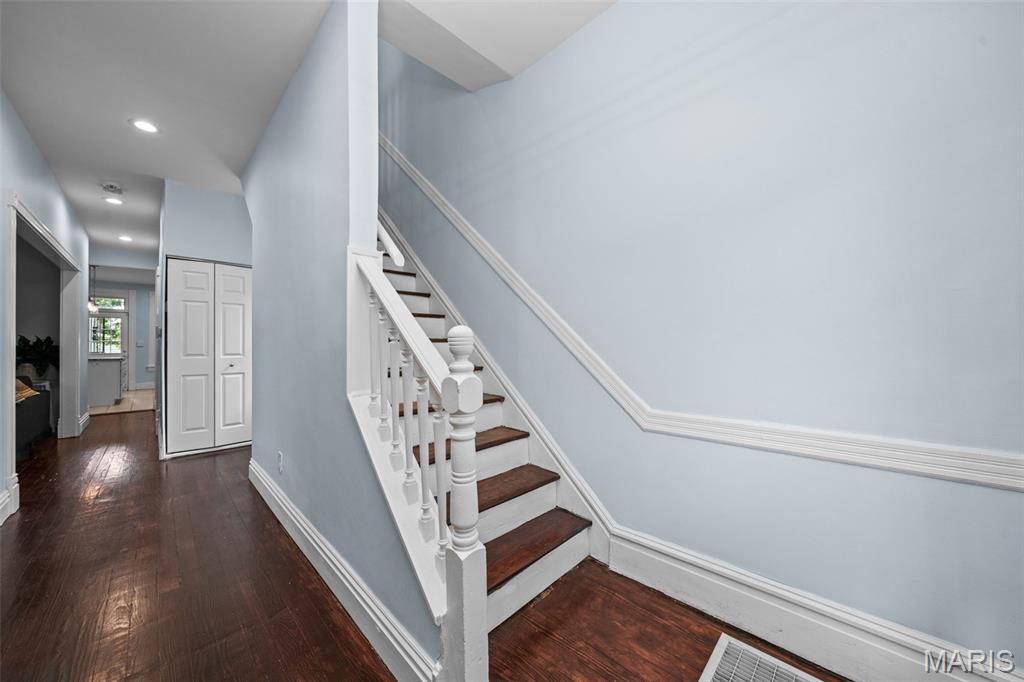
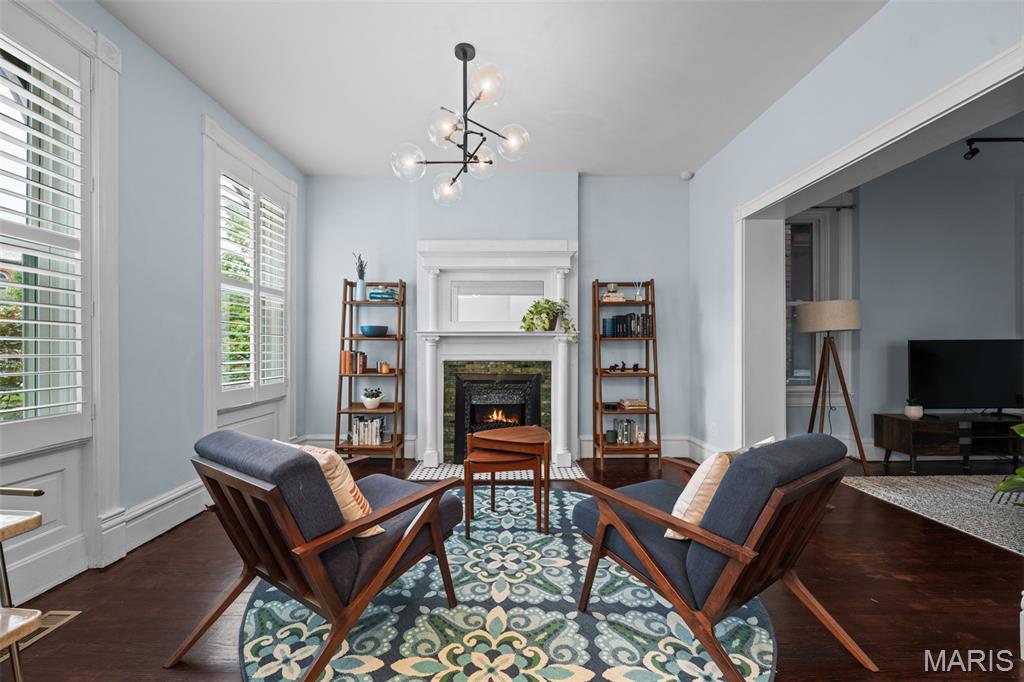
Historic character meets fresh, modern style in this beautifully updated home with an oversized lot, just minutes from Forest Park, BJC and WashU Medical Campus. Thoughtfully renovated, the interior offers a bright, inviting feel with a crisp white kitchen, quartz countertops, generous cabinetry and an easy flow for everyday living and entertaining. Original architectural details add warmth and charm throughout. Upstairs, you’ll find three bedrooms and two full baths, including a spacious primary suite with a large ensuite balcony. Outside, the oversized city lot is a standout, offering more room to relax, garden or entertain than is typical for the neighborhood. The updated 2-tier deck extends the living space outdoors, while the newer two-car garage provides the convenience and storage city buyers are always looking for. Recent improvements including fresh interior paint and tuckpointing add to the move-in-ready appeal. With modern updates, historic charm, exceptional outdoor space and a location close to dining, entertainment, major employers and some of St. Louis’ best-known destinations, 4550 Oakland offers a rare combination of style, space and convenience.

Save
Ask
Tour
Hide
Share
Listing Snapshot
Price 
$480,000
Days On Site 
0 Days
Bedrooms 
3
Inside Area (SqFt) 
2,160 sqft
Total Baths 
3
Full Baths 
2
Partial Baths 
1
Lot Size 
0.1119 Acres
Year Built 
1898
MLS® Number 
26061103
Status 
Coming Soon
Property Tax 
$6,229
HOA/Condo/Coop Fees 
N/A
Sq Ft Source 
Public Records
Friends & Family
Recent Activity
24 hours agoListing first seen on site
24 hours agoListing updated with changes from the MLS®
General Features
Acres 
0.1119
Attached Garage 
Yes
Disclosures 
Lead PaintSee Seller's Disclosure
Garage 
Yes
Garage Spaces 
2
Levels 
Two
Property Sub Type 
Single Family Residence
Sewer 
Public Sewer
Special Circumstances 
Standard
SqFt Above 
2160
Style 
Historic
Utilities 
Electricity ConnectedNatural Gas ConnectedSewer ConnectedWater Connected
Water Source 
Public
Interior Features
Basement 
Unfinished
Cooling 
Central Air
Fireplace 
Yes
Fireplaces 
1
Flooring 
Wood
Heating 
Forced AirNatural Gas
Save
Ask
Tour
Hide
Share
Exterior Features
Construction Details 
Brick
Fencing 
Back YardFencedFullGatePrivacy
Lot Features 
Back YardCity Lot
Other Structures 
Garage(s)
Roof 
Flat
Community Features
MLS Area 
4 - Central West
School District 
St. Louis City
Township 
St. Louis City
Financing Terms Available 
CashConventionalVA Loan
Schools
School District
St. Louis City
Elementary School
Adams Elem.
Middle School
Long Middle Community Ed. Center
High School
Roosevelt High
Listing courtesy of Compass Realty Group


Based on information submitted to the MLS GRID as of 2026-09-26 09:55 PM UTC. All data is obtained from various sources and may not have been verified by broker or MLS GRID. Supplied Open House Information is subject to change without notice. All information should be independently reviewed and verified for accuracy. Properties may or may not be listed by the office/agent presenting the information.

Neighborhood & Commute
Source: Walkscore
Disclosure: Community information and market data powered by Constellation Data Labs. Information is deemed reliable but not guaranteed.
Save
Ask
Tour
Hide
Share
Scroll to Top