
21 Balcon EstateCreve Coeur, MO 63141
Mortgage Calculator
Monthly Payment (Est.)
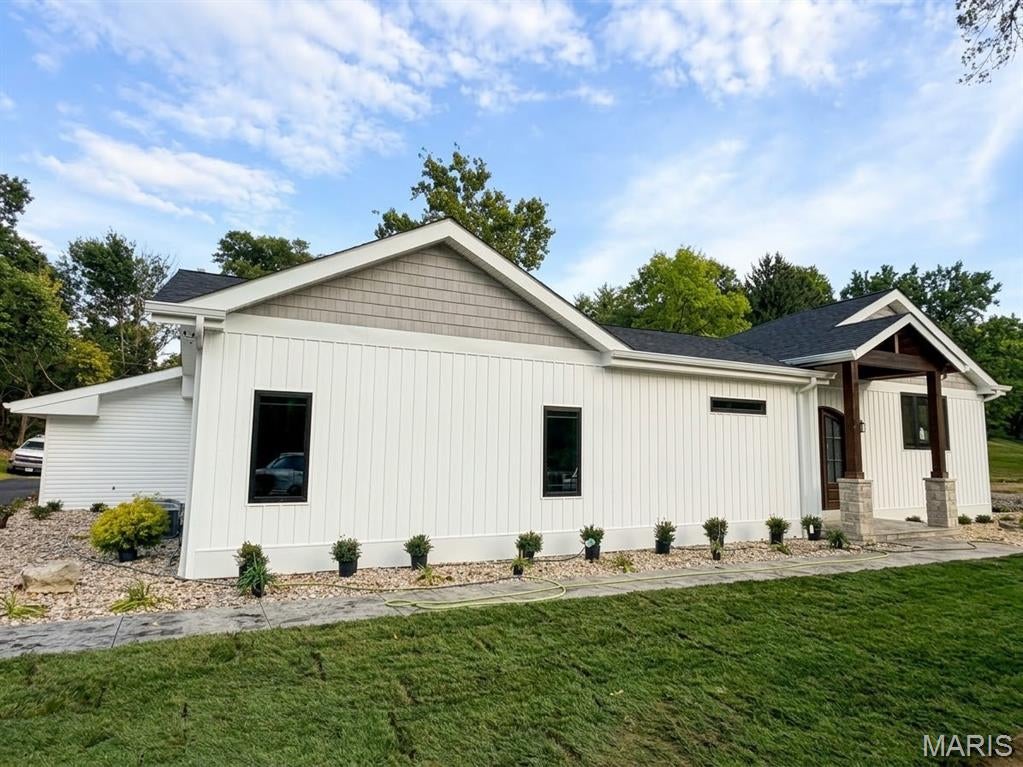
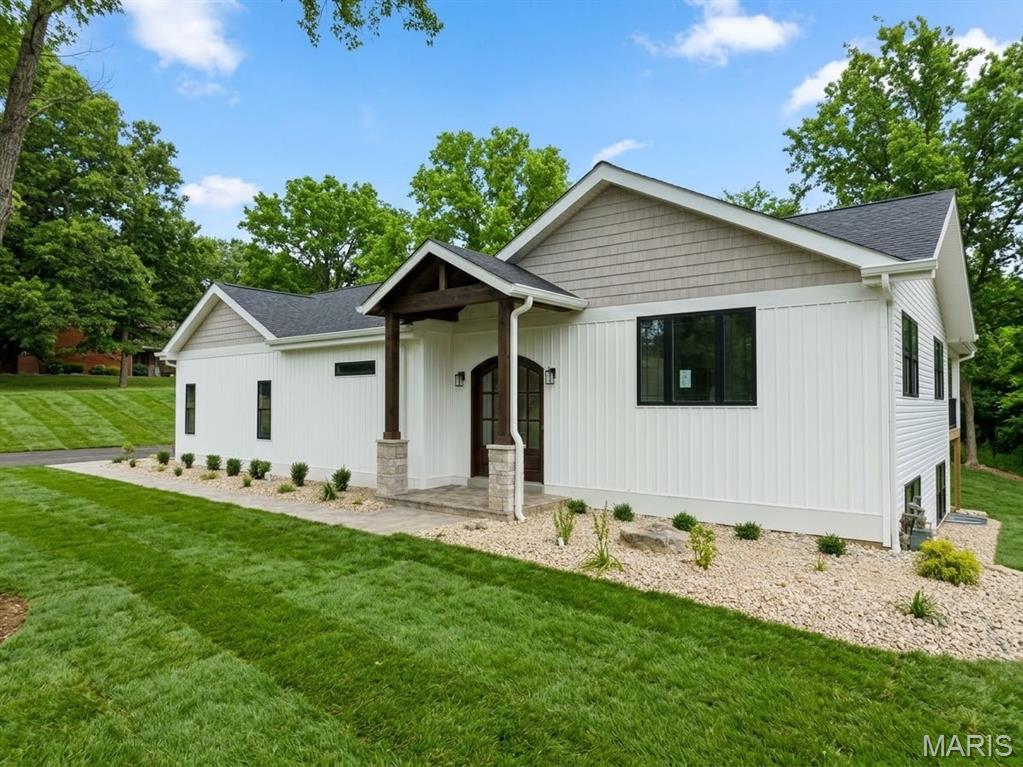
Enter an interest rate to see your estimated monthly payment.COMPLETELY TRANSFORMED. EXCEPTIONAL INDOOR-OUTDOOR LIVING. PRIME CENTRAL ST. LOUIS COUNTY LOCATION. Step through the impressive 8' arched mahogany double doors into a stunning 11' foyer and immediately experience the level of craftsmanship throughout this extensively renovated home. With virtually every major component professionally updated, this is the rare opportunity to enjoy the look, feel and functionality of a new home without the WAIT of a new build. The vaulted great room is designed to impress, featuring exposed beams, a striking stone-surround gas fireplace with white oak mantle and floating shelves, and beautiful wood flooring that flows throughout the home with a lifetime warranty. The impressive KraftMaid kitchen combines style and function with soft-close cabinetry, quartz countertops, a 10' waterfall island, 36" gas range, vented hood, microwave drawer, and stainless appliances. A distinctive floor-to-ceiling glass wall opens to a private office with custom cabinetry that's perfect for working from home while keeping the main living spaces connected. The primary suite is a true retreat with a tray ceiling, custom closet and spa-inspired bath featuring heated 24x48 tile floors, oversized shower and freestanding soaking tub. The thoughtfully designed laundry room adds everyday convenience with a sink, generous storage, coat closet and custom shoe cubbies/hooks. Additional details throughout include new lighting and ceiling fans, craftsman-style 2-panel doors, 5½" baseboards, white oak stair treads with white risers and stylish barn doors. Downstairs, the finished lower level extends the entertaining space with a custom bar featuring soft-close cabinetry, floating shelves, a 9' island, mini fridge, wine chiller and microwave. Whether hosting a crowd or enjoying a quiet night at home, this space was designed to be used. And then there's the backyard. The impressive 35' x 13' TimberTech deck includes a covered section overlooking the beautifully renovated saltwater pool, creating a private outdoor retreat made for summer entertaining. The pool features a brand-new Latham liner, cool-deck concrete and Hayward equipment with convenient phone control. The exterior transformation is equally impressive with a new architectural roof, Andersen windows, new siding, gutters, driveway and stamped-concrete patios, front sidewalk and porch. There is nothing left on the project list—just move in and enjoy. Ideally positioned in central St. Louis County with convenient access to I-270 and I-64, major medical centers, Clayton, Ladue, West County shopping, dining and everyday conveniences. This is more than a renovation—it is a completely reimagined home offering luxury finishes, exceptional entertaining spaces and the convenience today's buyers are looking for. Skip the build. Skip the projects. Start living.
| 7 hours ago | Listing first seen on site | |
| yesterday | Listing updated with changes from the MLS® |

Based on information submitted to the MLS GRID as of 2026-10-01 05:06 AM UTC. All data is obtained from various sources and may not have been verified by broker or MLS GRID. Supplied Open House Information is subject to change without notice. All information should be independently reviewed and verified for accuracy. Properties may or may not be listed by the office/agent presenting the information.