4402 Arco Avenue, St Louis, MO, 63110

Save
Ask
Tour
Hide
Share
$329,900
New Listing

4402 Arco Avenue
St Louis, MO 63110

For Sale|Single Family Residence|Active
2
Beds
2
Total Baths
1
Full Bath
1
Partial Bath
1,994
SqFt
$165
/SqFt
1912
Built
Subdivision:
McRee Place Add
County:
St Louis City
Call Now: (314) 667-4343
Is this the listing for you? We can help make it yours.
(314) 667-4343
4402 Arco Avenue4402 Arco Avenue4402 Arco Avenue4402 Arco Avenue
Save
Ask
Tour
Hide
Share

Mortgage Calculator

Monthly Payment (Est.)

Enter an interest rate to see your estimated monthly payment.
Calculator powered by Showcase IDX, a Constellation1 Company. Copyright ©2026 Information is deemed reliable but not guaranteed.

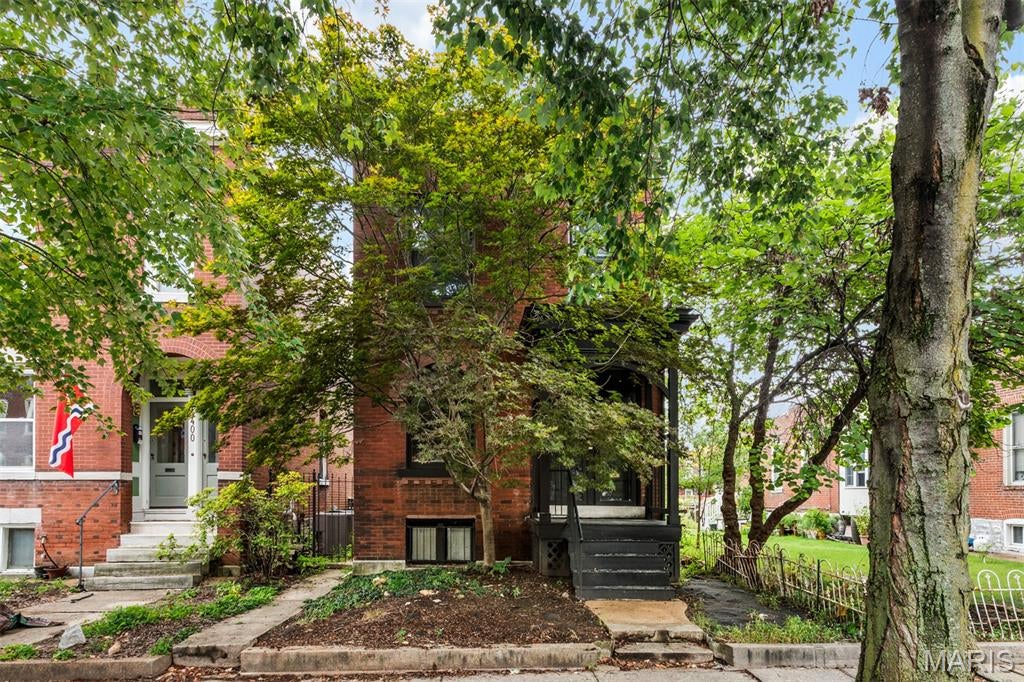
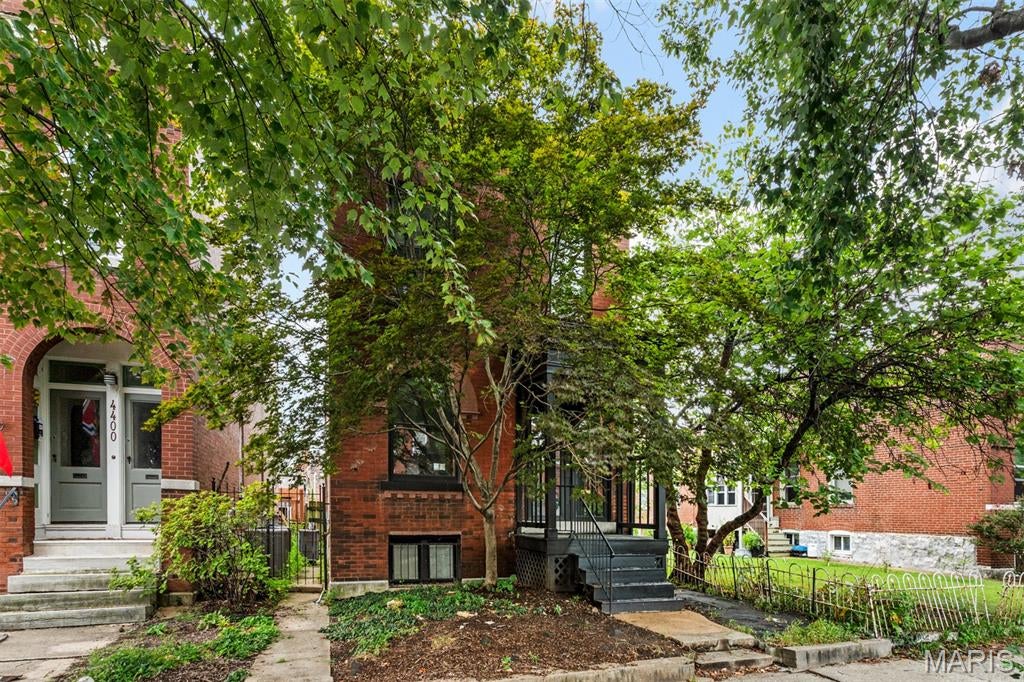
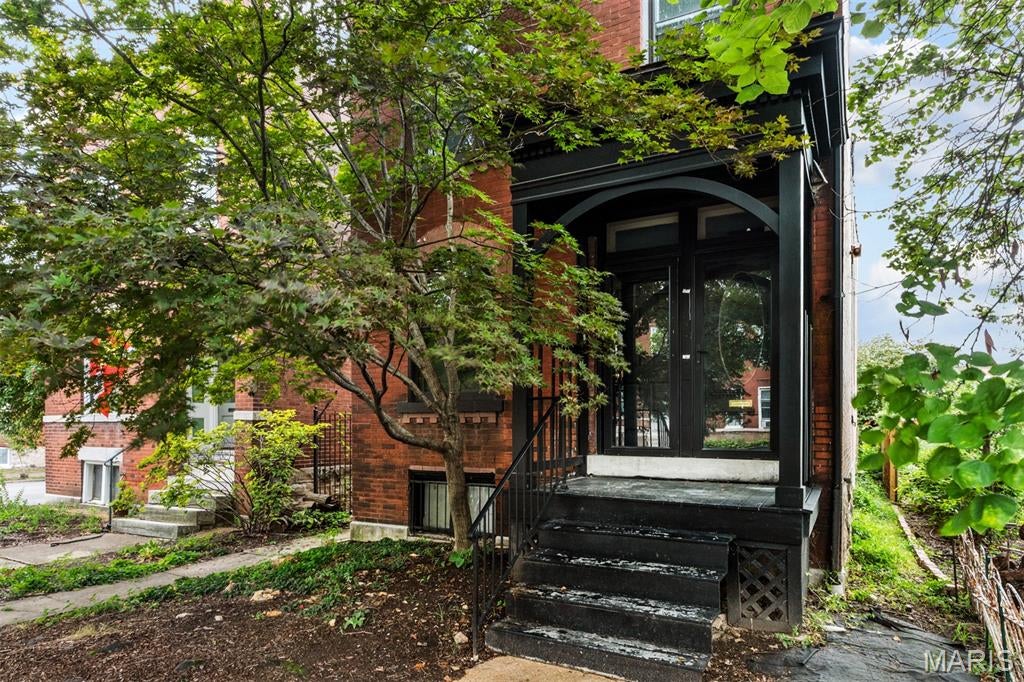
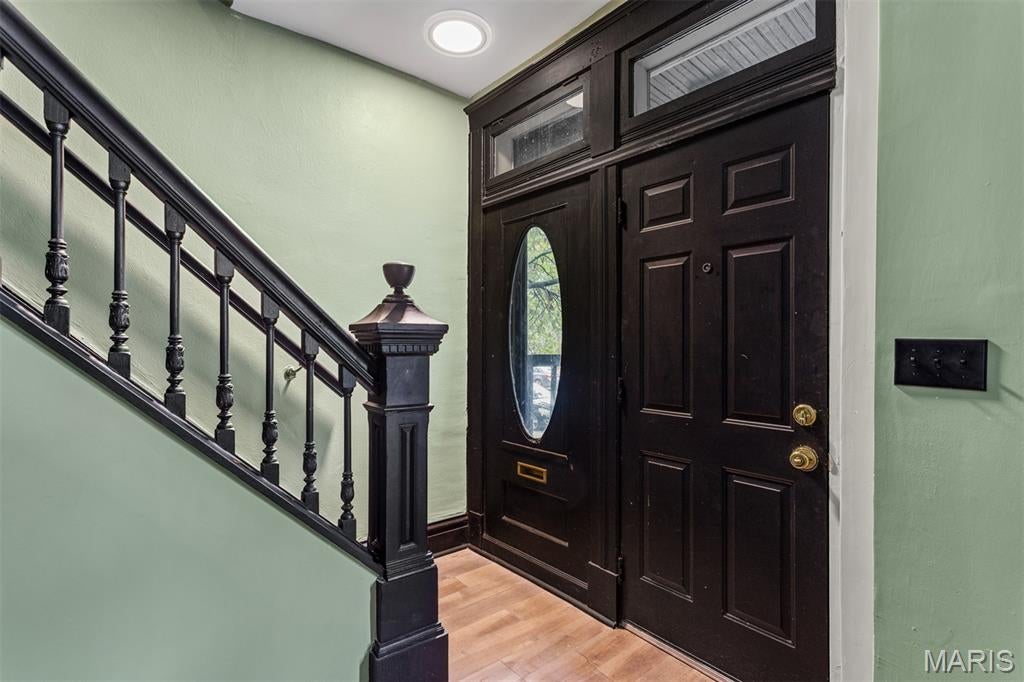
Beautiful 2-story brick home in the Grove! This home features 2 bedrooms, 1.5 bathrooms and tons of charm. The large covered front porch welcomes you into the spacious living room with a decorative brick fireplace. Just past the living room you will find a formal dining area or additional sitting room that wraps back to the kitchen. Be sure to notice the gorgeous exposed brick and new flooring throughout. Kitchen is bright with plenty of white cabinets offering tons of storage and a butcher block countertop giving this room a modern look. Completing this main level is a convenient half bath located between the kitchen and dining room. Upstairs you are first greeted with a large sitting room featuring built-in shelving making this space perfect for a library/den or home office with direct access to the full bathroom. The bathroom boasts a double vanity with lots of storage, a step-in shower and separate soaking tub all with updated hardware. Completing this upper level are 2 nicely sized bedrooms with access to the unique multi-level solarium. The walk-out basement is partially finished with a laundry area and tons of space for all your storage needs. Enjoy a relaxing day in the solarium that looks out to the fenced backyard that is perfect for any sort of garden you desire. Be sure to make your appointment today to come check out the charm this home boasts throughout every corner!

Save
Ask
Tour
Hide
Share
Listing Snapshot
Price 
$329,900
Days On Site 
0 Days
Bedrooms 
2
Inside Area (SqFt) 
1,994 sqft
Total Baths 
2
Full Baths 
1
Partial Baths 
1
Lot Size 
0.0746 Acres
Year Built 
1912
MLS® Number 
26061159
Status 
Active
Property Tax 
$3,345
HOA/Condo/Coop Fees 
N/A
Sq Ft Source 
Public Records
Friends & Family
Recent Activity
5 hours agoListing first seen on site
5 hours agoListing updated with changes from the MLS®
General Features
Acres 
0.0746
Disclosures 
See Seller's Disclosure
Levels 
Two
Parking 
On Site
Property Sub Type 
Single Family Residence
Sewer 
Public Sewer
Special Circumstances 
Standard
SqFt Above 
1994
Style 
Historic
Utilities 
Cable Available
Water Source 
Public
Interior Features
Appliances 
Gas Water Heater
Basement 
PartialWalk-Out Access
Cooling 
Central AirElectricCeiling Fan(s)
Fireplace 
Yes
Fireplace Features 
DecorativeLibraryLiving Room
Fireplaces 
2
Heating 
Natural Gas
Interior 
BookcasesBuilt-in FeaturesCeiling Fan(s)Double VanityEat-in KitchenHigh CeilingsSoaking Tub
Laundry Features 
In Basement
Save
Ask
Tour
Hide
Share
Exterior Features
Construction Details 
Brick
Fencing 
Back Yard
Lot Features 
Back YardCity Lot
Community Features
MLS Area 
3 - South City
School District 
St. Louis City
Township 
St. Louis City
Financing Terms Available 
CashConventionalFHAVA Loan
Schools
School District
St. Louis City
Elementary School
Adams Elem.
Middle School
Fanning Middle Community Ed.
High School
Vashon High
Listing courtesy of Keller Williams Realty St. Louis


Based on information submitted to the MLS GRID as of 2026-09-22 09:57 PM UTC. All data is obtained from various sources and may not have been verified by broker or MLS GRID. Supplied Open House Information is subject to change without notice. All information should be independently reviewed and verified for accuracy. Properties may or may not be listed by the office/agent presenting the information.

Neighborhood & Commute
Source: Walkscore
Disclosure: Community information and market data powered by Constellation Data Labs. Information is deemed reliable but not guaranteed.
Save
Ask
Tour
Hide
Share
Scroll to Top