
Save
Ask
Tour
Hide
$129,000
7 Days On Site
1586 Champlin DriveDellwood, MO 63136
For Sale|Single Family Residence|Active
3
Beds
1
Total Bath
1
Full Bath
1,326
SqFt
$97
/SqFt
1958
Built
Subdivision:
Northland Hills 4 2
County:
St. Louis
Call Now: (314) 667-4343
Is this the listing for you? We can help make it yours.
(314) 667-4343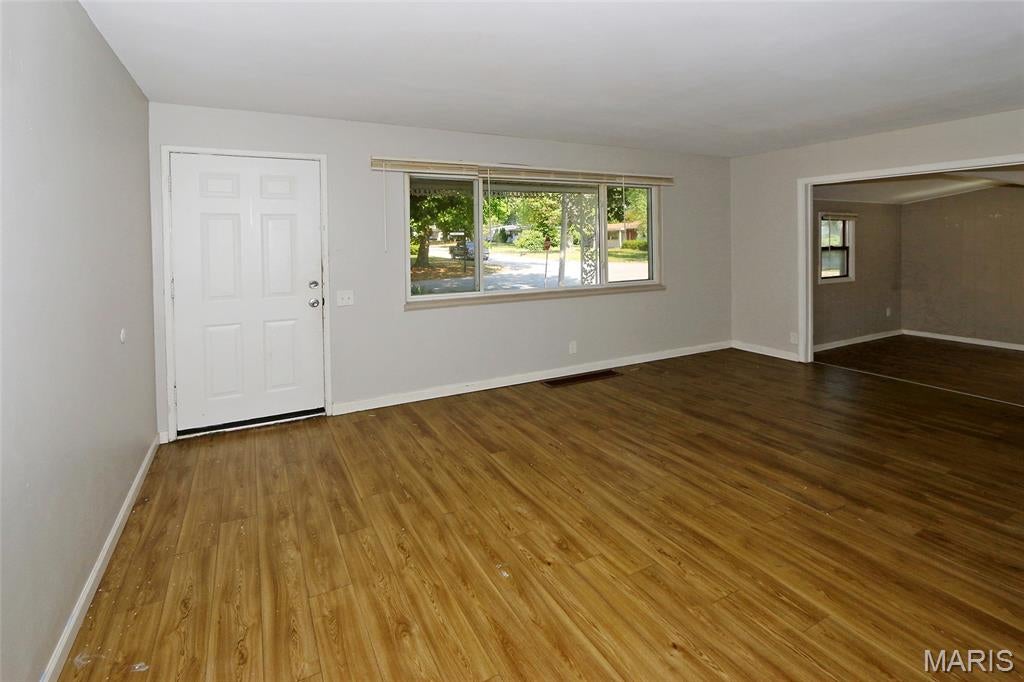
Save
Ask
Tour
Hide
Mortgage Calculator
Monthly Payment (Est.)
Enter an interest rate to see your estimated monthly payment.Calculator powered by Showcase IDX, a Constellation1 Company. Copyright ©2026 Information is deemed reliable but not guaranteed.
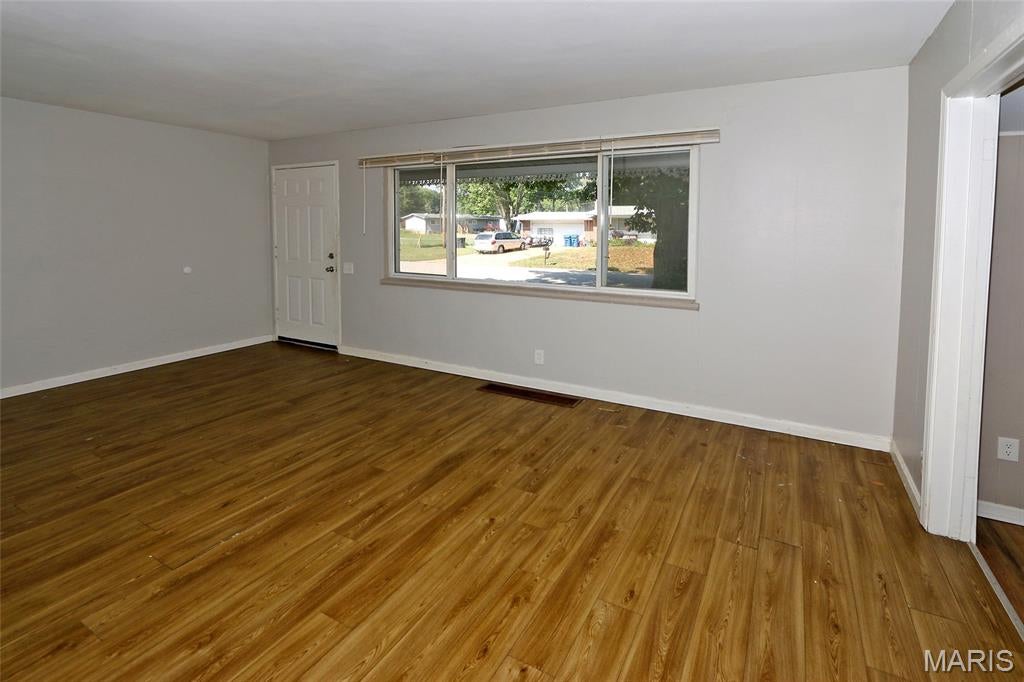
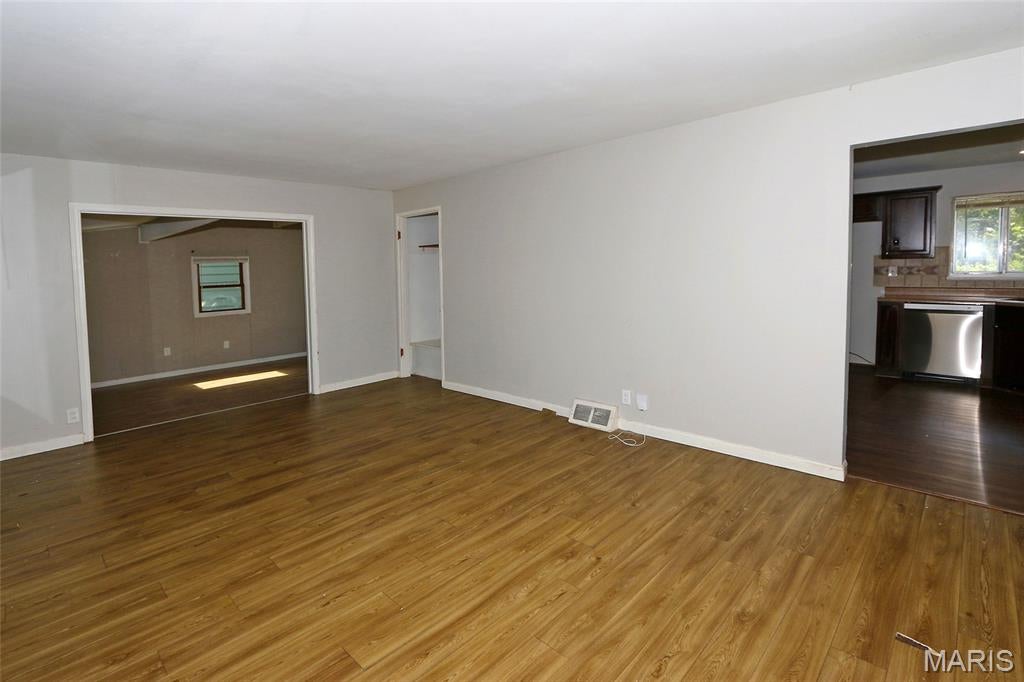
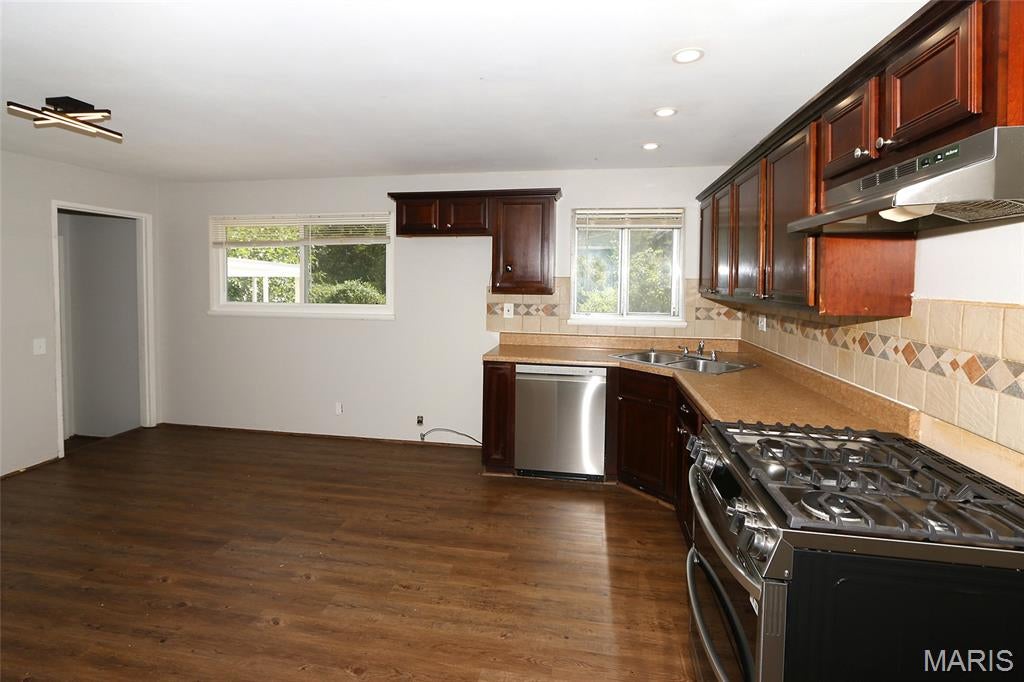
AS-IS condition, Generous 1236 sq ft ranch, main floor family room, 3 bedrooms, big kitchen, vinyl sided exterior for low maintenance, thermal windows, unfinished basement, Schuermann built. Convenient location close to hwy access, shopping SLCC College, elementary school, bus stops.
Save
Ask
Tour
Hide
Listing Snapshot
Price
$129,000
Days On Site
7 Days
Bedrooms
3
Inside Area (SqFt)
1,326 sqft
Total Baths
1
Full Baths
1
Partial Baths
N/A
Lot Size
0.1446 Acres
Year Built
1958
MLS® Number
26061160
Status
Active
Property Tax
$2,219
HOA/Condo/Coop Fees
N/A
Sq Ft Source
Public Records
Friends & Family
Recent Activity
| a week ago | Listing first seen on site | |
| a week ago | Listing updated with changes from the MLS® |
General Features
Acres
0.1446
Building Features
BasementPatio
Cross Street
Tanner
Disclosures
Code Compliance RequiredFlood Plain NoLead PaintOccupancy Permit RequiredSeller Property Disclosure
Foundation
Concrete Perimeter
Home Warranty
Yes
Levels
One
Parking
ConcreteNo Garage
Parking Spaces
4
Property Sub Type
Single Family Residence
Sewer
Public Sewer
SqFt Above
1326
Style
Ranch
Utilities
Electricity ConnectedNatural Gas ConnectedWater Available
Water Source
Public
Interior Features
Appliances
DishwasherRange HoodFree-Standing Gas RangeGas Water Heater
Basement
FullUnfinished
Cooling
Central AirElectric
Fireplace
Yes
Fireplace Features
Family Room
Fireplaces
1
Flooring
Wood
Heating
Forced Air
Interior
Beamed CeilingsEat-in Kitchen
Laundry Features
In Basement
Main Level Bedrooms
3
Bedroom 2
Dimensions - 10x9Level - Main
Bedroom 3
Dimensions - 12x8Level - Main
Family Room
Dimensions - 24x11Level - Main
Kitchen
Dimensions - 16x12Level - Main
Living Room
Dimensions - 17x12Level - Main
Primary Bedroom
Dimensions - 13x8Level - Main
Save
Ask
Tour
Hide
Exterior Features
Construction Details
Vinyl Siding
Fencing
Chain Link
Lot Features
LevelNear Public Transit
Patio And Porch
Covered
Road Frontage
City Street
Roof
Asbestos Shingle
Windows/Doors
Storm Door(s)
Community Features
MLS Area
31 - Riverview Gardens
School District
Riverview Gardens
Township
Dellwood
Financing Terms Available
CashConventionalFHAVA Loan
Roads
Asphalt
Schools
School District
Riverview Gardens
Elementary School
Lemasters Elem.
Middle School
Westview Middle
High School
Riverview Gardens Sr. High
Listing courtesy of Coldwell Banker Realty - Gundaker

Based on information submitted to the MLS GRID as of 2026-10-02 03:56 PM UTC. All data is obtained from various sources and may not have been verified by broker or MLS GRID. Supplied Open House Information is subject to change without notice. All information should be independently reviewed and verified for accuracy. Properties may or may not be listed by the office/agent presenting the information.
Based on information submitted to the MLS GRID as of 2026-10-02 03:56 PM UTC. All data is obtained from various sources and may not have been verified by broker or MLS GRID. Supplied Open House Information is subject to change without notice. All information should be independently reviewed and verified for accuracy. Properties may or may not be listed by the office/agent presenting the information.
Neighborhood & Commute
Source: Walkscore
Disclosure: Community information and market data powered by Constellation Data Labs. Information is deemed reliable but not guaranteed.
Save
Ask
Tour
Hide