4508 Tower Grove Place, St Louis, MO, 63110

Save
Ask
Tour
Hide
Share
$549,500
1 Day On Site

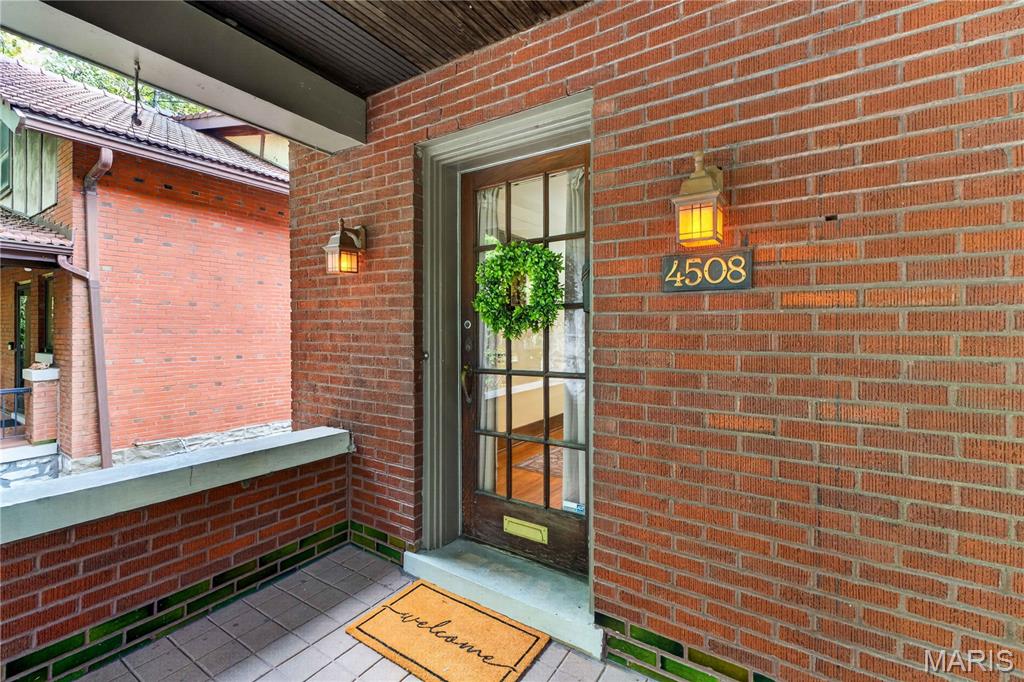
4508 Tower Grove Place
St Louis, MO 63110

Single Family Residence|Coming Soon
3
Beds
3
Total Baths
2
Full Baths
1
Partial Bath
2,292
SqFt
$240
/SqFt
1924
Built
Subdivision:
Tower Grove Park Add
County:
St Louis City
Call Now: (314) 667-4343
Is this the listing for you? We can help make it yours.
(314) 667-4343
4508 Tower Grove Place4508 Tower Grove Place4508 Tower Grove Place4508 Tower Grove Place
Save
Ask
Tour
Hide
Share

Mortgage Calculator

Monthly Payment (Est.)

Enter an interest rate to see your estimated monthly payment.
Calculator powered by Showcase IDX, a Constellation1 Company. Copyright ©2026 Information is deemed reliable but not guaranteed.

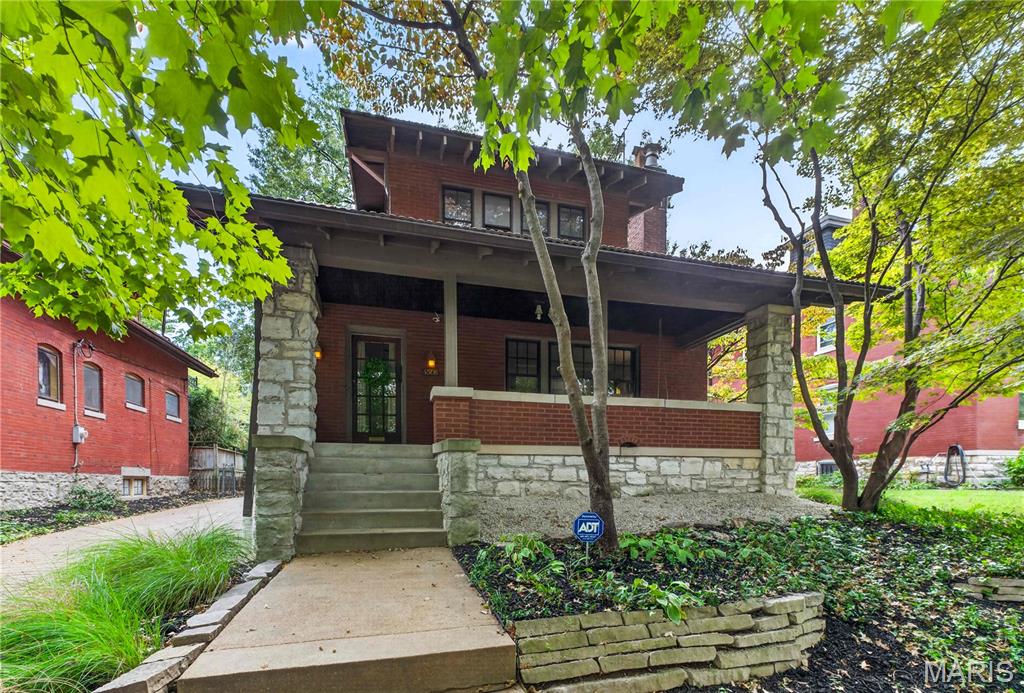
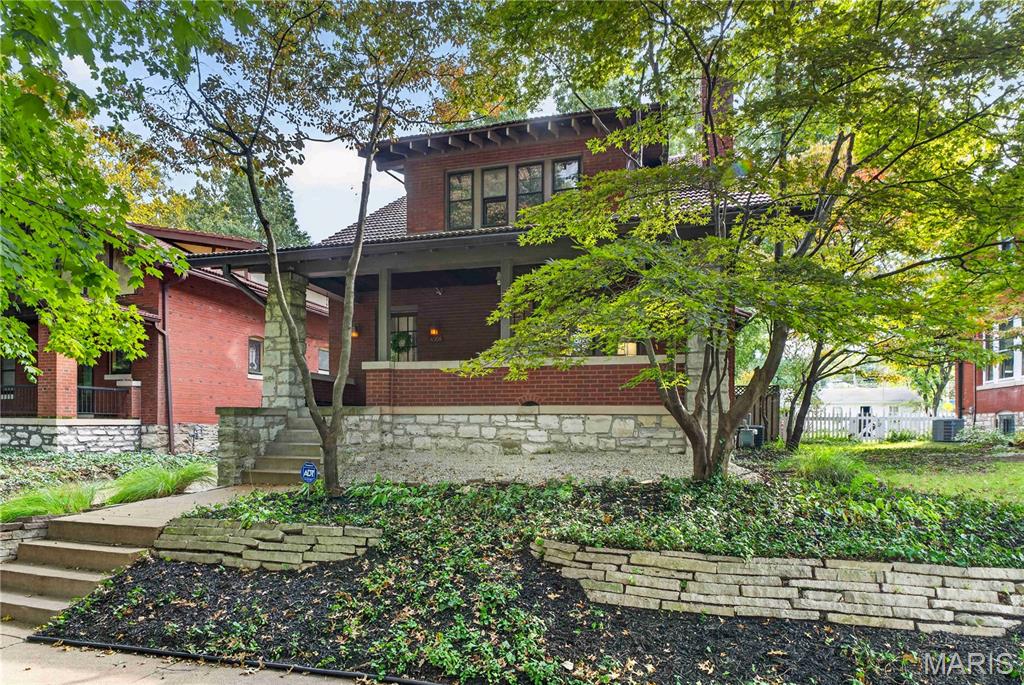
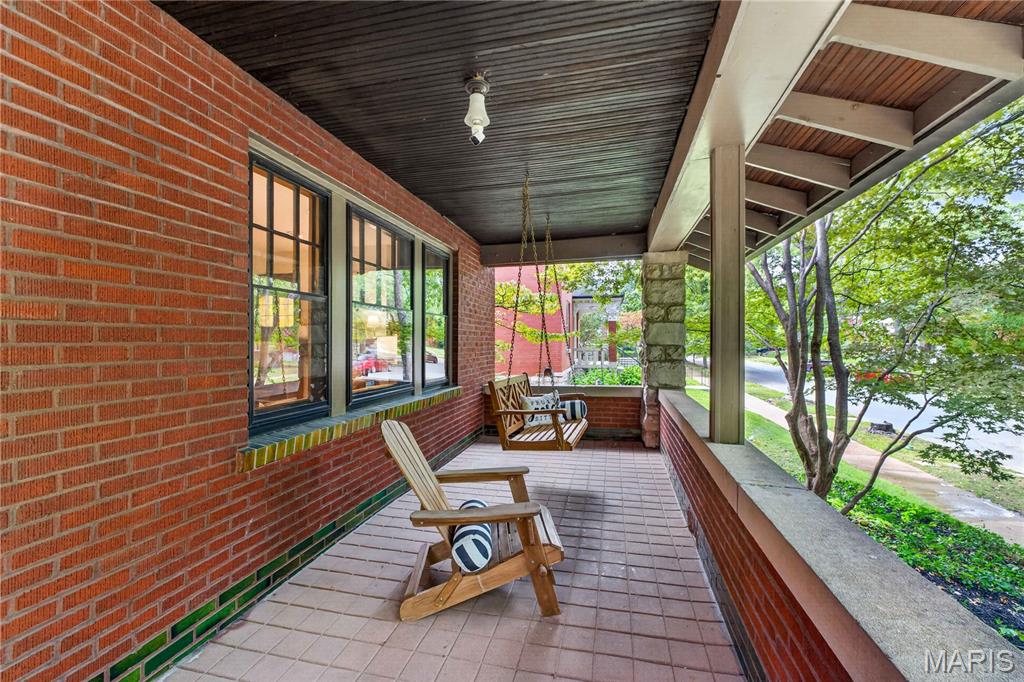
A beautifully maintained home in an exceptional setting, 4508 Tower Grove Place presents a rare opportunity to become the next steward of a cherished property. Lovingly cared for by the same family for nearly three decades, this home offers an inviting combination of historic character, thoughtful updates, and an enviable location. The setting is truly distinctive. From the front porch, enjoy views of the Missouri Botanical Garden, while Tower Grove Park is just one block away, placing two of St. Louis’ most treasured spaces within a short walk. Inside, original architectural details lend the home a timeless sense of character. The spacious living room features original hardwood floors and beautiful stained glass windows, leading naturally into the dining room and a dedicated office. The kitchen has been thoughtfully refreshed with new Dekton countertops and backsplash, sink, dishwasher, and refrigerator. Leading directly from the kitchen is a sunroom with floor to ceiling windows. Natural light graces this flexible living space, which can be used as a family room, playroom, or in whatever way meets your needs. Upstairs, three well proportioned bedrooms offer generous closet space, accompanied by a full bathroom with double sinks. The partially finished basement extends the home’s versatility. The finished area includes a living space, extra sleeping space, a full bathroom, and kitchenette, while the unfinished space provides room for storage. Under the shade of an Oak tree, the backyard offers a large patio and level lawn, along with a two car garage and exposed aggregate concrete driveway, providing both space for outdoor enjoyment and practical convenience. Homes on Tower Grove Place are rarely offered on the public market. This is a unique opportunity to become the steward of a well loved home in one of the neighborhood’s most exceptional locations.

Save
Ask
Tour
Hide
Share
Listing Snapshot
Price 
$549,500
Days On Site 
1 Day
Bedrooms 
3
Inside Area (SqFt) 
2,292 sqft
Total Baths 
3
Full Baths 
2
Partial Baths 
1
Lot Size 
0.202 Acres
Year Built 
1924
MLS® Number 
26061173
Status 
Coming Soon
Property Tax 
$4,126
HOA/Condo/Coop Fees 
N/A
Sq Ft Source 
N/A
Friends & Family
Recent Activity
yesterdayListing first seen on site
yesterdayListing updated with changes from the MLS®
General Features
Acres 
0.202
Disclosures 
Lead PaintSeller Property Disclosure
Foundation 
Stone
Garage 
Yes
Garage Spaces 
2
Levels 
One and One Half
Parking 
DetachedDrivewayGarageGarage Door OpenerOff StreetOn Street
Parking Spaces 
2
Property Condition 
Updated/Remodeled
Property Sub Type 
Single Family Residence
Sewer 
Public Sewer
Special Circumstances 
Standard
SqFt Above 
2292
Style 
Craftsman
Utilities 
Cable AvailableElectricity ConnectedPhone AvailableSewer ConnectedWater Connected
Water Source 
Public
Interior Features
Appliances 
Stainless Steel Appliance(s)DishwasherMicrowaveOvenGas RangeRefrigerator
Basement 
Partially FinishedFullOtherStorage SpaceBath/Stubbed
Cooling 
Central AirCeiling Fan(s)
Fireplace 
Yes
Fireplace Features 
Living Room
Fireplaces 
1
Flooring 
HardwoodTile
Heating 
Forced AirRadiant
Interior 
BookcasesCeiling Fan(s)Eat-in KitchenNatural WoodworkRecessed LightingStorageWalk-In Closet(s)
Laundry Features 
In Basement
Window Features 
Wood Frames
Bedroom 2 
Level - Second
Bedroom 3 
Level - Second
Dining Room 
Level - Main
Kitchen 
Level - Main
Living Room 
Level - Main
Office 
Level - Main
Primary Bedroom 
Level - Second
Sunroom 
Level - Main
Save
Ask
Tour
Hide
Share
Exterior Features
Construction Details 
Brick
Exterior 
Private Yard
Fencing 
Back YardFencedGatePerimeter
Lot Features 
Back YardCity LotFront YardLandscapedNear Public TransitRectangular Lot
Other Structures 
Garage(s)
Patio And Porch 
CoveredFront PorchPatio
Road Frontage 
City Street
Roof 
Tile
Windows/Doors 
Wood Frames
Community Features
MLS Area 
3 - South City
School District 
St. Louis City
Township 
St. Louis City
Financing Terms Available 
CashConventional
Roads 
Asphalt
Schools
School District
St. Louis City
Elementary School
Mann Elem.
Middle School
Long Middle Community Ed. Center
High School
Roosevelt High
Listing courtesy of The Wells Michael Collective


Based on information submitted to the MLS GRID as of 2026-10-03 07:06 PM UTC. All data is obtained from various sources and may not have been verified by broker or MLS GRID. Supplied Open House Information is subject to change without notice. All information should be independently reviewed and verified for accuracy. Properties may or may not be listed by the office/agent presenting the information.

Neighborhood & Commute
Source: Walkscore
Disclosure: Community information and market data powered by Constellation Data Labs. Information is deemed reliable but not guaranteed.
Save
Ask
Tour
Hide
Share
Scroll to Top